
66 Yarrambat RiseUpper Coomera QLD 4209

Property Details for 66 Yarrambat Rise, Upper Coomera
66 Yarrambat Rise, Upper Coomera is a 4 bedroom, 2 bathroom House with 2 parking spaces and was built in 2015. The property has a land size of 420m2 and floor size of 148m2. While the property is not currently for sale or for rent, it was last sold in July 2026. There are other 4 bedroom House sold in Upper Coomera in the last 12 months.
Last Listing description (August 2026)
A beautifully presented family home in the highly sought-after Highland Reserve estate, 66 Yarrambat Rise offers comfort, functionality, and low-maintenance living in a prime lifestyle location.From the moment you arrive, this home sets the tone for something truly special. Thoughtfully designed for modern family life, it offers a seamless blend of low-maintenance living and inviting spaces that feel both elevated and completely at ease.At its heart, the home unfolds into a beautifully connected open-plan kitchen, living, and dining domain - a space that feels both expansive and intimate at the same time. Bathed in natural light and finished with a calming neutral palette, this central hub invites connection, conversation, and everyday ease.The kitchen is well appointed with quality appliances, offering both practicality and style for everyday living and entertaining. Several key appliances, including the induction cooktop and oven, have been recently upgraded, adding further peace of mind and modern efficiency.A separate media room adds valuable flexibility to the floorplan, creating a dedicated second living space. Whether used as a home theatre, kids' retreat, or quiet lounge area, it offers a comfortable and private-feeling space for relaxation and everyday living. This space, along with the media room and renovated garage, also features an intelligent Philips Hue lighting system extending throughout the home and outdoors, allowing you to set customised moods, tones, and ambient lighting to suit any occasion.Accommodation comprises four well-sized bedrooms, each designed with comfort and practicality in mind. The master suite is privately positioned and features a walk-in robe, ensuite, and split-system air-conditioning, creating a calm and comfortable retreat. The remaining bedrooms include ceiling fans and built-in storage, and are serviced by a well-appointed family bathroom complete with bathtub, enclosed shower, and stone-top vanity.Seamless indoor-outdoor living continues through to the covered alfresco area, which overlooks the landscaped backyard. Designed for year-round entertaining, this space flows onto a timber-decked outdoor area complete with a built-in BBQ and preparation station, creating the perfect setting for relaxed family gatherings or entertaining with friends. The outdoor areas have been designed with a highly low-maintenance approach in mind, allowing you to enjoy the lifestyle without the upkeep.The home is surrounded by low-maintenance, well-kept gardens that enhance privacy while ensuring easy care living. Every detail has been considered to support a practical lifestyle, making it an ideal choice for families, investors, or those seeking a lock-up-and-leave option without compromise. A whole-home water filtration system and filtered drinking water further enhance everyday living, supporting a healthier, more refined lifestyle. In addition, the property has been intentionally designed with wellness and self-sufficiency in mind, featuring new carpets, upgraded air-conditioning throughout, and integrated wired ethernet connectivity extending throughout the home and into the garden area, supporting both modern work-from-home living and those who enjoy growing their own produce in the established garden beds and vertical garden.FEATURES YOU'LL LOVE Open-plan kitchen with induction cooktop & quality appliances Spacious open-plan living and dining area Separate media room / second living space Master bedroom with walk-in robe & ensuite Three additional bedrooms with built-in storage and ceiling fans Well-appointed family bathroom Covered alfresco area Timber-decked outdoor entertaining Built-in BBQ and outdoor prep station Low-maintenance landscaped gardens Double lock-up garage with internal access Split-system air-conditioning Intelligent Philips Hue lighting system throughout home, garage, and exterior Whole-house water filtration system with filtered drinking water Upgraded air-conditioning system and new carpets throughout Wired ethernet infrastructure extending through home and garden areas Built 2015 | Owner occupiedSet within the highly sought-after Highland Reserve precinct, this home delivers an exceptional lifestyle defined by convenience, community, and everyday ease. Surrounded by lakeside walking tracks, parklands, playgrounds, sporting facilities, and open green spaces, it offers a relaxed family-friendly environment that continues to be highly desirable.Positioned just minutes from Westfield Coomera, quality schools, childcare, cafs, and essential amenities, with easy access to the M1, this is a location that ensures complete day-to-day convenience while still enjoying the peace of a well-established residential pocket.A home that blends lifestyle, location, and liveability. Contact us today to arrange your inspection. Disclaimer: We have in preparing this information used our best endeavours to ensure that the information contained herein is true and accurate but accept no responsibility and disclaim all liability in respect of any errors, omissions, inaccuracies or misstatements that may occur. Prospective purchasers should make their own enquiries to verify the information contained herein.
Property History for 66 Yarrambat Rise, Upper Coomera, QLD 4209
- 30 Jul 2026Sold for $985,000
- 02 Jul 2026Listed for Sale Contact Agent
- 01 Jul 2024Sold for $855,000

Recent sales nearby
See more recent sales nearby/assets/perm/5wrusln5vii6nj26gnlvcbeq44?signature=adc01cd8970b081348ae13769da3d0f43562b512075edb4767d8a1548086255c) 0
0
/assets/perm/vel2243cpei65ap275v6x7tiy4?signature=20b07a1de9a8bbbf175751db5037fbb2cafa29fb14fd82946da3e650571e5a43) 0
0/assets/perm/acjgauttxqi6vluqb547bet34u?signature=fd783c44d70ef42b2f2175ac1f2fd22f5657f103b48981c01ea2593441d8b3f8) 0
0Similar properties For Sale nearby
See more properties for sale nearby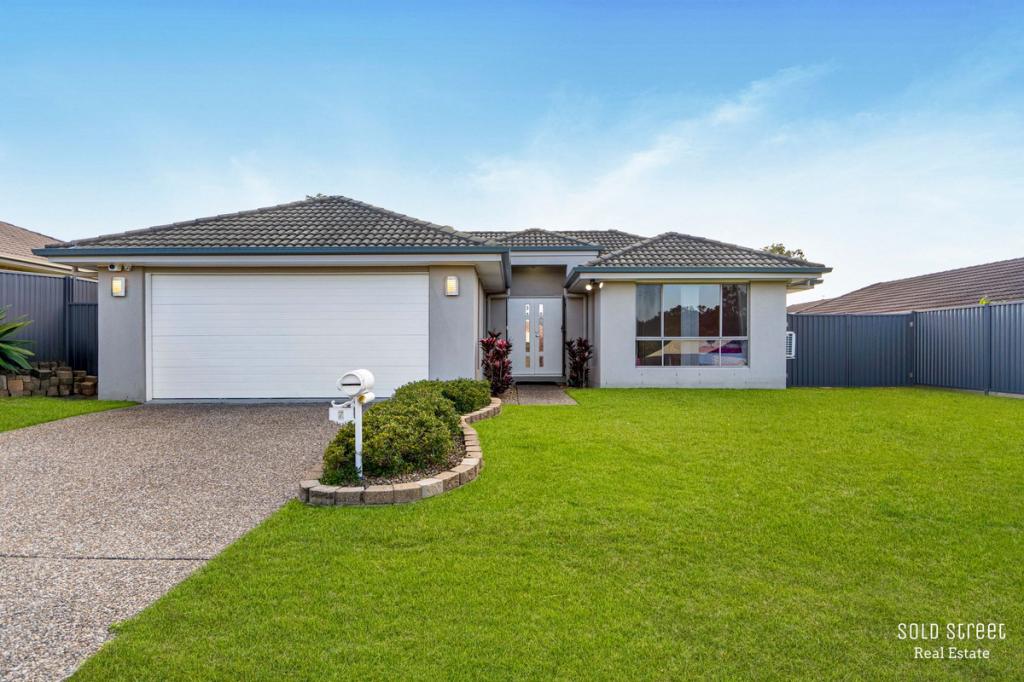 0
0

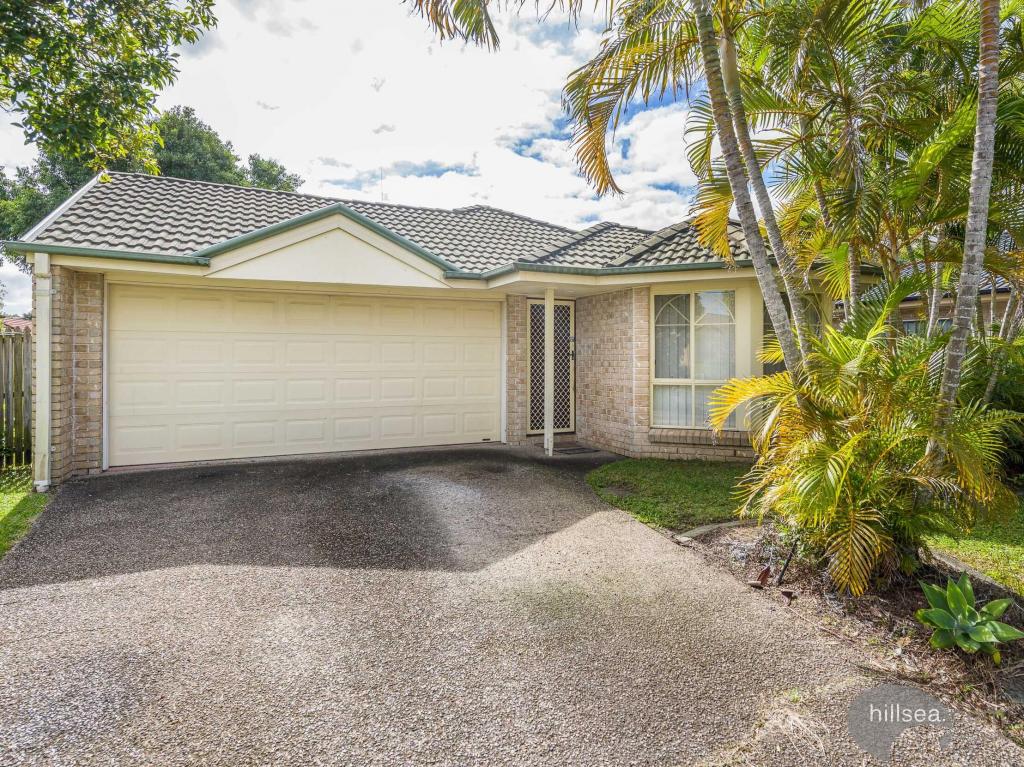 0
0

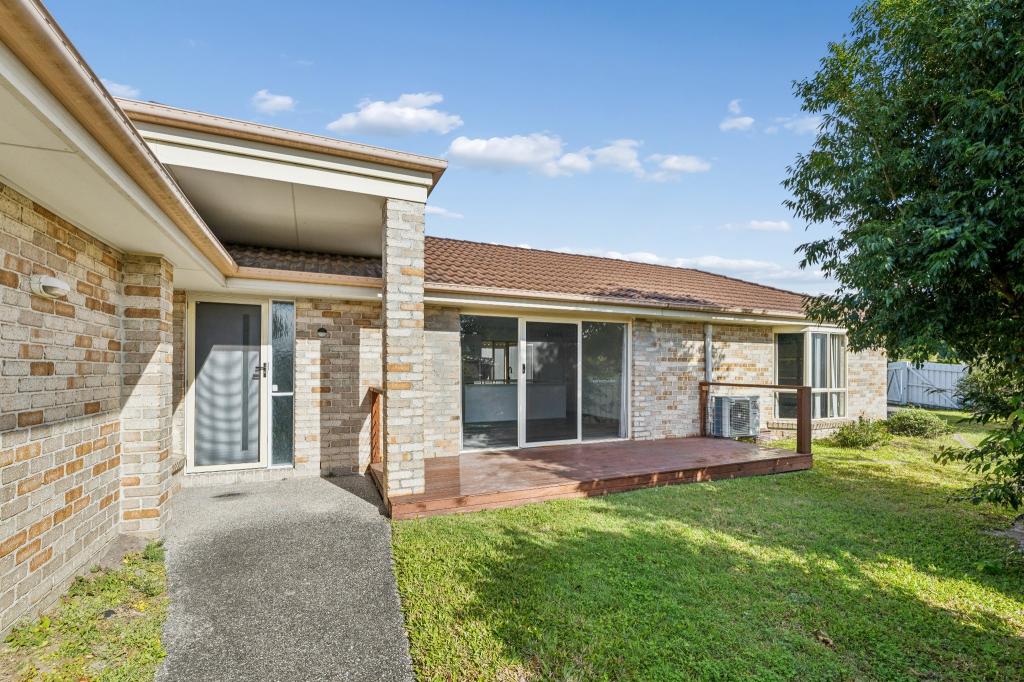 0
0Similar properties For Rent nearby
See more properties for rent nearby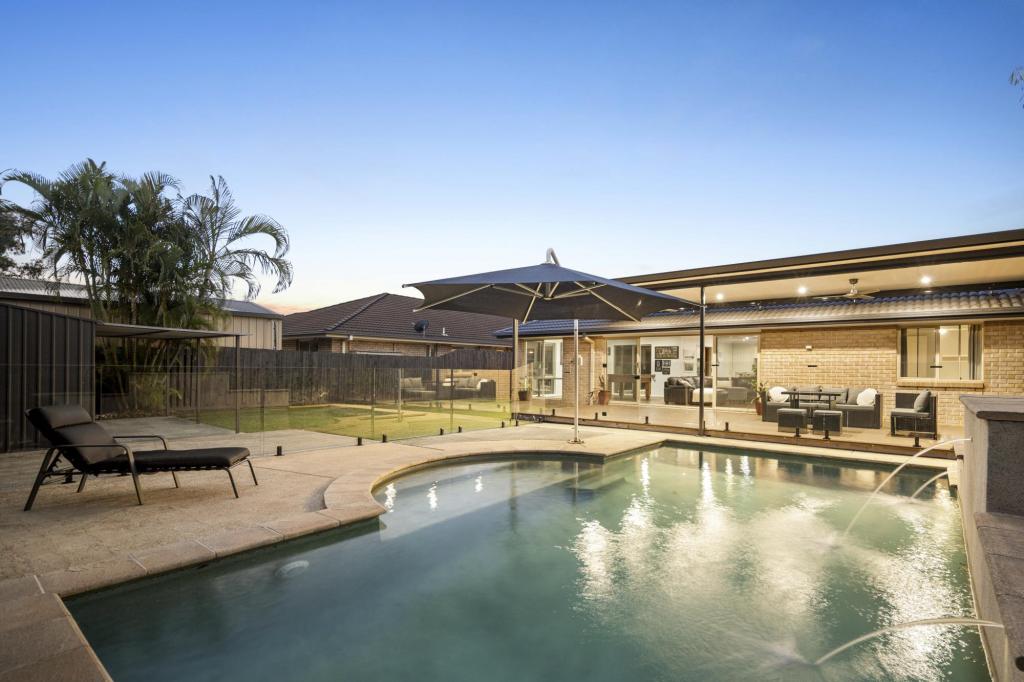 0
0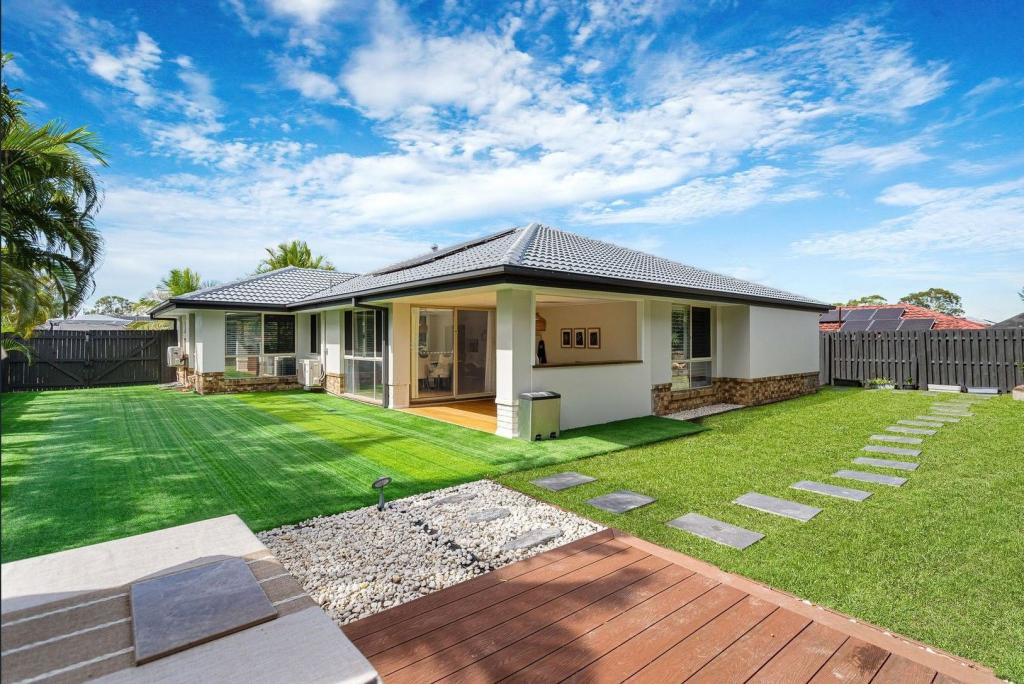 0
0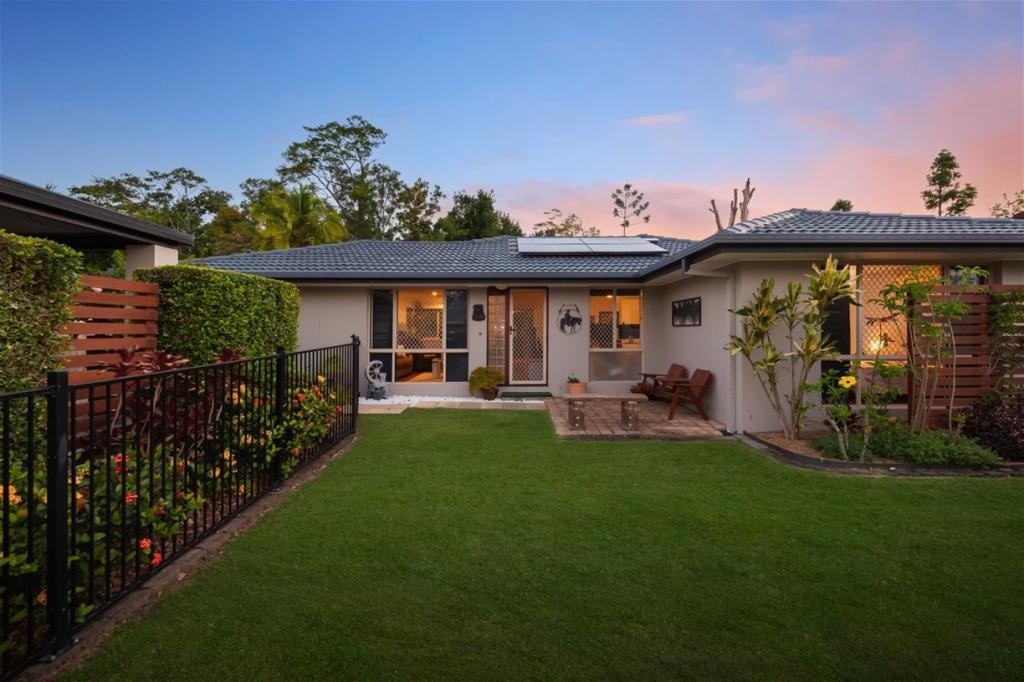 0
0
About Upper Coomera 4209
The size of Upper Coomera is approximately 23.8 square kilometres. There are 54 parks, covering nearly 9.6% of the total area. The population of Upper Coomera in 2016 was 25276 people. By 2021 the population was 27180 showing a population growth of 7.5% in the area during that time. The predominant age group in Upper Coomera is 10-19 years. Households in Upper Coomera are primarily couples with children and are likely to be repaying $1800 - $2399 per month on mortgage repayments. In general, people in Upper Coomera work in a trades occupation.In 2021, 63.80% of the homes in Upper Coomera were owner-occupied compared with 53.30% in 2016.
Upper Coomera has 10,410 properties. Over the last 5 years, Houses in Upper Coomera have seen a 93.35% increase in median value, while Units have seen a 134.99% increase. As at 30 June 2026:
- The median value for Houses in Upper Coomera is $1,220,787 while the median value for Units is $928,377.
- Houses have a median rent of $850 while Units have a median rent of $758.
Suburb Insights for Upper Coomera 4209
Market Insights
Upper Coomera Trends for Houses
N/A
N/A
View TrendN/A
N/A
Upper Coomera Trends for Units
N/A
N/A
View TrendN/A
N/A
Neighbourhood Insights
© Copyright 2026. RP Data Pty Ltd trading as Cotality (Cotality). All rights reserved. No reproduction, distribution, or transmission of the copyrighted materials is permitted. The information is deemed reliable but not guaranteed.
While Cotality uses commercially reasonable efforts to ensure the Cotality Data is current, Cotality does not warrant the accuracy, currency or completeness of the Cotality Data and to the full extent permitted by law excludes all loss or damage howsoever arising (including through negligence) in connection with the Cotality Data.
This product uses cookies and other similar technologies to improve and customise your browsing experience, to tailor content and adverts, and for analytics and metrics regarding visitor usage on this product and other media. We may share cookie and analytics information with third parties for the purposes of advertising. By continuing to use our website, you consent to cookies being used. View our Privacy Policy here.
X
