
38 Heatherdale DriveUpper Coomera QLD 4209
Property Details for 38 Heatherdale Dr, Upper Coomera
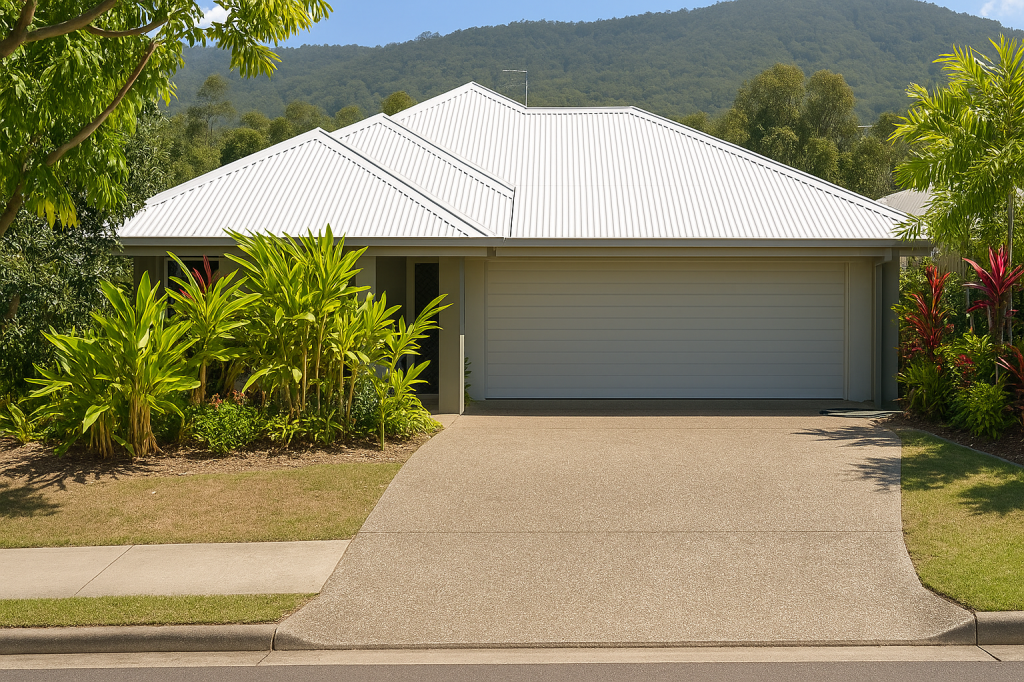
38 Heatherdale Dr, Upper Coomera is a 4 bedroom, 2 bathroom House with 2 parking spaces and was built in 2013. The property has a land size of 634m2 and floor size of 212m2. While the property is not currently for sale or for rent, it was last sold in May 2026. There are other 4 bedroom House sold in Upper Coomera in the last 12 months.
Last Listing description (July 2018)
Proudly positioned in an elevated locale in one of the Northern Gold Coast s most esteemed and envied residential estates. Highland Reserve and this beautiful contemporary home for that matter, provides an immediate sense of space, peace and tranquillity with greenery, parks and lakes in abundance.
With a truly bespoke design and luxurious inclusion list synonymous with million-dollar plus properties, this exquisite home is destined to rival your expectations. It s a rare event when a home creates an everlasting impact with an immediate sense of style, sophistication and warmth the way this home does.
Commencing with the ultra-modern and contemporary fa ade, every element of this home has been designed with luxury and lifestyle in mind. As the journey continues inside, the first thing that demands your attention is the wide entrance and extra height ceilings that continue throughout the masterfully designed free flowing floor plan.
At the epicentre of this glorious home, you ll relish the well-appointed designer kitchen complete with Caesarstone benchtops, 5 burner gas cooking and stainless steel European appliances. This is a place to create culinary delights whilst taking in the views of the sparkling pool and luscious bushland in the distance.
The home s multiple living zones will accommodate the desires of the entire family and also include a large kids retreat / activity room and open plan study with built in shelving.
There are four generously proportioned bedrooms on offer, with the master retreat perfectly positioned at the front of the residence with its own private decked portico to enjoy the gentle breezes and all that this picturesque environment has to offer.
The master features a well-designed double wardrobe that leads to a luxurious ensuite with floor to ceiling tiles, double Caesarstone vanity, waterfall showerhead and freestanding bath.
The main bathroom is conveniently positioned in the rear wing of the home and encapsulates opulence with similar high-end features and inclusions on par with the ensuite.
The foresight and attention to detail of this home is impeccable and will exceed the desires of the most fastidious. From the; over-sized double garage with ample storage, designated concreted side access for the boat / caravan, additional off-street parking, transcending under roofline timber deck across two levels to the 9m x 4m saltwater swimming pool complimented with spa jets and LED lighting.
The unrivaled inclusion list, quality fixtures and fittings throughout as well as the undeniable lifestyle aspects of this magnificent home warrants an inspection and is a unique opportunity that will be secured at the first viewing.
Property History for 38 Heatherdale Dr, Upper Coomera, QLD 4209
- 06 May 2026Sold for $1,455,000
- 30 May 2018Sold for $700,000
- 03 May 2018Listed for Sale UNDER CONTRACT

Recent sales nearby
See more recent sales nearby/assets/perm/5wrusln5vii6nj26gnlvcbeq44?signature=adc01cd8970b081348ae13769da3d0f43562b512075edb4767d8a1548086255c) 0
0

/assets/perm/acjgauttxqi6vluqb547bet34u?signature=fd783c44d70ef42b2f2175ac1f2fd22f5657f103b48981c01ea2593441d8b3f8) 0
0Similar properties For Sale nearby
See more properties for sale nearby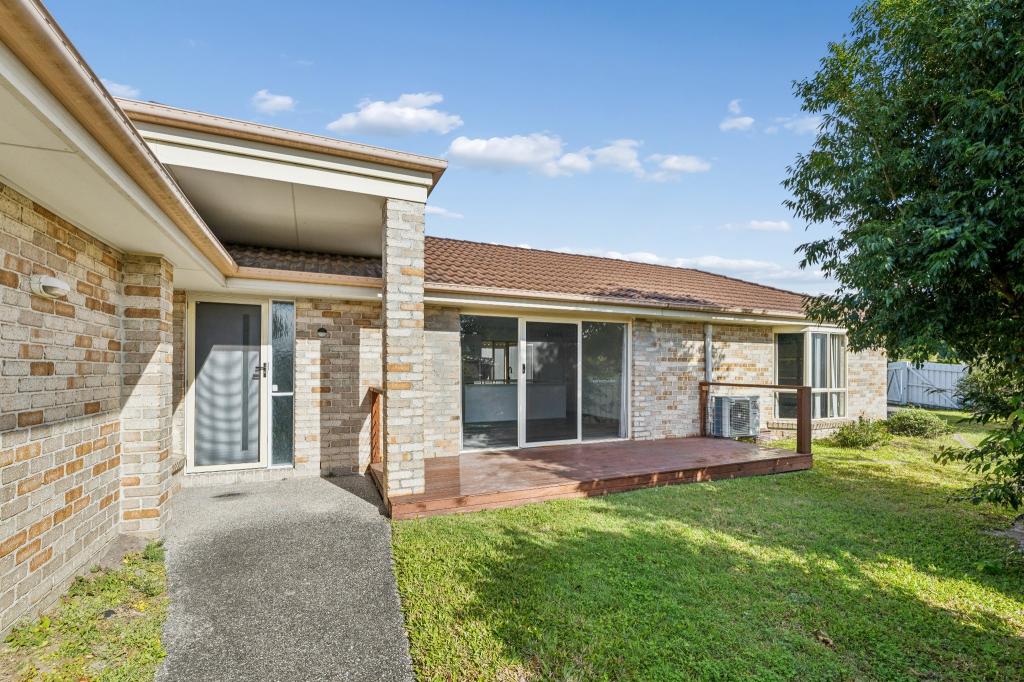 0
0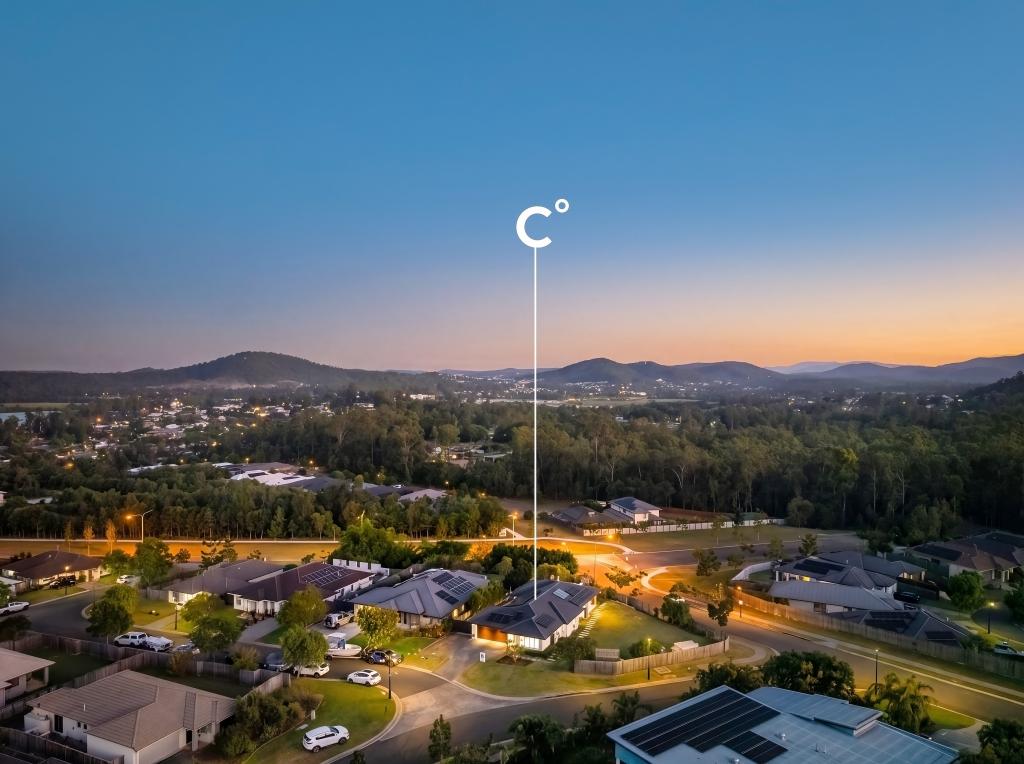 0
0
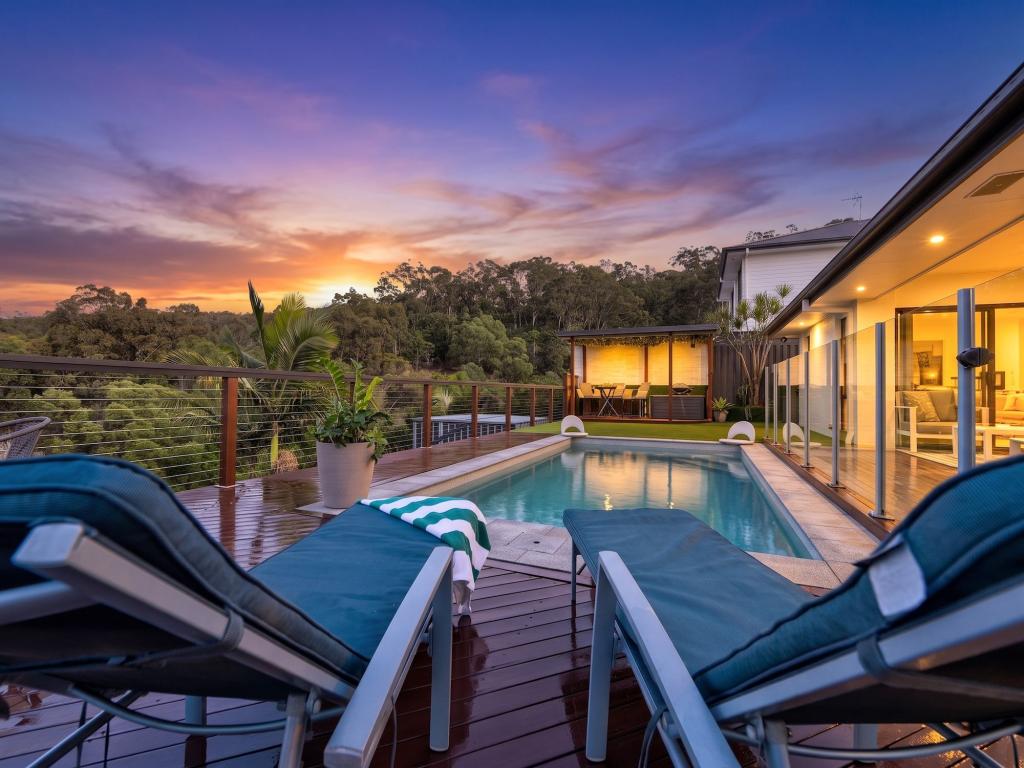 0
0
Similar properties For Rent nearby
See more properties for rent nearby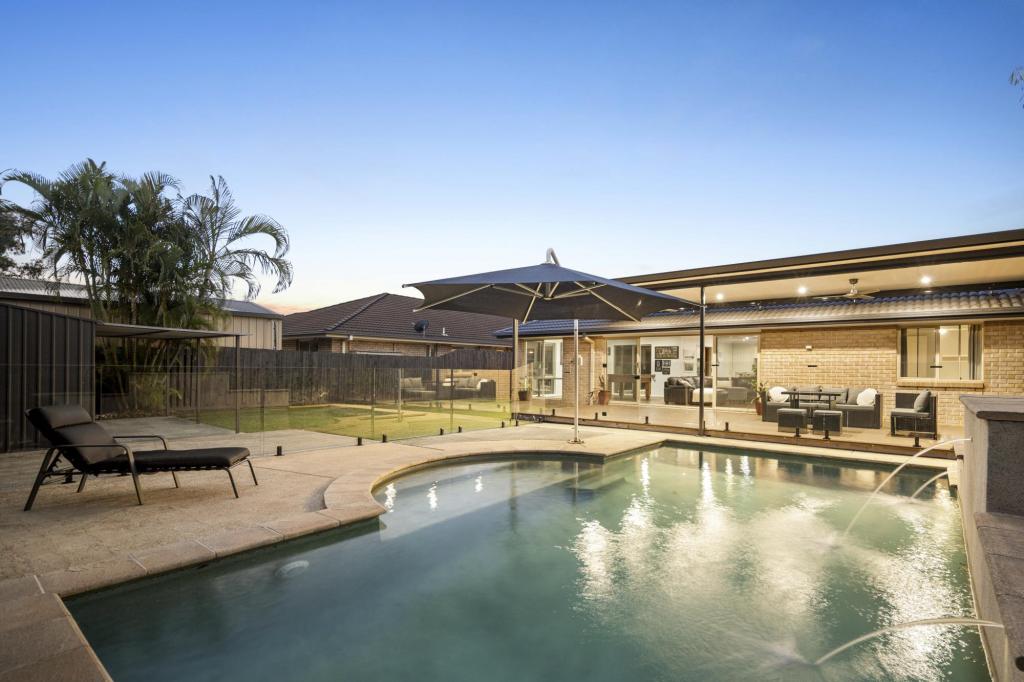 0
0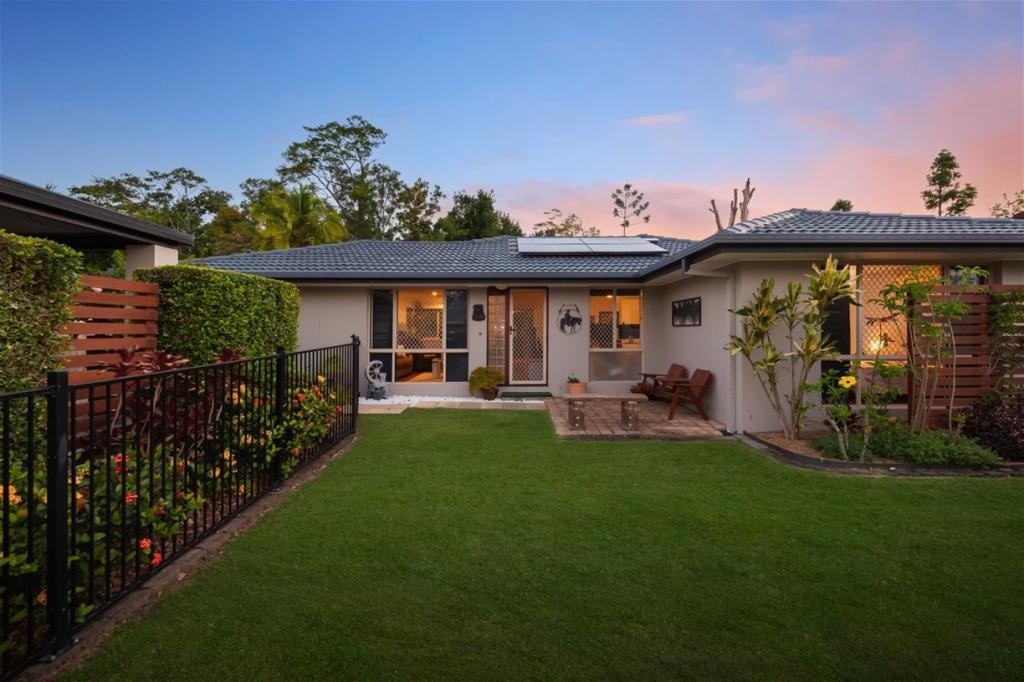 0
0
 0
0
About Upper Coomera 4209
The size of Upper Coomera is approximately 23.8 square kilometres. There are 54 parks, covering nearly 9.6% of the total area. The population of Upper Coomera in 2016 was 25276 people. By 2021 the population was 27180 showing a population growth of 7.5% in the area during that time. The predominant age group in Upper Coomera is 10-19 years. Households in Upper Coomera are primarily couples with children and are likely to be repaying $1800 - $2399 per month on mortgage repayments. In general, people in Upper Coomera work in a trades occupation.In 2021, 63.80% of the homes in Upper Coomera were owner-occupied compared with 53.30% in 2016.
Upper Coomera has 10,411 properties. Over the last 5 years, Houses in Upper Coomera have seen a 93.35% increase in median value, while Units have seen a 134.99% increase. As at 30 June 2026:
- The median value for Houses in Upper Coomera is $1,220,787 while the median value for Units is $928,377.
- Houses have a median rent of $850 while Units have a median rent of $758.
Suburb Insights for Upper Coomera 4209
Market Insights
Upper Coomera Trends for Houses
N/A
N/A
View TrendN/A
N/A
Upper Coomera Trends for Units
N/A
N/A
View TrendN/A
N/A
Neighbourhood Insights
© Copyright 2026. RP Data Pty Ltd trading as Cotality (Cotality). All rights reserved. No reproduction, distribution, or transmission of the copyrighted materials is permitted. The information is deemed reliable but not guaranteed.
While Cotality uses commercially reasonable efforts to ensure the Cotality Data is current, Cotality does not warrant the accuracy, currency or completeness of the Cotality Data and to the full extent permitted by law excludes all loss or damage howsoever arising (including through negligence) in connection with the Cotality Data.
This product uses cookies and other similar technologies to improve and customise your browsing experience, to tailor content and adverts, and for analytics and metrics regarding visitor usage on this product and other media. We may share cookie and analytics information with third parties for the purposes of advertising. By continuing to use our website, you consent to cookies being used. View our Privacy Policy here.
X
