
18 Isetta CourtUpper Coomera QLD 4209

Property Details for 18 Isetta Ct, Upper Coomera
18 Isetta Ct, Upper Coomera is a 5 bedroom, 2 bathroom House with 2 parking spaces and was built in 2012. The property has a land size of 1140m2 and floor size of 292m2. While the property is not currently for sale or for rent, it was last sold in October 2026. There are other 5 bedroom House sold in Upper Coomera in the last 12 months.
Last Listing description (October 2026)
BRAD WILSON, ALEX DAY & RAY WHITE ALLIANCE ARE EXCITED TO PRESENT 18 ISETTA COURT, UPPER COOMERA, TO MARKET!
AUCTION STREAMED ONLINE, CONTACT AGENT FOR LINK. BIDDING AVAILABLE IN PERSON IN ROOM AT OFFICE, OR BIDDING OVER THE PHONE AVAILABLE.
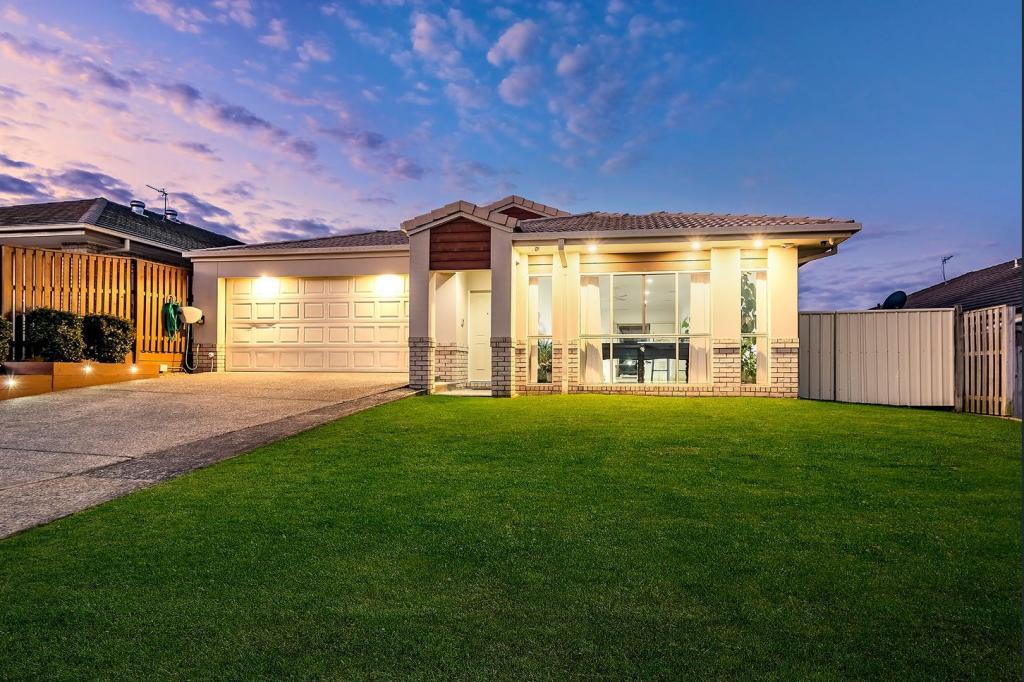
Commanding an impressive 1,140m² north-facing allotment within the highly regarded Coomera Retreat enclave, this substantial Palladio Homes residence delivers an exceptional fusion of space, privacy and refined family functionality. Built in 2012, the home unfolds across two generous levels, where heightened ceilings, rich hardwood flooring and multiple living zones create an inviting sense of warmth and scale. Designed for families who value room to retreat, entertain and grow, the residence culminates in an outstanding outdoor setting complete with an expansive 11-metre swimming pool and tranquil garden backdrop.
Positioned at the heart of the home, the generously appointed kitchen overlooks the adjoining living and dining domain, creating an effortless connection between everyday family life and entertaining. Equipped with statement stone waterfall benchtops, quality gas cooking and a walk-in pantry, the kitchen enjoys excellent visibility across the main living spaces, where expansive double sliding doors invite an abundance of natural light indoors before dissolving the boundary between the interior and outdoor entertaining area.
Exceptional versatility is woven throughout the floorplan, with a separate rumpus room providing a substantial secondary living zone, while an additional carpeted retreat upstairs creates a peaceful space for adults to unwind or a teenage retreat. Occupying impressive proportions, the master suite offers a private sanctuary complete with a walk-in wardrobe and ensuite bathroom featuring a dual vanity. Three additional upstairs bedrooms are each appointed with built-in wardrobes and are serviced by the main family bathroom, complete with a bathtub. A fifth bedroom situated downstairs enhances the home's functionality, or is perfectly suited as a dedicated study for those working from home.
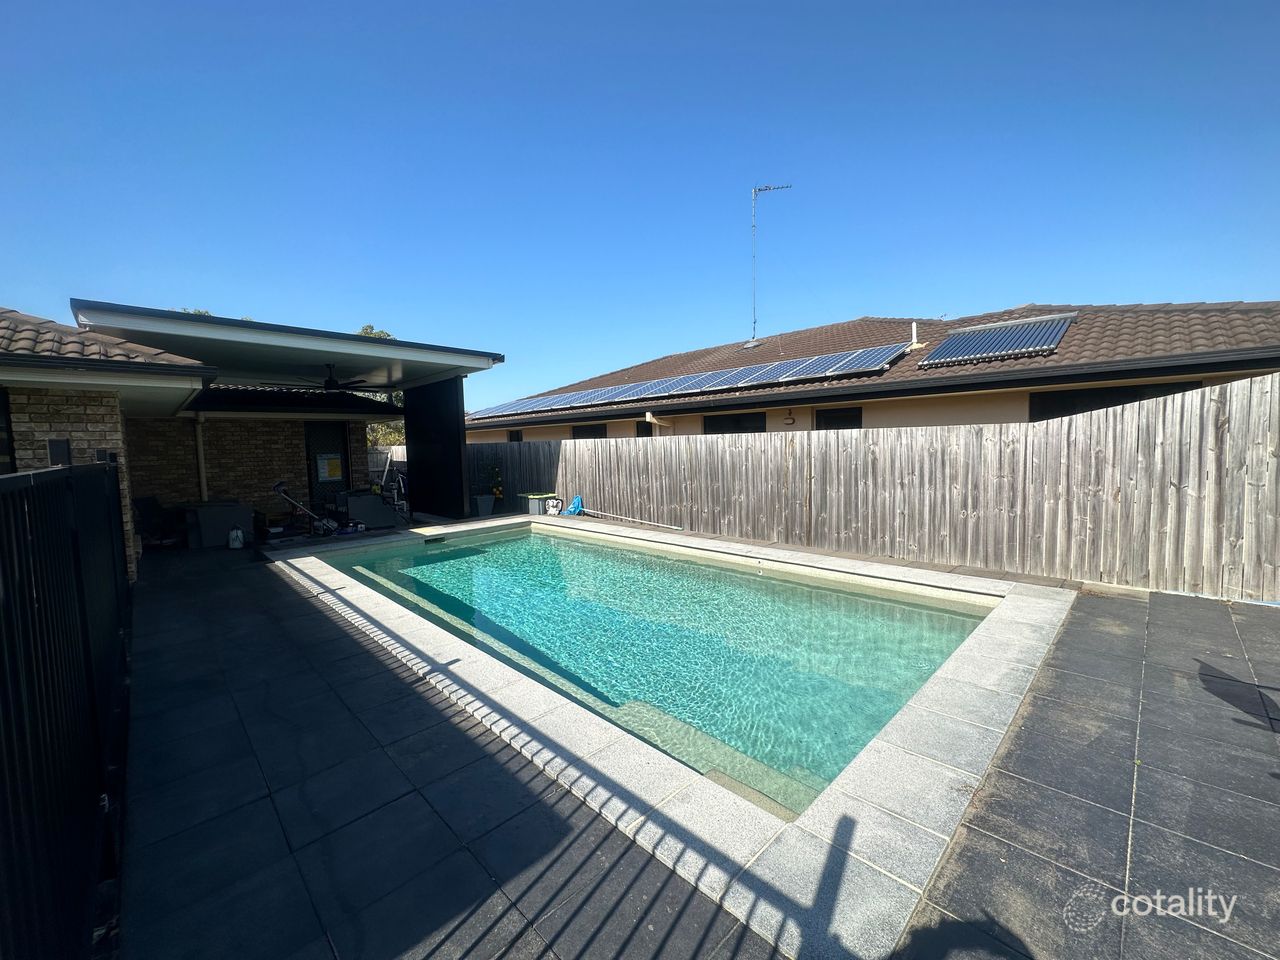
Outside, the residence truly impresses with a substantial covered entertaining area, complete with a ceiling fan, overlooking the fully fenced backyard and providing an inviting setting for long lunches and relaxed afternoons. Beyond, the spectacular 11m x 4m in-ground swimming pool is framed by glass fencing, creating a resort-inspired centrepiece against the lush garden backdrop. With an exceptional 1,140m² of land, there remains an impressive sense of space surrounding the home, offering families the freedom increasingly difficult to find.
Features include:
• Kitchen fitted with a near new gas cooktop and electric oven, stone waterfall benchtops, ample white cabinetry including a walk in pantry with power for small appliances and a stainless gooseneck tap
• Living and dining room overlooked by the kitchen with hardwood flooring and double sliding doors to the exterior
• Separate rumpus room
• Upstairs carpeted retreat
• Enormous master bedroom featuring a walk in wardrobe and ensuite bathroom capturing a dual vanity
• Three additional bedrooms with built-in wardrobes and shared main bathroom
• Downstairs study or fifth bedroom with a built in robe and adjacent powder room
• Laundry room with storage and direct external access
• Outdoor entertainment area with a ceiling fan overlooking the yard
• 11m x 4m in-ground pool, salt-water chlorinator
• Fully-fenced yard
• Oversized double car garage, plus driveway parking for 3 cars
• Ducted air-conditioning, zoned & reverse-cycle
• Bottled gas hot water (LPG)
• 20 solar panels panels, 5kW inverter
• NBN (FTTP)
• 5,000L water tank, services toilets and laundry
• Built 2012 - Palladio Homes
• Ceilings approximately 2.6m downstairs, 2,4m upstairs
• Timber frame, rendered brick walls, concrete tile roof
• Physical termite barrier
• North facing
• 1,140m2 block situated in Coomera Retreat
• Owner occupied
Perfectly positioned within one of the northern Gold Coast's most established and highly sought-after family communities, Upper Coomera delivers an exceptional lifestyle defined by convenience, connectivity and an abundance of everyday amenities. Families are exceptionally well catered for with a selection of respected public and private schools nearby, while Westfield Coomera, local shopping centres, theme parks and the Coomera train station are all within easy reach. With convenient access to the M1 placing Brisbane and the heart of the Gold Coast within comfortable commuting distance, Upper Coomera continues to attract families, professionals and investors seeking a connected lifestyle within one of the region's most desirable and continually evolving communities.
Disclaimer: While the agent has made reasonable attempts and efforts to verify the accuracy of the information contained within this marketing and advertising material, the agent takes no responsibility for any inaccuracies. Any prospective buyer/s should not rely on the particulars contained within these advertising or marketing materials as representations of fact but rather should undertake their own due diligence (or obtain independent advice) to verify and satisfy themselves of the validity of the particulars contained within the marketing and advertising materials. To the extent there is any inconsistency between these advertising or marketing materials and the Form 2 Seller Disclosure Statement for the property, the Form 2 will prevail. If this property is being sold by auction or without a price, then a price guide cannot be provided. The website may have filtered the property into a price bracket for website functionality purposes.
Property History for 18 Isetta Ct, Upper Coomera, QLD 4209
- 20 Oct 2026Sold for $1,407,250
- 30 Sep 2026Listed for Sale AUCTION UNLESS SOLD PRIOR!
- 29 Aug 2012Listed for Sale $512,700

Recent sales nearby
See more recent sales nearby 0
 0
Similar properties For Sale nearby
See more properties for sale nearby 0


 0


 0

Similar properties For Rent nearby
See more properties for rent nearby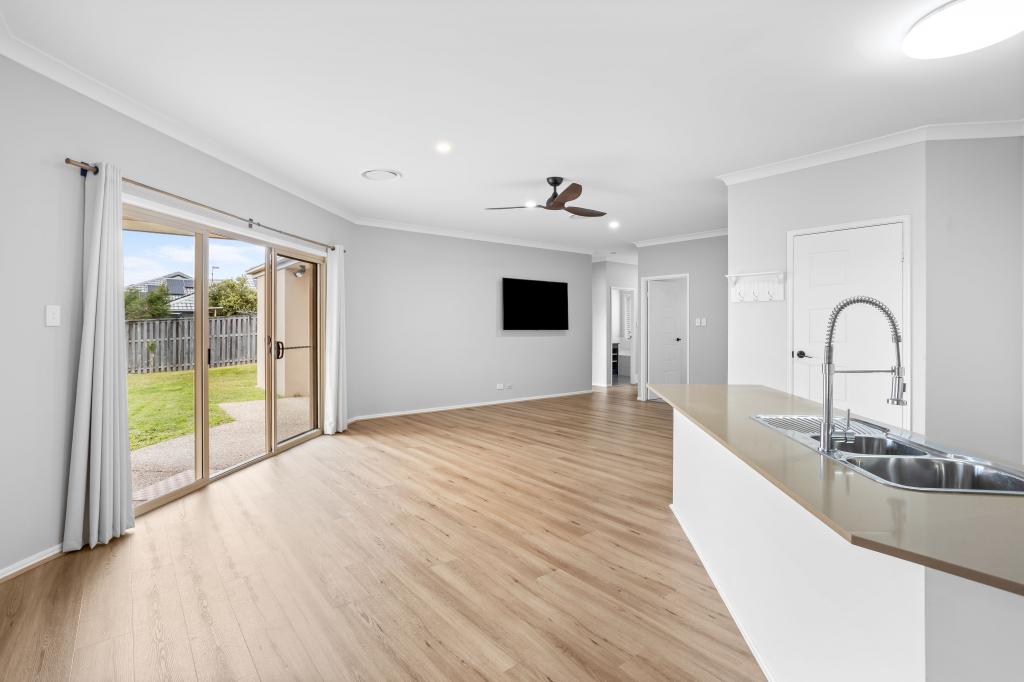 0
 0
 0

About Upper Coomera 4209
The size of Upper Coomera is approximately 23.8 square kilometres. There are 54 parks, covering nearly 9.6% of the total area. The population of Upper Coomera in 2016 was 25276 people. By 2021 the population was 27180 showing a population growth of 7.5% in the area during that time. The predominant age group in Upper Coomera is 10-19 years. Households in Upper Coomera are primarily couples with children and are likely to be repaying $1800 - $2399 per month on mortgage repayments. In general, people in Upper Coomera work in a trades occupation.In 2021, 63.80% of the homes in Upper Coomera were owner-occupied compared with 53.30% in 2016.
Upper Coomera has 10,480 properties. Over the last 5 years, Houses in Upper Coomera have seen a 54.40% increase in median value, while Units have seen a 89.99% increase. As at 31 October 2026:
- The median value for Houses in Upper Coomera is $1,090,057 while the median value for Units is $842,514.
- Houses have a median rent of $870 while Units have a median rent of $770.
Suburb Insights for Upper Coomera 4209
Market Insights
Upper Coomera Trends for Houses
N/A
N/A
View TrendN/A
N/A
Upper Coomera Trends for Units
N/A
N/A
View TrendN/A
N/A
Neighbourhood Insights
© Copyright 2026. RP Data Pty Ltd trading as Cotality (Cotality). All rights reserved. No reproduction, distribution, or transmission of the copyrighted materials is permitted. The information is deemed reliable but not guaranteed.
While Cotality uses commercially reasonable efforts to ensure the Cotality Data is current, Cotality does not warrant the accuracy, currency or completeness of the Cotality Data and to the full extent permitted by law excludes all loss or damage howsoever arising (including through negligence) in connection with the Cotality Data.
This product uses cookies and other similar technologies to improve and customise your browsing experience, to tailor content and adverts, and for analytics and metrics regarding visitor usage on this product and other media. We may share cookie and analytics information with third parties for the purposes of advertising. By continuing to use our website, you consent to cookies being used. View our Privacy Policy here.
X
