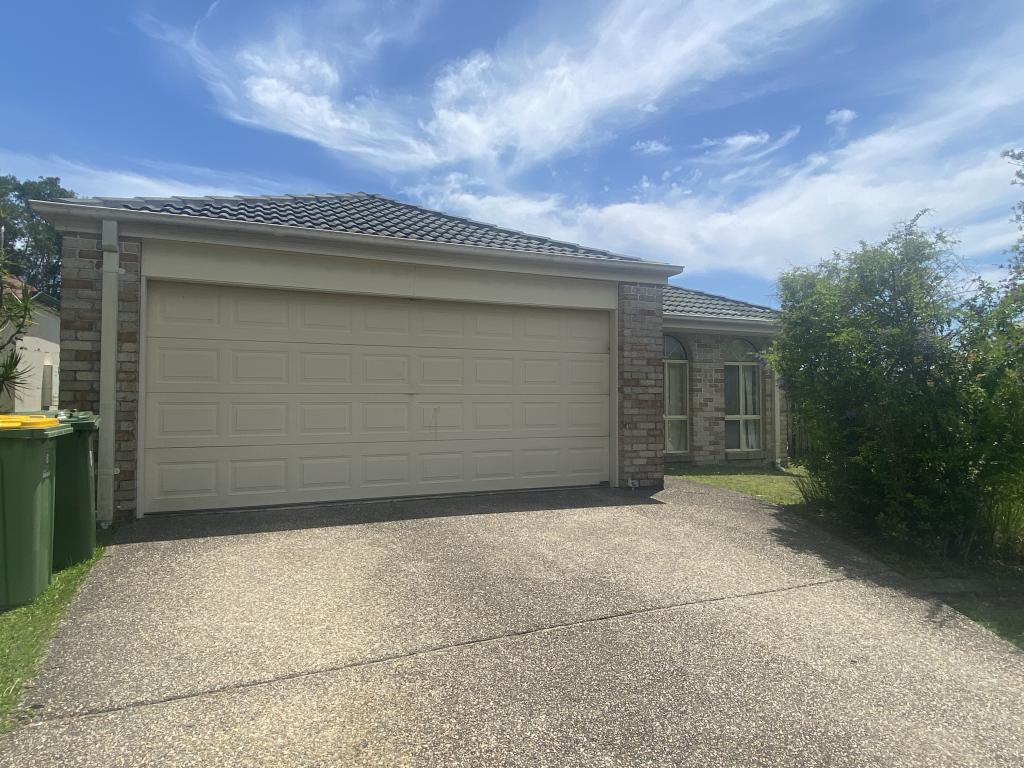
93 Bridie Drive, Upper Coomera, QLD 4209 sold on 08 September 2026 | OnTheHouse
SOLD
RECENT ADVICE
Sold on 08 Sep 2026 for $1,280,000

93 Bridie Drive
Upper Coomera QLD 4209

Bedrooms: 5
Bathrooms: 2
Car spaces: 2
Floor area: 351m2
Land area: 900m2
Save

Property Details for 93 Bridie Dr, Upper Coomera


93 Bridie Dr, Upper Coomera is a 5 bedroom, 2 bathroom House with 2 parking spaces. The property has a land size of 900m2 and floor size of 351m2. While the property is not currently for sale or for rent, it was last sold in September 2026. There are other 5 bedroom House sold in Upper Coomera in the last 12 months.

Building Type
House
Floor Size
351m2
Land Size
900m2
Local Government
Gold Coast City
Lot/Plan
248/SP173191

Last Listing description (September 2026)

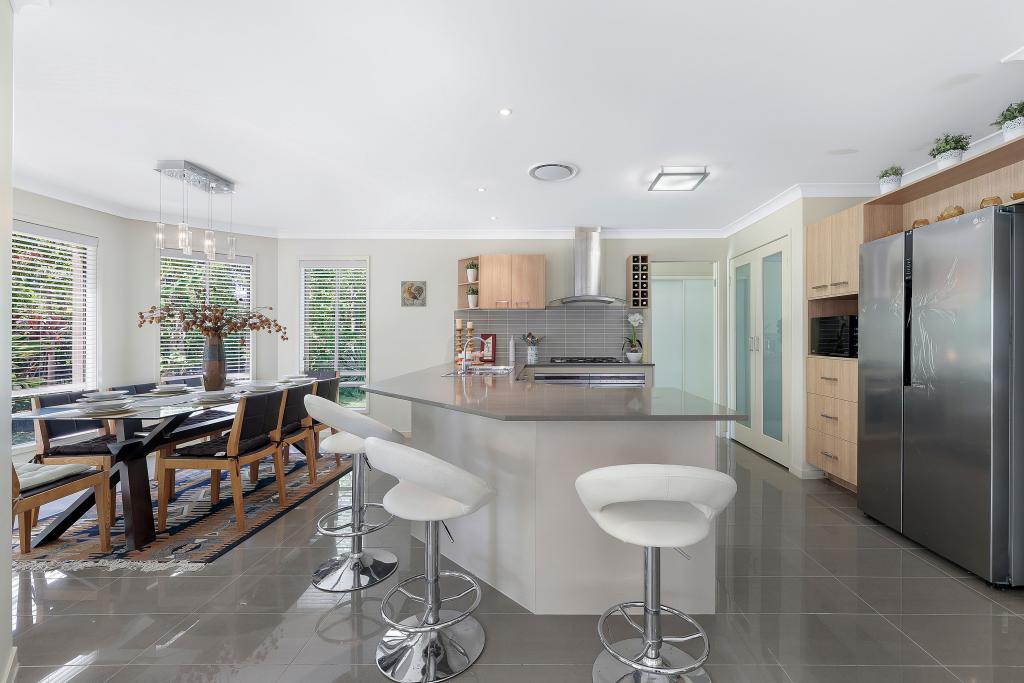
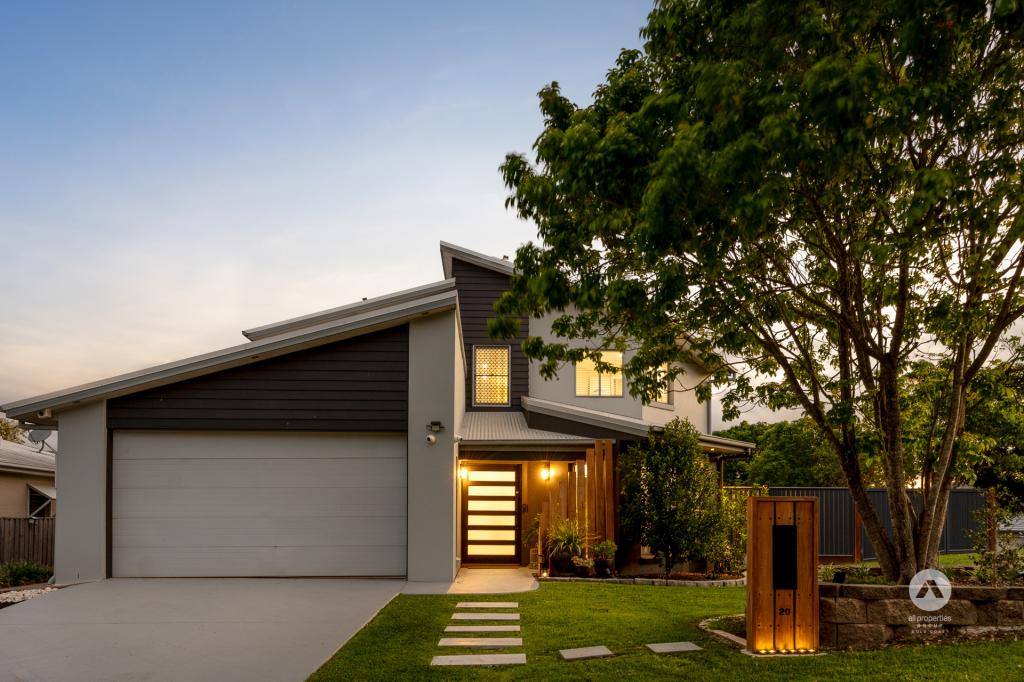
BRAD WILSON & RAY WHITE ALLIANCE ARE EXCITED TO PRESENT 93 BRIDIE DRIVE, UPPER COOMERA, TO MARKET!INSPECTIONS AVAILABLE PRIOR TO ONLINE AUCTION, CONTACT US TODAY TO REGISTER FOR THE OPEN HOME - ATTEND IN PERSON OR VIRTUALLY VIA OUR ONLINE INSPECTIONS!Commanding attention with its expansive proportions, striking architectural finishes, 20m heated lap pool and idyllic natural backdrop, this substantial family residence occupies a generous 900m allotment in the highly regarded Somerton Ridge estate.A standout feature of the home is the extensive use of Sandstone Rockface (Splitface) architectural masonry block, crafted from natural quarry sandstone. With no two blocks identical, the stonework gives the residence a distinctive character, natural variation and premium architectural presence that is difficult to replicate. Significant additional investment has been made into this feature, adding another layer of quality and individuality to the home.Vacant and move-in ready, the home has been thoughtfully designed for large and growing families, offering multiple living zones, six-bedroom potential, two separate undercover outdoor entertaining areas and an extraordinary outdoor setting anchored by the spectacular swimming pool.At the heart of the home, the well-appointed kitchen combines practicality with quality, featuring expansive granite stone benchtops, a spacious pantry, ample cabinetry, five-burner gas cooking and quality appliances. Considerable additional investment was made beyond the original kitchen specification to achieve a higher level of finish, functionality and quality throughout. Overlooking the main living area, this central hub connects effortlessly with the open-plan living room and outdoor entertaining spaces.Complementing the main living zone is a separate carpeted lounge room, a welcoming family room positioned at the front of the residence and a dedicated media room offering flexibility as a sixth bedroom, home office or guest accommodation.Privately positioned and exceptionally proportioned, the master retreat is one of the home's defining features. Measuring an impressive approximately 7 metres in length, its sheer scale creates a genuine parents' retreat with an abundance of space rarely found in a conventional master bedroom. Double entrance doors create a grand sense of arrival, while tranquil pool views, established screening vegetation providing additional privacy, a spacious walk-in wardrobe and luxurious ensuite with double vanity, spa bath and heated towel rack complete the space.Four additional bedrooms feature plush carpeting, built-in wardrobes and curtains, while the main bathroom caters beautifully to family living with a dual vanity, bathtub, enclosed shower, separate toilet and heated towel rack.Stepping outdoors, the home continues to impress with two separate undercover entertaining areas overlooking one of the property's most remarkable features, the enormous 20m x 4m heated in-ground pool with a premium tiled finish. Established tall screening plants along part of the pool area enhance privacy from neighbouring properties and create a more secluded outlook from the master suite.The fully fenced yard provides further space for families to enjoy, while an external multi-use storage shed offers valuable additional storage and flexibility.Features include: 900m north-east facing allotment Spectacular 20m x 4m heated in-ground pool with tiled finish and salt-water chlorinator Sandstone Rockface (Splitface) architectural masonry block using natural quarry sandstone Approximately 7m-long master retreat with pool outlook Double-door entry to master, walk-in wardrobe and ensuite with spa bath Five bedrooms plus media room with potential as a sixth bedroom Multiple separate internal living zones Two separate undercover outdoor entertaining areas Premium granite stone kitchen benchtops with significant additional investment in upgraded finishes Five-burner bottled gas cooktop, electric oven, dishwasher and spacious pantry Heated towel racks to both ensuite and main bathroom Crimsafe security screens to windows and screen doors Large double front-door entrance Established screening vegetation around part of the pool for additional privacy External multi-use storage shed Double garage with storage plus additional driveway parking Ducted reverse-cycle air-conditioning throughout Brand new carpets Alarm system Bottled gas hot water NBN (FTTN) Water tank Physical termite barrier Built 2005 Impressive 3.0m - 3.1m ceilings Slab-on-ground construction with timber frame, brick veneer and architectural masonry elements Vacant and move-in readyWhy do families love living in Somerton Ridge?The Somerton Ridge estate offers an outstanding balance of lifestyle and convenience, positioned between the Gold Coast's major employment, entertainment and lifestyle destinations. Families enjoy access to respected private schools including Assisi Catholic College, Saint Stephen's College and Coomera Anglican College, together with a range of nearby state schooling options.Shopping, dining and everyday conveniences are only minutes away at Coomera Square, Coomera City Centre, Home Makers Centre, The Hub and Westfield Coomera. Major attractions including Movie World, Wet'n'Wild, Topgolf and Dreamworld are also within easy reach.Offering remarkable scale, quality finishes, exceptional entertaining spaces and a resort-style pool setting, 93 Bridie Drive presents an opportunity for a family to secure a genuinely unique home within Somerton Ridge.

Property History for 93 Bridie Dr, Upper Coomera, QLD 4209

A timeline of how this property has performed in the market
Last Sold
$1,280,000
08 Sep 2026
  • 08 Sep 2026
    Sold for $1,280,000
  • 21 Aug 2026
    Listed for Sale AUCTION UNLESS SOLD PRIOR!
  • 05 Jan 2016
    Transferred for $490,000
Sign in to see more transactions
Commute Calculator

About Upper Coomera 4209

The size of Upper Coomera is approximately 23.8 square kilometres. There are 54 parks, covering nearly 9.6% of the total area. The population of Upper Coomera in 2016 was 25276 people. By 2021 the population was 27180 showing a population growth of 7.5% in the area during that time. The predominant age group in Upper Coomera is 10-19 years. Households in Upper Coomera are primarily couples with children and are likely to be repaying $1800 - $2399 per month on mortgage repayments. In general, people in Upper Coomera work in a trades occupation.In 2021, 63.80% of the homes in Upper Coomera were owner-occupied compared with 53.30% in 2016.

Upper Coomera has 10,406 properties. Over the last 5 years, Houses in Upper Coomera have seen a 74.66% increase in median value, while Units have seen a 112.67% increase. As at 31 August 2026:

  • The median value for Houses in Upper Coomera is $1,155,633 while the median value for Units is $894,887.
  • Houses have a median rent of $850 while Units have a median rent of $750.
There are currently 70 properties listed for sale, and 41 properties listed for rent in Upper coomera on OnTheHouse. According to Cotality's data, 450 properties were sold in the past 12 months in Upper coomera.

Suburb Insights for Upper Coomera 4209

Market Insights
Upper Coomera Trends for Houses
Median Value

N/A

-
View Trend
Median Growth

N/A

View Trend
Median Rent

N/A

-
View Trend
Rental Yield

N/A

-
View Trend
Median Value: The middle value of all properties across the geography based on the Automated Valuation Model.


Median Value over 1 year
Upper Coomera Trends for Units
Median Value

N/A

-
View Trend
Median Growth

N/A

View Trend
Median Rent

N/A

-
View Trend
Rental Yield

N/A

-
View Trend
Median Value: The middle value of all properties across the geography based on the Automated Valuation Model.


Median Value over 1 year
Neighbourhood Insights
Age
Household
Occupancy
No data to show
Cotality Copyright and Legal Disclaimers about Property Data
Disclaimer
The Cotality Data provided in this publication is of a general nature and should not be construed as specific advice or relied upon in lieu of appropriate professional advice.

While Cotality uses commercially reasonable efforts to ensure the Cotality Data is current, Cotality does not warrant the accuracy, currency or completeness of the Cotality Data and to the full extent permitted by law excludes all loss or damage howsoever arising (including through negligence) in connection with the Cotality Data.