
58 Willowleaf CircuitUpper Caboolture QLD 4510



Property Details for 58 Willowleaf Cct, Upper Caboolture
58 Willowleaf Cct, Upper Caboolture is a 4 bedroom, 2 bathroom House with 2 parking spaces and was built in 2008. The property has a land size of 704m2 and floor size of 190m2.This Property is currently listed for sale with @realty
Last Listing description (October 2026)
Josh Micallef from Ray White One Group is proud to present this renovated beauty to the market, located in the sought-after Riverparks Estate. Having undergone a complete transformation, this idyllic property provides the ultimate setting to nurture a growing family. Together with its solid build and abundance of features, its multiple living zones and expansive outdoor areas make the property an ideal home for those in need of extensive space without compromising on the convenience of living close to everything.Situated on a generous 715sqm block, the property is positioned only minutes from schools, shops and local parks. The home has been tastefully renovated with both families and discerning investors in mind, offering a low-maintenance residence in an exceptional location with numerous appealing features.From the moment you step inside, the crisp paintwork, thoughtfully designed feature niches, modern faux timber hybrid flooring and ambient lighting set the tone, creating an atmosphere of elegance that lingers with every glance. Bathed in natural light and designed with seamless access to the sprawling outdoor areas, this versatile setting strikes the perfect balance between elegant entertaining and everyday relaxation.The property provides all the elements of a comfortable and modern open-plan family home. Its three separate living areas are thoughtfully positioned throughout the residence, allowing privacy and separation within the home's extensive footprint. At a glance, the property comprises four generously sized bedrooms, two bathrooms, covered accommodation for two vehicles and an expansive outdoor entertaining area overlooking the resort-inspired magnesium pool.Faux timber hybrid flooring flows throughout the home, while the extensively upgraded kitchen forms a centrepiece of the residence. Complete with quality benchtops, new cabinetry, integrated appliances, dual ovens and clever concealed storage, the kitchen and adjoining butler's pantry provide approximately 23sqm of combined space. From here, the home flows seamlessly into the spacious family and dining area, reinforcing the property's contemporary feel while providing an abundance of practical storage.The main living area spills onto a large 3.7m x 7.8m covered outdoor entertaining area overlooking the impressive 3.6m x 7m magnesium mineral pool and secondary poolside pergola. A separate 3m x 4m shed sits alongside the covered 3m x 3m BBQ area, completing an outstanding backyard setting designed for entertaining, relaxing and family living.In summary, the property consists of the following features: 4 generously sized bedrooms; complete with ceiling fans and built-in wardrobes Master bedroom inclusive of a walk-in wardrobe, ensuite and pool views 3 separate living areas, including the family/dining zone, separate lounge and large rumpus room Large storage room adjoining the rumpus room LG 6 Zone, 8 outlet ducted air-conditioning throughout 23sqm of combined kitchen & butler's pantry space with AMPLE storage; integrated dishwasher, dual ovens, 5 burner gas cooktop and built-in microwave/steamer 3.7m x 7.8m covered entertainment area 3.6m x 7m magnesium mineral pool Poolside pergola 3m x 4m large garden shed 3m x 3m covered BBQ area Internal laundry 22 panel solar system Faux timber hybrid flooring throughout, with tiled wet areas Energy efficient ceiling fans and downlights throughout 5000L water tank All retaining walls professionally installed during pool construction Full Colorbond fenced surrounds 185sqm internal space with approximately 312sqm total area as shown on the floor plan Covered parking for 2 vehicles 704sqm corner block NBN UpgradeWith all the hard work and money already spent on this property, all that is left to do is turn the key and move in. With dining and shopping amenities, childcare, primary and secondary educational facilities, medical services and retail outlets all within a short drive, together with fantastic connectivity to major arterial roads, you could argue the property's location represents prime real estate.Disclaimer: Every effort has been made to ensure the information contained in this advertisement is accurate; however, neither the vendor nor the agent provides any warranty as to its accuracy or completeness. Prospective purchasers should not rely solely on these particulars as representations of fact and are encouraged to conduct their own enquiries, inspections and due diligence. In accordance with relevant legislation, a price guide cannot be provided for properties marketed without a price or offered for sale by auction. Some property websites may display the property within a price range for search and filtering purposes. Any such range or estimate is generated independently of the agent and should not be relied upon as an indication of the property's expected selling price.
Property History for 58 Willowleaf Cct, Upper Caboolture, QLD 4510
- 28 Oct 2026Sold for $950,000
- 23 Jun 2026Listed for Sale $1,199,000 Negotiable
- 17 Apr 2013Sold for $319,900

Recent sales nearby
See more recent sales nearby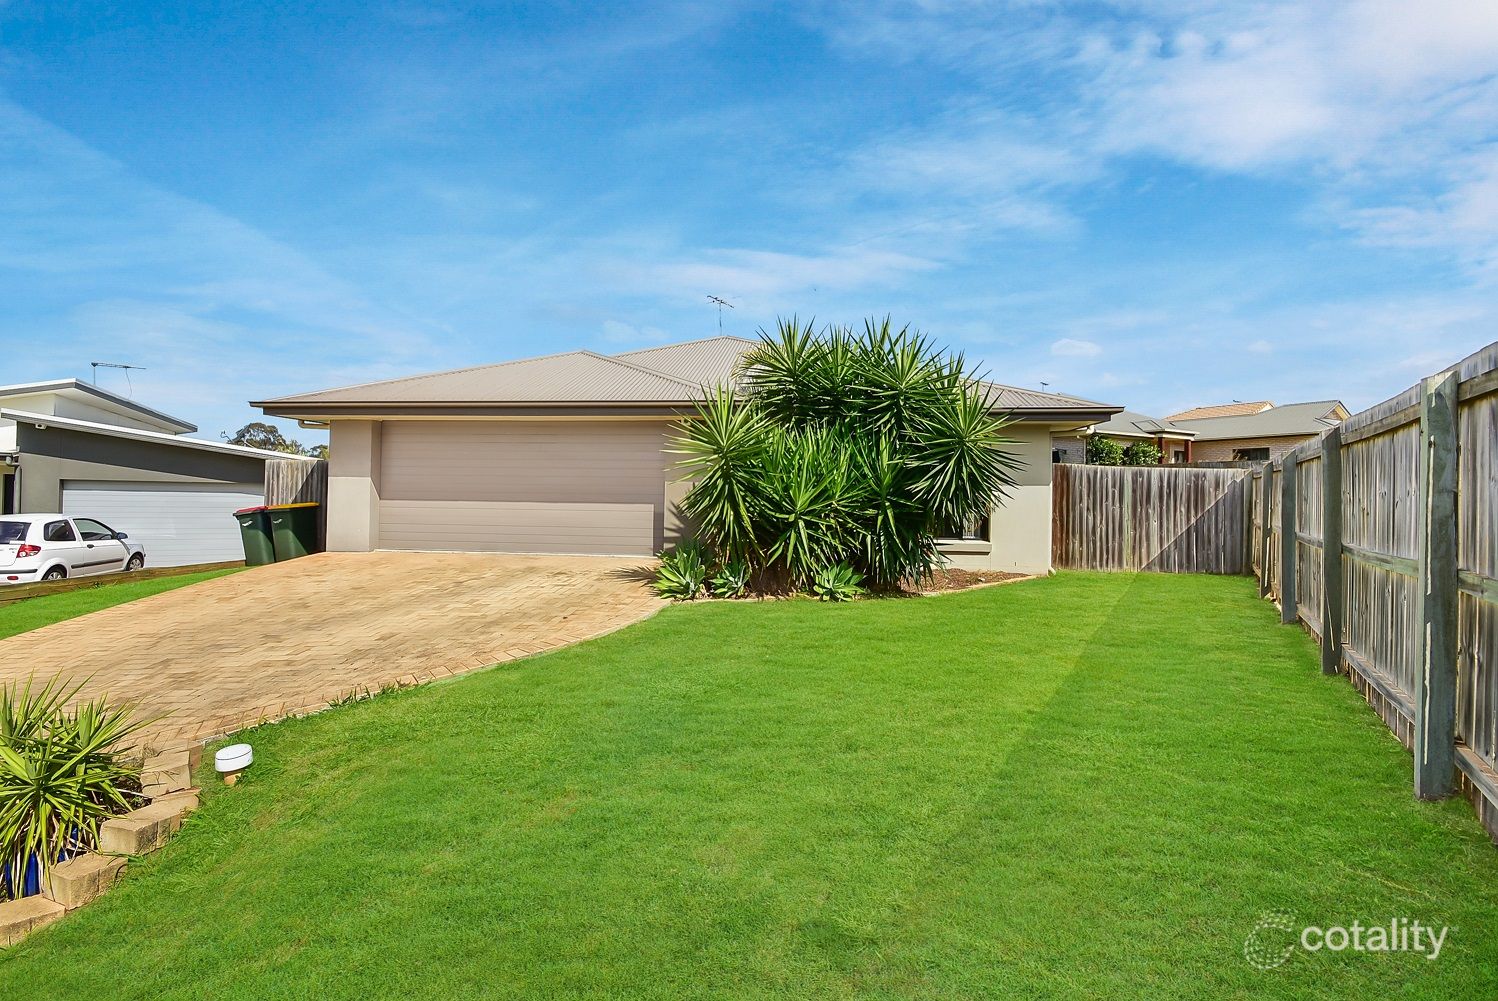 0
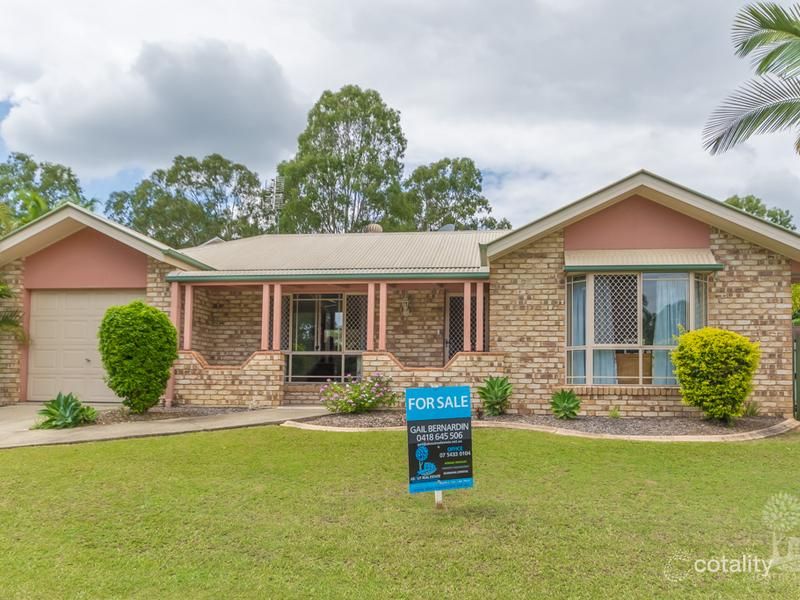 0

Similar properties For Sale nearby
See more properties for sale nearby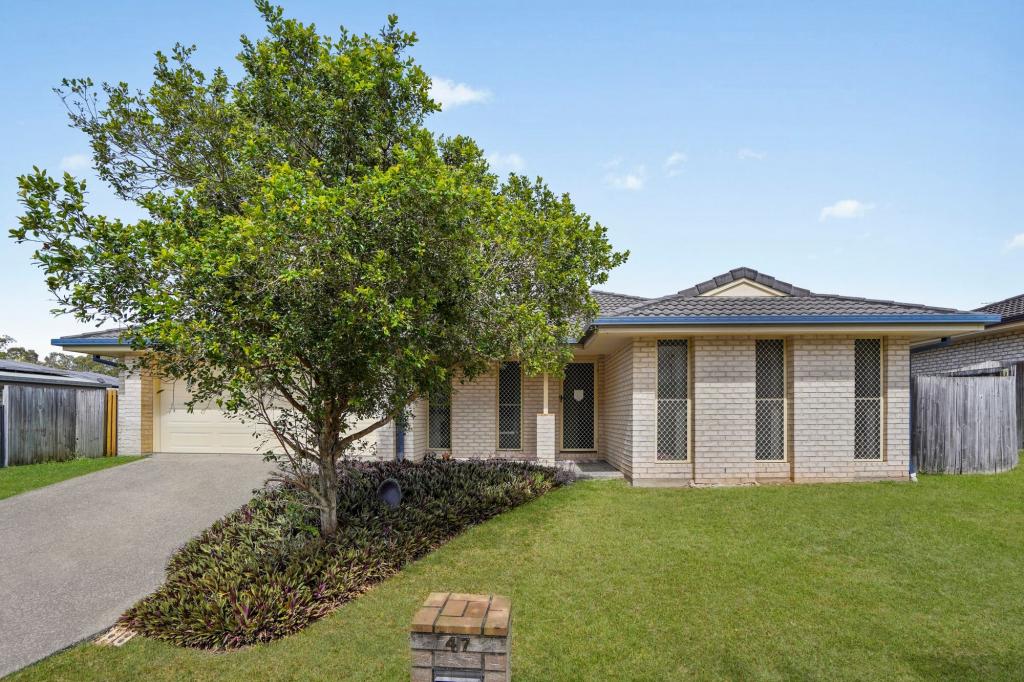 0
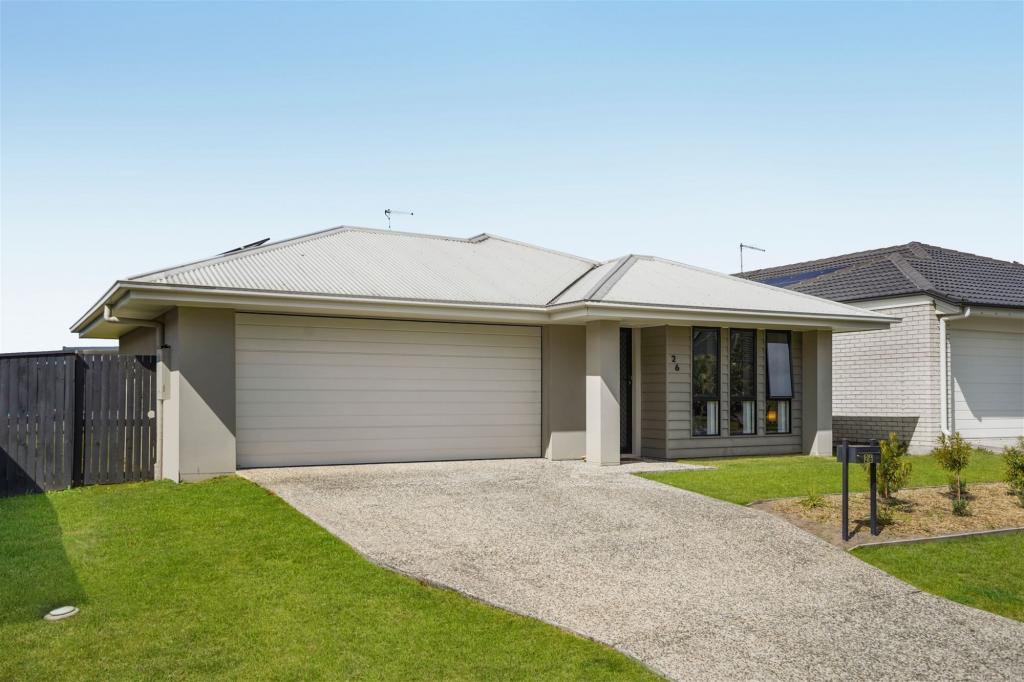 0

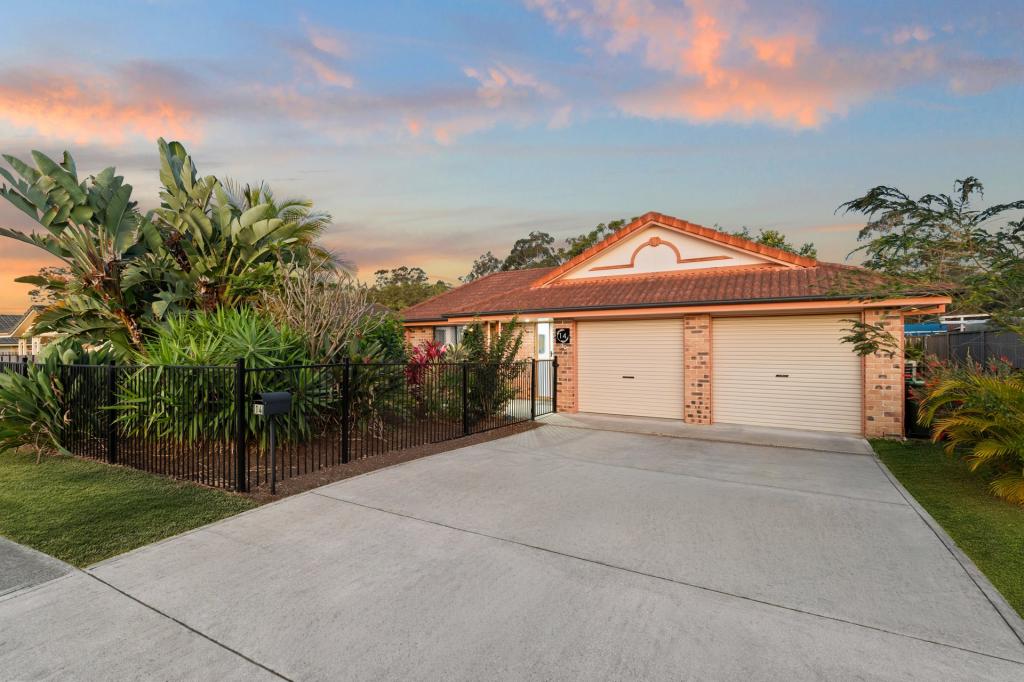 0
Similar properties For Rent nearby
See more properties for rent nearby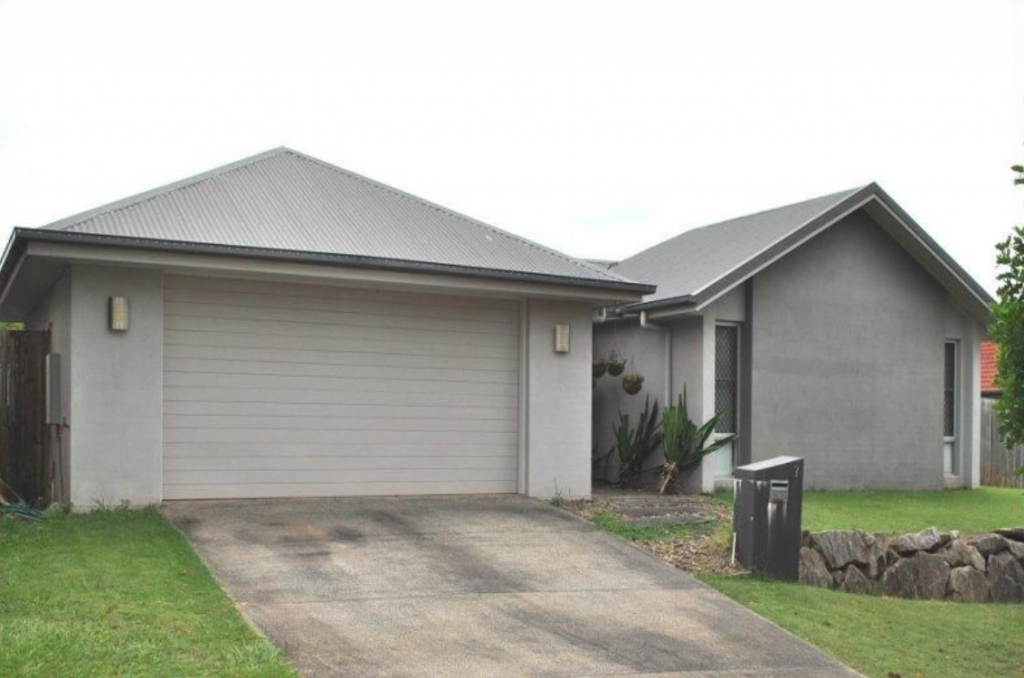 0
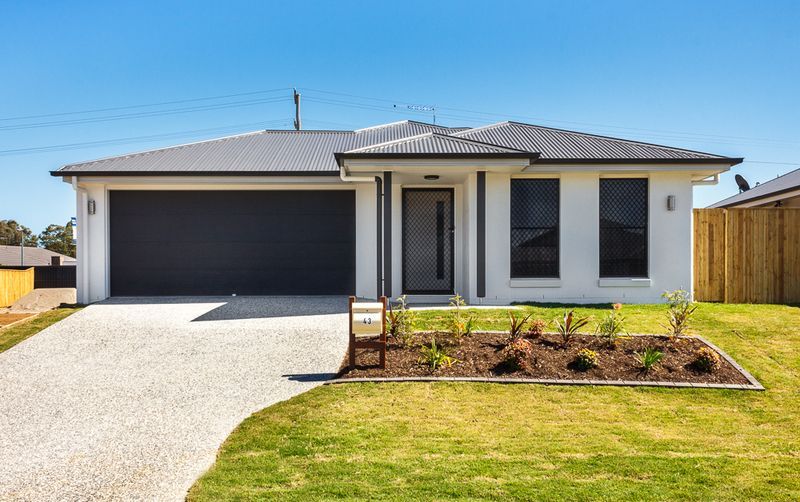 0
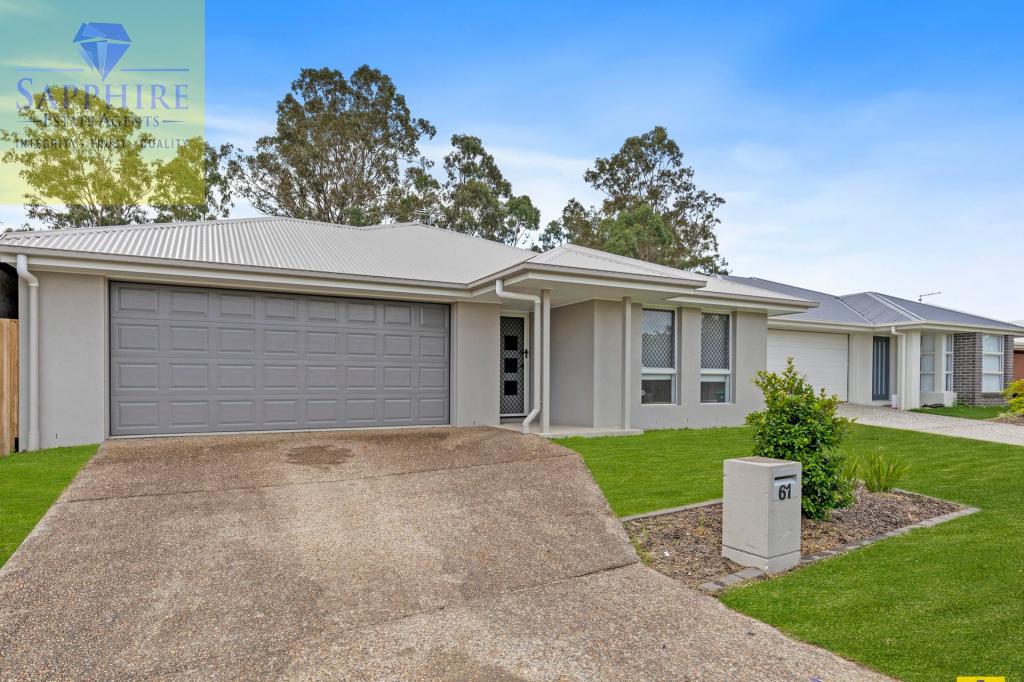 0

About Upper Caboolture 4510
The size of Upper Caboolture is approximately 16.1 square kilometres. There are 14 parks, covering nearly 17.2% of the total area. The population of Upper Caboolture in 2016 was 4214 people. By 2021 the population was 5087 showing a population growth of 20.7% in the area during that time. The predominant age group in Upper Caboolture is 10-19 years. Households in Upper Caboolture are primarily couples with children and are likely to be repaying $1800 - $2399 per month on mortgage repayments. In general, people in Upper Caboolture work in a trades occupation.In 2021, 76.70% of the homes in Upper Caboolture were owner-occupied compared with 69.30% in 2016.
Upper Caboolture has 2,425 properties. Over the last 5 years, Houses in Upper Caboolture have seen a 87.55% increase in median value, while Units have seen a 129.00% increase. As at 30 September 2026:
- The median value for Houses in Upper Caboolture is $990,491 while the median value for Units is $628,780.
- Houses have a median rent of $660.
Suburb Insights for Upper Caboolture 4510
Market Insights
Upper Caboolture Trends for Houses
N/A
N/A
View TrendN/A
N/A
Upper Caboolture Trends for Units
N/A
N/A
View TrendN/A
N/A
Neighbourhood Insights
© Copyright 2026. RP Data Pty Ltd trading as Cotality (Cotality). All rights reserved. No reproduction, distribution, or transmission of the copyrighted materials is permitted. The information is deemed reliable but not guaranteed.
While Cotality uses commercially reasonable efforts to ensure the Cotality Data is current, Cotality does not warrant the accuracy, currency or completeness of the Cotality Data and to the full extent permitted by law excludes all loss or damage howsoever arising (including through negligence) in connection with the Cotality Data.
This product uses cookies and other similar technologies to improve and customise your browsing experience, to tailor content and adverts, and for analytics and metrics regarding visitor usage on this product and other media. We may share cookie and analytics information with third parties for the purposes of advertising. By continuing to use our website, you consent to cookies being used. View our Privacy Policy here.
X
