
51 Arcadia StreetUpper Caboolture QLD 4510


Property Details for 51 Arcadia St, Upper Caboolture
51 Arcadia St, Upper Caboolture is a 3 bedroom, 2 bathroom House with 2 parking spaces and was built in 2017. The property has a land size of 400m2 and floor size of 122m2. While the property is not currently for sale or for rent, it was last sold in August 2026. There are other 3 bedroom House sold in Upper Caboolture in the last 12 months.
Last Listing description (October 2026)
Coronis is delighted to present 51 Arcadia Street, Upper Caboolture to the rental market. Positioned within the sought-after Arcadia Estate, this beautifully presented three-bedroom home combines modern comfort, practical design and effortless low-maintenance living.At the heart of the home is a light-filled open-plan living and dining area that connects seamlessly with the contemporary kitchen and outdoor entertaining space. The kitchen is designed with functionality in mind, featuring an impressive walk-in pantry offering plenty of additional storage.All three bedrooms feature air-conditioning and ceiling fans, with the spacious master suite complete with a walk-in robe and private ensuite. Modern flooring and thoughtful finishes throughout create a fresh and welcoming feel.Outside, the covered entertaining area provides the perfect spot to relax and enjoy the Queensland lifestyle, complemented by a fully fenced, low-maintenance backyard. Complete with secure side access and a double remote garage, this home offers plenty of practical extras.What We Love Three generous bedrooms with air conditioning, ceiling fans and brand-new vinyl flooring. Spacious master suite with private ensuite and walk-in robe. Open-plan living and dining flowing seamlessly to the outdoor entertaining area. Modern kitchen with stainless steel appliances, gas cooktop and walk-in pantry. Covered alfresco area overlooking the low-maintenance backyard. Brand-new 13kW solar system for improved energy efficiency and lower electricity costs. Gas hot water system for added everyday efficiency. Double remote garage with side access for a caravan, boat, trailer or additional vehicles.Located in Arcadia Estate, offering a welcoming community and quality homes.Close to schools, childcare, parks, sporting facilities and shopping. Approx. 500m to local shops, with the upcoming Coles and 7-Eleven precinct adding further convenience.Easy access to Brisbane and the Sunshine Coast, with future Bruce Highway upgrades supporting connectivity.Tenant InformationPower: 100% payable by tenantsWater: 100% of usage payable upon invoice by tenantsLawn & garden care: Tenant responsibilityFor more information or to arrange an inspection, contact Tegan and Arabella today.Disclaimer: The agent has taken reasonable steps to verify the accuracy of the information contained in this marketing and advertising material. However, all information is provided as a guide only and should not be relied upon as a representation of fact.Prospective tenants should make their own enquiries, conduct their own inspections and seek independent advice where required to satisfy themselves as to the accuracy, condition, suitability and completeness of the information provided in relation to the property.Some marketing images may contain virtual furniture, occupant furniture, digital enhancements or AI-generated enhancements for illustrative purposes. Any such images are intended to assist with visual presentation only and may not reflect the actual property features, furnishings, condition, layout, size, views or presentation. Tenants should rely on their own inspections and enquiries before applying for or entering into a tenancy.
Property History for 51 Arcadia St, Upper Caboolture, QLD 4510
- 10 Sep 2026Listed for Rent $680 / week
- 17 Aug 2026Sold for $801,500
- 09 Jun 2026Listed for Sale OFFERS OVER $865,000

Recent sales nearby
See more recent sales nearby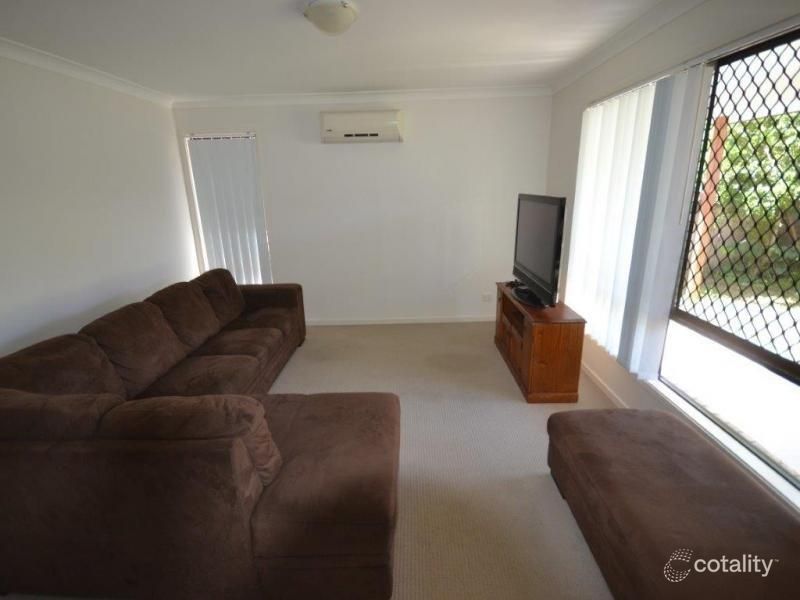 0


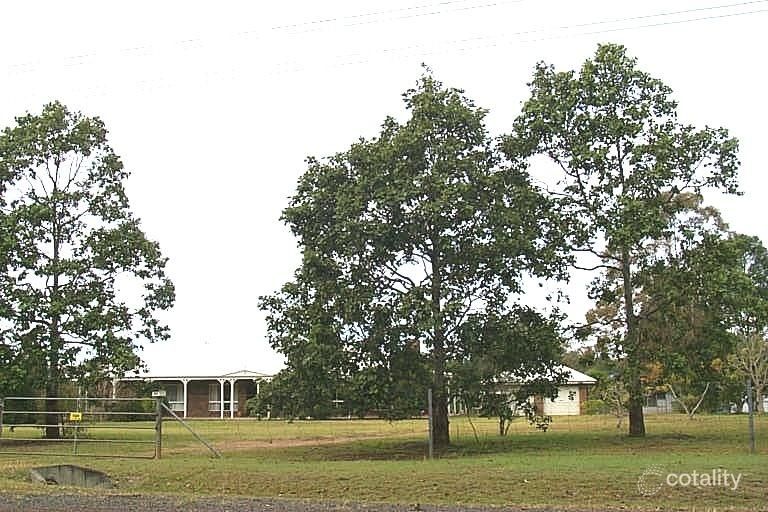 0
 0
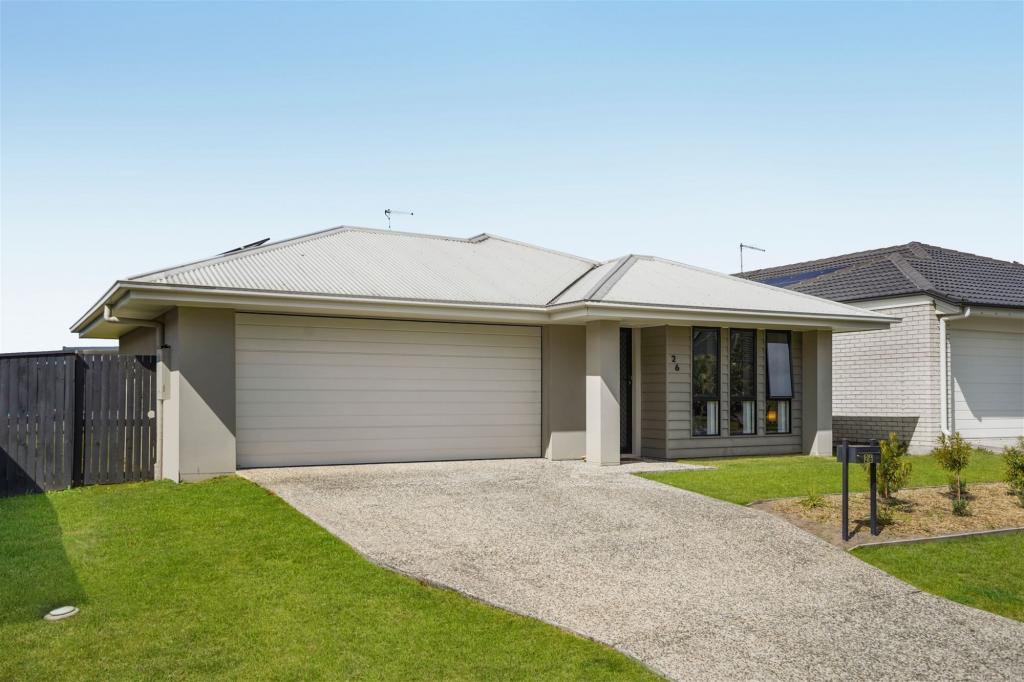
Similar properties For Sale nearby
See more properties for sale nearby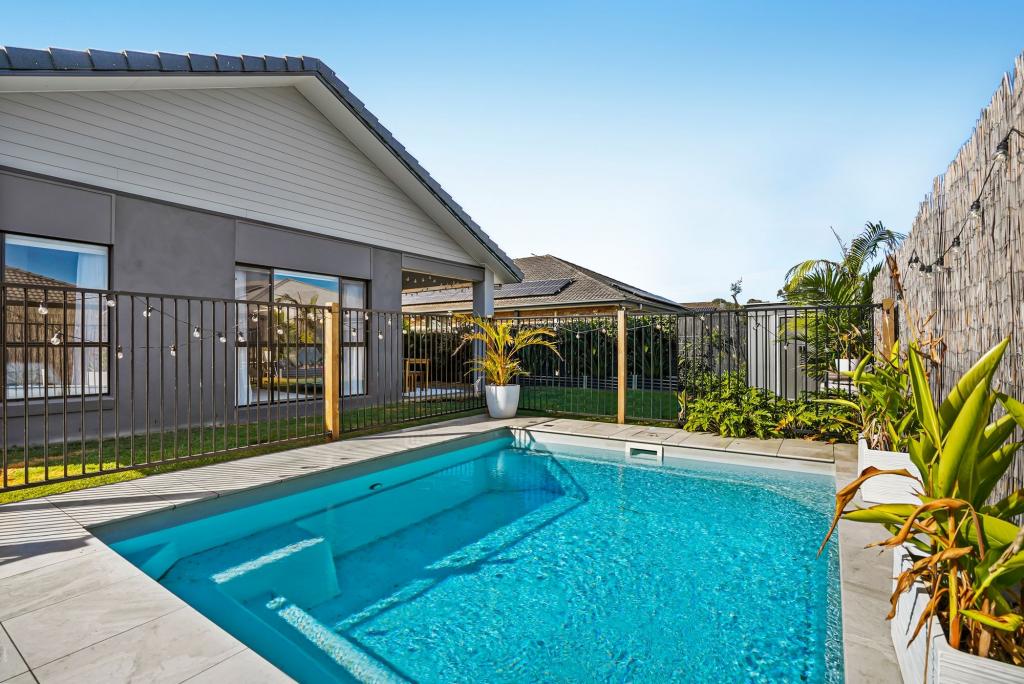 0
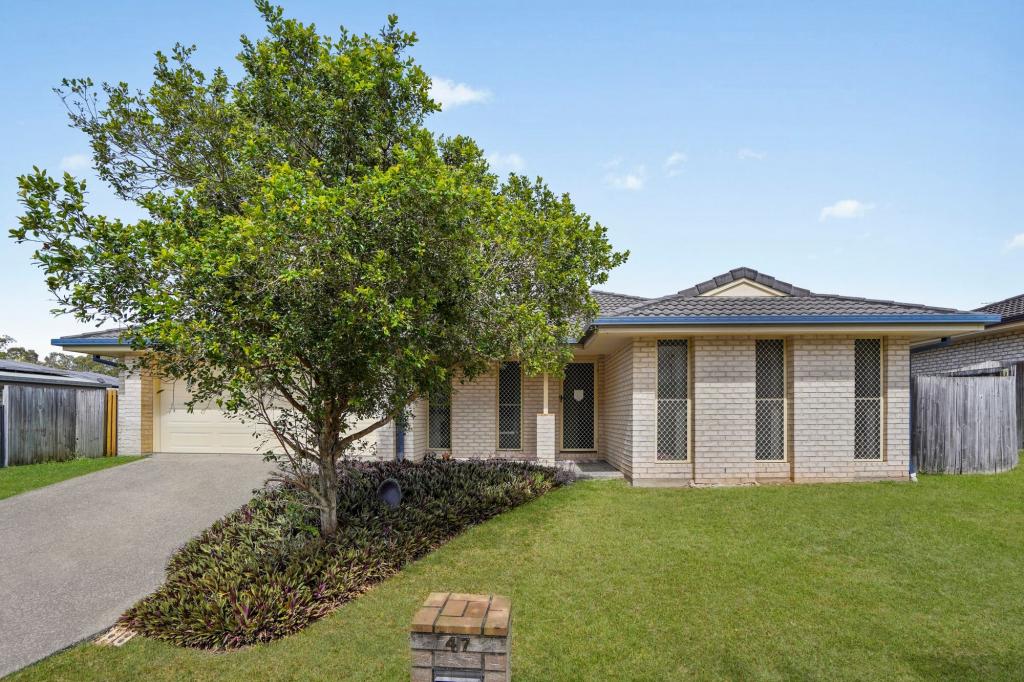 0
 0

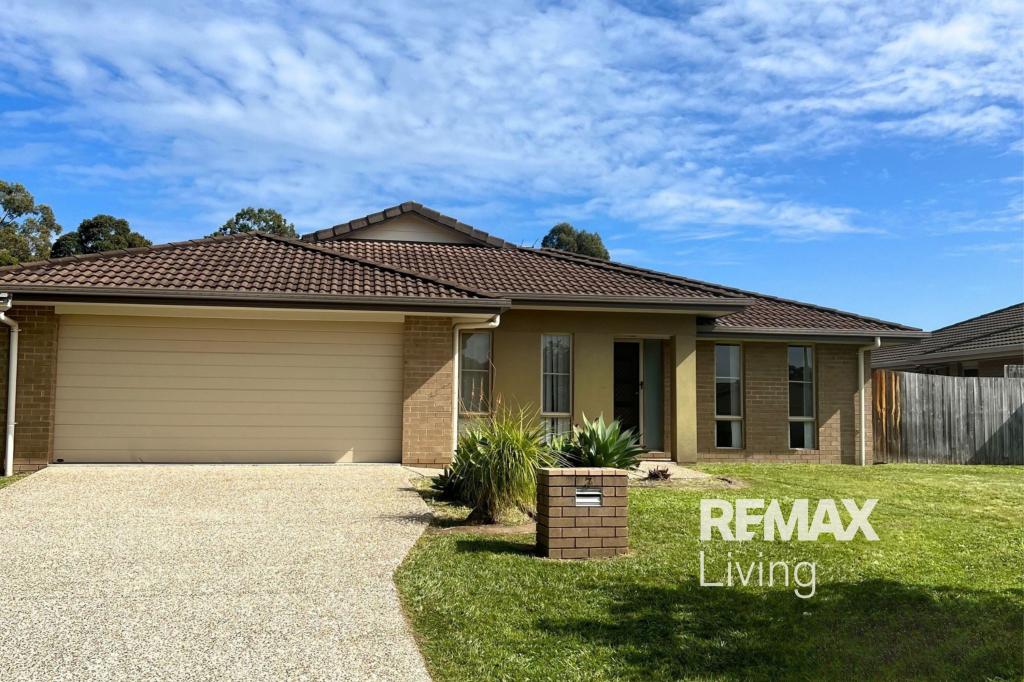
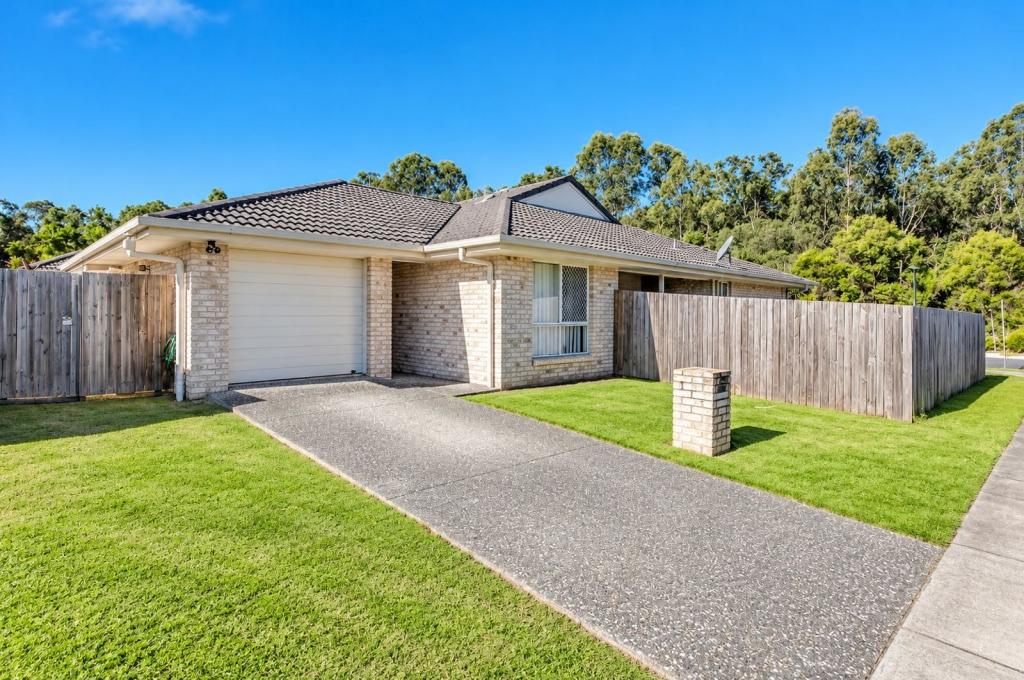
Similar properties For Rent nearby
See more properties for rent nearby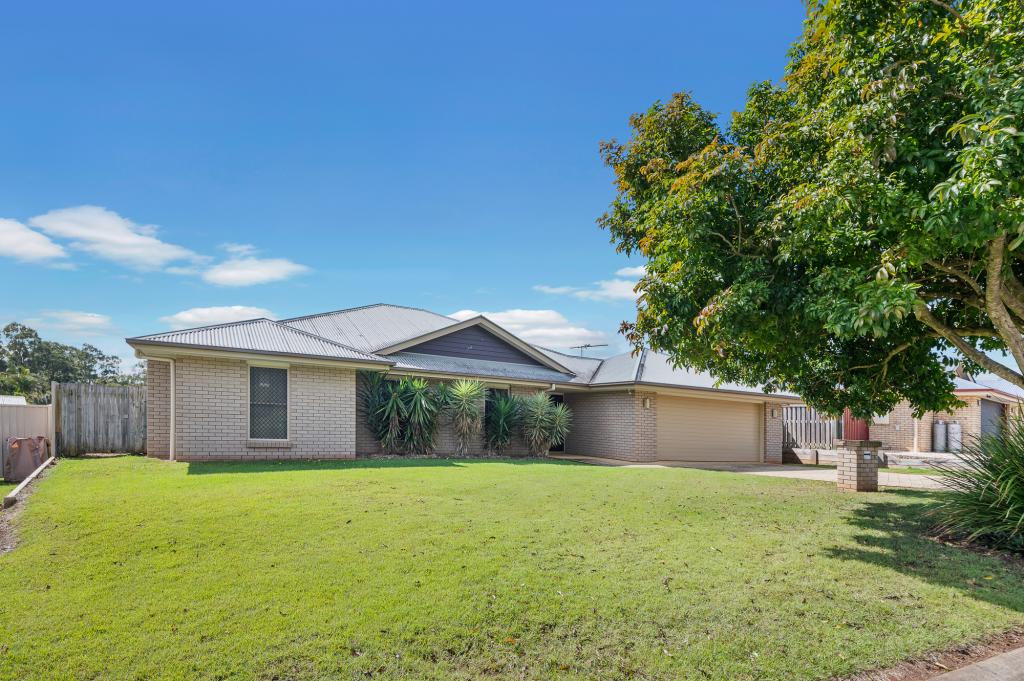 0


 0

 0


About Upper Caboolture 4510
The size of Upper Caboolture is approximately 16.1 square kilometres. There are 14 parks, covering nearly 17.2% of the total area. The population of Upper Caboolture in 2016 was 4214 people. By 2021 the population was 5087 showing a population growth of 20.7% in the area during that time. The predominant age group in Upper Caboolture is 10-19 years. Households in Upper Caboolture are primarily couples with children and are likely to be repaying $1800 - $2399 per month on mortgage repayments. In general, people in Upper Caboolture work in a trades occupation.In 2021, 76.70% of the homes in Upper Caboolture were owner-occupied compared with 69.30% in 2016.
Upper Caboolture has 2,425 properties. Over the last 5 years, Houses in Upper Caboolture have seen a 87.55% increase in median value, while Units have seen a 129.00% increase. As at 30 September 2026:
- The median value for Houses in Upper Caboolture is $990,491 while the median value for Units is $628,780.
- Houses have a median rent of $660.
Suburb Insights for Upper Caboolture 4510
Market Insights
Upper Caboolture Trends for Houses
N/A
N/A
View TrendN/A
N/A
Upper Caboolture Trends for Units
N/A
N/A
View TrendN/A
N/A
Neighbourhood Insights
© Copyright 2026. RP Data Pty Ltd trading as Cotality (Cotality). All rights reserved. No reproduction, distribution, or transmission of the copyrighted materials is permitted. The information is deemed reliable but not guaranteed.
While Cotality uses commercially reasonable efforts to ensure the Cotality Data is current, Cotality does not warrant the accuracy, currency or completeness of the Cotality Data and to the full extent permitted by law excludes all loss or damage howsoever arising (including through negligence) in connection with the Cotality Data.
This product uses cookies and other similar technologies to improve and customise your browsing experience, to tailor content and adverts, and for analytics and metrics regarding visitor usage on this product and other media. We may share cookie and analytics information with third parties for the purposes of advertising. By continuing to use our website, you consent to cookies being used. View our Privacy Policy here.
X
