
105 Darley RoadUpper Caboolture QLD 4510


Property Details for 105 Darley Rd, Upper Caboolture
105 Darley Rd, Upper Caboolture is a 4 bedroom, 2 bathroom House with 2 parking spaces. The property has a land size of 3004m2 and floor size of 179m2. While the property is not currently for sale or for rent, it was last sold in July 2026. There are other 4 bedroom House sold in Upper Caboolture in the last 12 months.
Last Listing description (September 2026)
A Private Botanical Paradise on 3,004m - Gingerbrook Estate
Dewar Estate Agents proudly present 105 Darley Road, positioned within one of Upper Caboolture's most sought-after lifestyle pockets. Offering an extraordinary opportunity to secure a cherished family home, this beautifully maintained 3,004m property is framed by magnificent established gardens, creating a private sanctuary of space, comfort and timeless appeal.
Remote-controlled solar entry gates provide convenient vehicle access, while the charming garden arbour entrance offers a warm and memorable welcome into the stunning gardens beyond. From the moment you step through, you'll discover a landscape that feels more like a private botanical sanctuary than a suburban property. Bursting with seasonal colour, including spectacular hot-pink camellias, mature shade trees and vibrant flowering displays, the grounds have been lovingly cultivated over many years to create a peaceful retreat that is both breathtaking and surprisingly low maintenance.
The solid Denbar-built residence, constructed circa 1998, offers timeless appeal with a practical family-friendly layout, generous proportions and multiple living spaces designed for comfortable everyday living.
A full-length tiled verandah spans the front of the home, providing the perfect place to enjoy a morning coffee while listening to the birdsong and overlooking the spectacular gardens.
Inside, the home features two separate living zones, including an air-conditioned formal lounge and dining room, along with an open-plan kitchen, casual meals area and family room, offering flexibility and separation for growing families.
At the heart of the home, the spacious kitchen provides excellent storage, preparation space, electric hotplates and a wall oven, making it both functional and inviting.
Accommodation comprises four generously sized bedrooms, all featuring built-in wardrobes, ceiling fans and new carpets. The spacious master suite enjoys a lovely bay window overlooking the gardens and is complemented by a private ensuite. A family bathroom with bathtub and a large laundry with double trough complete the home's practical floorplan.
Stepping outside, the lifestyle on offer becomes even more impressive. The covered alfresco entertaining area provides the ideal setting for family gatherings, weekend barbecues or simply relaxing while enjoying the picturesque surroundings.
For those who appreciate sustainable living, the property includes seven water tanks, established vegetable gardens, a potting shed and a variety of fruit trees, allowing you to enjoy fresh produce straight from your own backyard.
Additional features include:
Fully fenced 3,004m block with concrete pathways surrounding the home for ease of access
Electric hot water service
Garden shed and potting shed
Double lock-up garage with one remote-controlled door (9m x 6m) with front awning - fully lined with vaulted ceiling, offering exciting potential as a workshop, hobby room, teenager's retreat, studio or man cave
Solid brick veneer construction with Colorbond roof - built 1998 Established fruit trees and productive vegetable gardens with 7 x water tanks for garden hydration
Being offered to the market for the very first time in 28 years, this much-loved property represents a rare opportunity to secure a home that has been thoughtfully maintained and deeply cherished.
Location Highlights
Upper Caboolture continues to attract strong buyer demand thanks to its unique combination of space, lifestyle and convenience. Families will appreciate nearby childcare centres, parklands, Minimbah State School and local shopping facilities, including the new Coles development currently under construction just minutes away on Caboolture River Road.
Morayfield Shopping Centre, quality schools, rail services and major highway connections are all within easy reach, ensuring effortless access to Brisbane, the Sunshine Coast and surrounding growth corridors.
Offering privacy, lifestyle, flexibility and long-term appeal within a thriving family-friendly community, 105 Darley Road presents a rare opportunity to secure your own private oasis.
A property where every season blooms, every garden path invites exploration, and every day feels just a little more peaceful.
NB: Virtual furniture has been used in the 3rd bedroom (showing home study)
Disclaimer:
In preparing this information, Dewar Estate Agents and Agents Agency/Eview Group and its members have relied in good faith upon information provided by others and have made all reasonable efforts to ensure the accuracy of the information. However, no warranty is given and interested parties must make their own enquiries to satisfy themselves as to the correctness of the information provided.
Floorplan Disclaimer:
All room sizes on the floor plan are approximate. Buyers are responsible for verifying the accuracy of room measurements.
Property History for 105 Darley Rd, Upper Caboolture, QLD 4510
- 30 Jul 2026Sold for $1,210,000
- 08 Jun 2026Listed for Sale NEW PRICE $1,249,000
- 02 Feb 1998Sold for $75,000

Recent sales nearby
See more recent sales nearby/assets/perm/ct7gzhpqmui6ndh3ouu4rlvkx4?signature=53de2182c814dfcc2f919ca299fefb271aa615eea9437136e6a4b51b790a1dec) 0
0
/assets/perm/rjz6msjfimi6xo37xordlzpuaq?signature=37028ca0e906e0a8452f3a3546f9c1249d1ba3a22c7e2df87de7a20f6f097041) 0
0Similar properties For Sale nearby
See more properties for sale nearby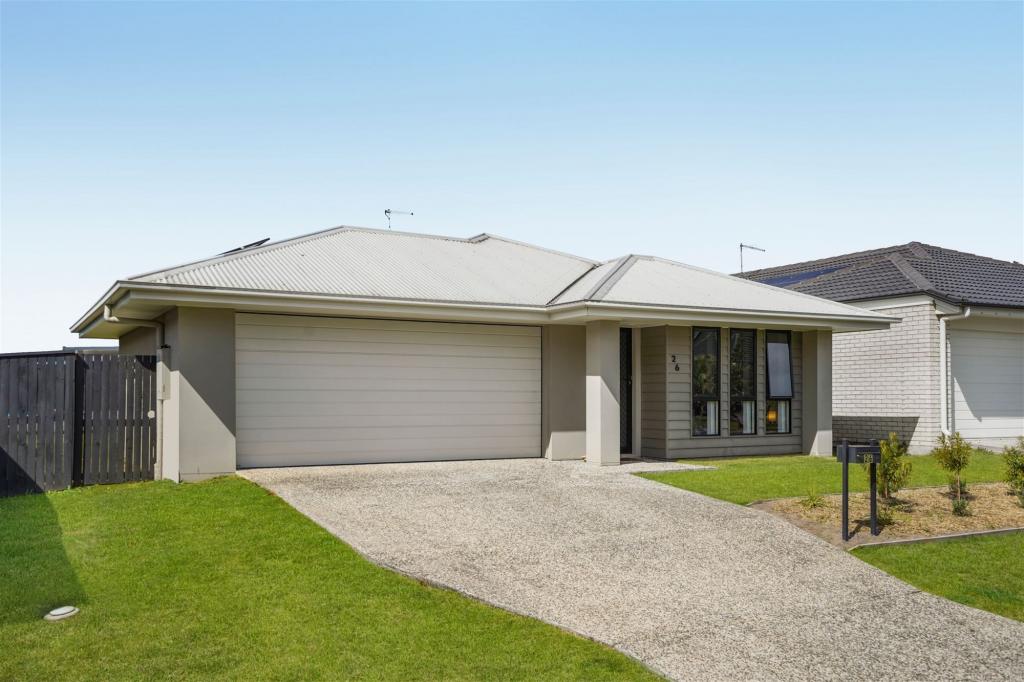 0
0
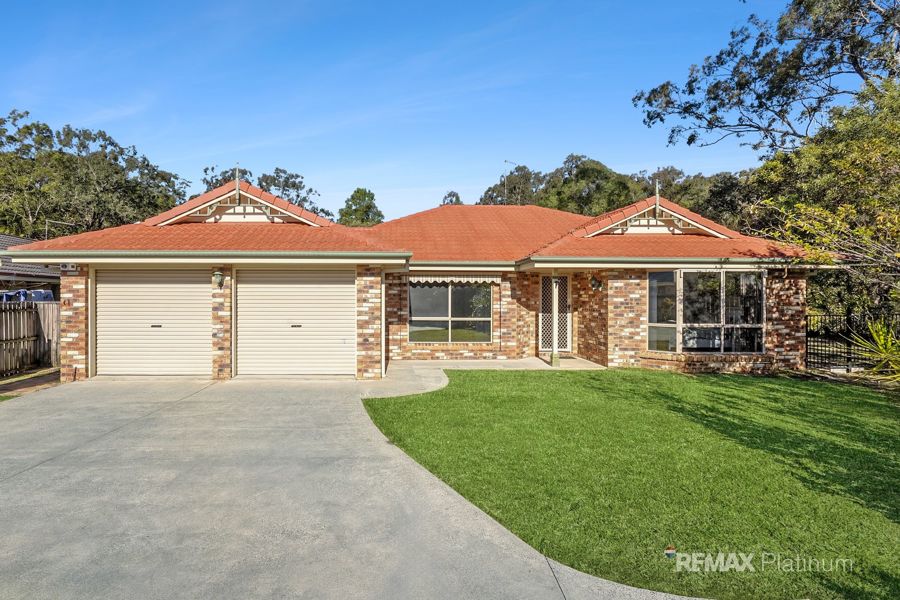 0
0
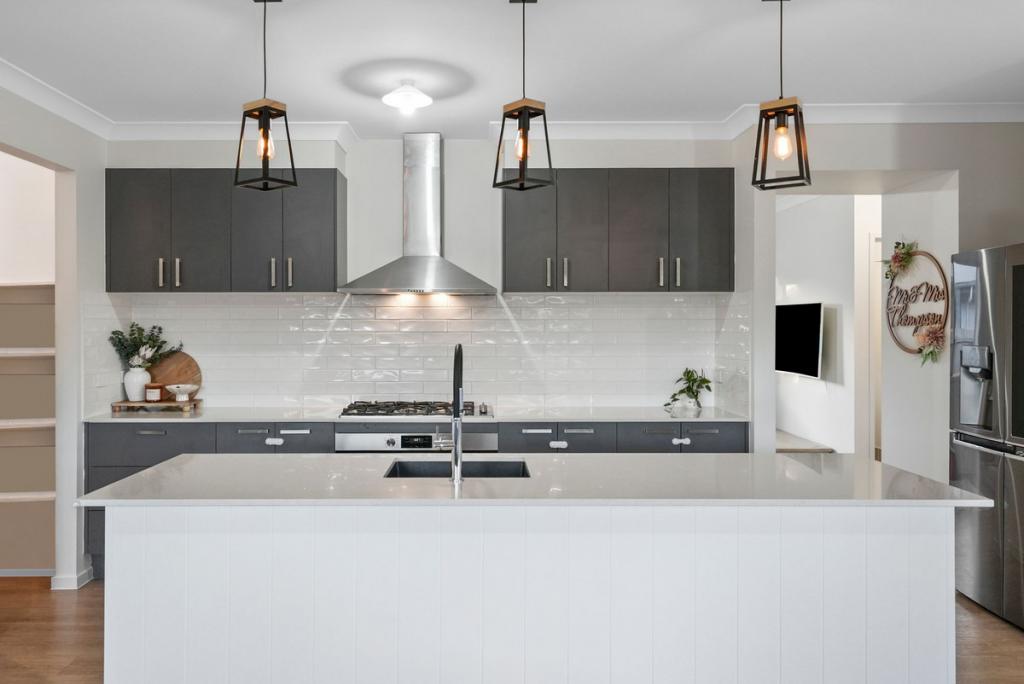 0
0
Similar properties For Rent nearby
See more properties for rent nearby 0
0 0
0 0
0
About Upper Caboolture 4510
The size of Upper Caboolture is approximately 16.1 square kilometres. There are 14 parks, covering nearly 17.2% of the total area. The population of Upper Caboolture in 2016 was 4214 people. By 2021 the population was 5087 showing a population growth of 20.7% in the area during that time. The predominant age group in Upper Caboolture is 10-19 years. Households in Upper Caboolture are primarily couples with children and are likely to be repaying $1800 - $2399 per month on mortgage repayments. In general, people in Upper Caboolture work in a trades occupation.In 2021, 76.70% of the homes in Upper Caboolture were owner-occupied compared with 69.30% in 2016.
Upper Caboolture has 2,423 properties. Over the last 5 years, Houses in Upper Caboolture have seen a 96.90% increase in median value, while Units have seen a 132.70% increase. As at 31 August 2026:
- The median value for Houses in Upper Caboolture is $1,030,296 while the median value for Units is $627,127.
- Houses have a median rent of $660.
Suburb Insights for Upper Caboolture 4510
Market Insights
Upper Caboolture Trends for Houses
N/A
N/A
View TrendN/A
N/A
Upper Caboolture Trends for Units
N/A
N/A
View TrendN/A
N/A
Neighbourhood Insights
© Copyright 2026. RP Data Pty Ltd trading as Cotality (Cotality). All rights reserved. No reproduction, distribution, or transmission of the copyrighted materials is permitted. The information is deemed reliable but not guaranteed.
While Cotality uses commercially reasonable efforts to ensure the Cotality Data is current, Cotality does not warrant the accuracy, currency or completeness of the Cotality Data and to the full extent permitted by law excludes all loss or damage howsoever arising (including through negligence) in connection with the Cotality Data.
This product uses cookies and other similar technologies to improve and customise your browsing experience, to tailor content and adverts, and for analytics and metrics regarding visitor usage on this product and other media. We may share cookie and analytics information with third parties for the purposes of advertising. By continuing to use our website, you consent to cookies being used. View our Privacy Policy here.
X
