
8 Rigney StreetUnderwood QLD 4119


Property Details for 8 Rigney St, Underwood
8 Rigney St, Underwood is a 5 bedroom, 3 bathroom House with 3 parking spaces and was built in 2010. The property has a land size of 600m2 and floor size of 383m2.This Property is currently listed for sale with Ray White Rochedale
Last Listing description (September 2026)
Behind its private gates, this beautifully appointed two-level residence presents an outstanding combination of space, comfort, privacy and refined family living.
From the impressive entrance, polished timber floors, high ceilings and abundant natural light create an immediate sense of warmth and scale. Generous proportions and multiple living zones provide an effortless balance between family life, relaxation and entertaining.
At the heart of the home, the expansive kitchen, dining and living area creates a natural gathering space. The gourmet kitchen is beautifully equipped with quality appliances, striking Latin American benchtops and a generous walk-in pantry, making it equally suited to everyday family meals and entertaining on a larger scale.
Large glass doors extend the living areas outdoors, creating a seamless connection with the covered alfresco and poolside entertaining space.
* ENTERTAINMENT WITHOUT COMPROMISE
A dedicated cinema room delivers a private entertainment experience, professionally soundproofed and fitted with a projector, digital amplifier, custom speaker enclosures and recliner seating.
The covered alfresco area features its own outdoor kitchen and extractor, creating an ideal setting for relaxed lunches, family celebrations and evening gatherings.
The heated salt water swimming pool forms the centrepiece of the outdoor area, complete with a striking waterfall, electronic controls and distinctive Greek Versace-style tiling.
Surrounded by landscaped gardens and high fencing, the pool area provides a private retreat for relaxing and entertaining throughout the year.
* A MASTER SUITE OF DISTINCTION
The generously proportioned master bedroom offers a peaceful retreat away from the main living areas.
The luxurious ensuite features premium Villeroy & Boch basins and bathtub, an oversized dual shower and a separate toilet with bidet.
A spacious his-and-hers walk-in robe provides excellent storage, while the dedicated makeup area with lighting adds a glamorous finishing touch.
Four additional bedrooms plus a study provide flexibility for family members, guests or working from home.
An additional upstairs family room offers another comfortable living zone, while the upstairs kitchenette provides added convenience for family and guests.
* A CONVENIENT UNDERWOOD LIFESTYLE
The location provides an excellent balance of privacy at home and convenience beyond the gates.
Everyday shopping is easily accessible with Underwood Marketplace and Underwood Central offering supermarkets, cafes, restaurants, specialty stores and essential services.
The surrounding Logan Road precinct provides an extensive selection of dining and retail options, while Westfield Mt Gravatt, Sunnybank Plaza and Sunnybank Hills Shopping town are also within easy reach for further shopping, dining and entertainment.
For commuters, major arterial connections including the Pacific Motorway, Gateway Motorway and Compton Road provide convenient access towards Brisbane CBD, Brisbane Airport, the Gold Coast and surrounding business precincts.
The location also offers an excellent selection of parks, sporting facilities, walking tracks and recreational spaces throughout Underwood, Springwood, Rochedale and Eight Mile Plains.
With cafe, restaurants, shopping and entertainment all within convenient reach, the surrounding area provides everything required for a comfortable and connected lifestyle.
* PRIVATE RESORT LIVING AT HOME
One of the defining qualities of this property is the way it brings together indoor comfort and outdoor enjoyment.
Start the morning with coffee overlooking the pool, spend the afternoon entertaining beneath the alfresco, gather around the outdoor kitchen for dinner, or finish the evening with a movie in the private cinema.
The home's generous proportions allow everyone to enjoy their own space while still bringing the family together when it matters.
* PROPERTY HIGHLIGHTS:
-Four bedrooms plus study/bed 5
-Three bathrooms
-Multiple living and entertaining areas
-Formal lounge with fireplace
-Dedicated soundproof cinema room
-Projector, amplifier, custom speakers and recliner seating
-Gourmet kitchen with premium appliances
-Latin American benchtops
-Large walk-in pantry
-Upstairs kitchenette
-Luxurious master suite
-His-and-hers walk-in robe
-Premium Villeroy & Boch ensuite fittings
-Dual shower and separate bathtub
-Light fitted makeup area
-Heated Salt water swimming pool with waterfall
-Greek Versace-style pool tiling
-Covered alfresco entertaining area
-Fully equipped outdoor kitchen
-Triple lock-up garage with spacious storage
-Daikin six-zone ducted air conditioning
-Advanced security and camera system
-Fully fenced private grounds
-Convenient access to shopping, cafe and restaurants
-Close to parks and recreational facilities
-Easy access to Pacific Motorway, Gateway Motorway and Compton Road
-Convenient connections to Brisbane CBD, Brisbane Airport and the Gold Coast
* A HOME DESIGNED TO BE ENJOYED
Combining generous accommodation, beautifully finished interiors, multiple living areas and an impressive poolside entertaining environment, this home offers an enviable lifestyle for families who appreciate quality, privacy and space.
With a private cinema, heated magnesium pool, outdoor kitchen, premium appointments and sophisticated technology, there is something here for every member of the household.
Set within a convenient Underwood location, this is a home where entertaining comes naturally, everyday living feels effortless, and the comforts of a private retreat are enjoyed without giving up the convenience of city living.
A beautifully appointed family home offering space, privacy, comfort and an exceptional lifestyle in one of Underwood's most convenient locations.
Property History for 8 Rigney St, Underwood, QLD 4119
- 19 Sep 2026Sold for $2,125,000
- 27 Aug 2026Listed for Sale AUCTION
- 18 Feb 2017Sold for $1,250,000

Recent sales nearby
See more recent sales nearby
/assets/perm/z3vwbqiafmi65eyxenugofw6jy?signature=ae4af7da64f7e99f3d241aaf4fd50f7baee99308216c73ed408274f92b7a7358) 0
0Similar properties For Sale nearby
See more properties for sale nearby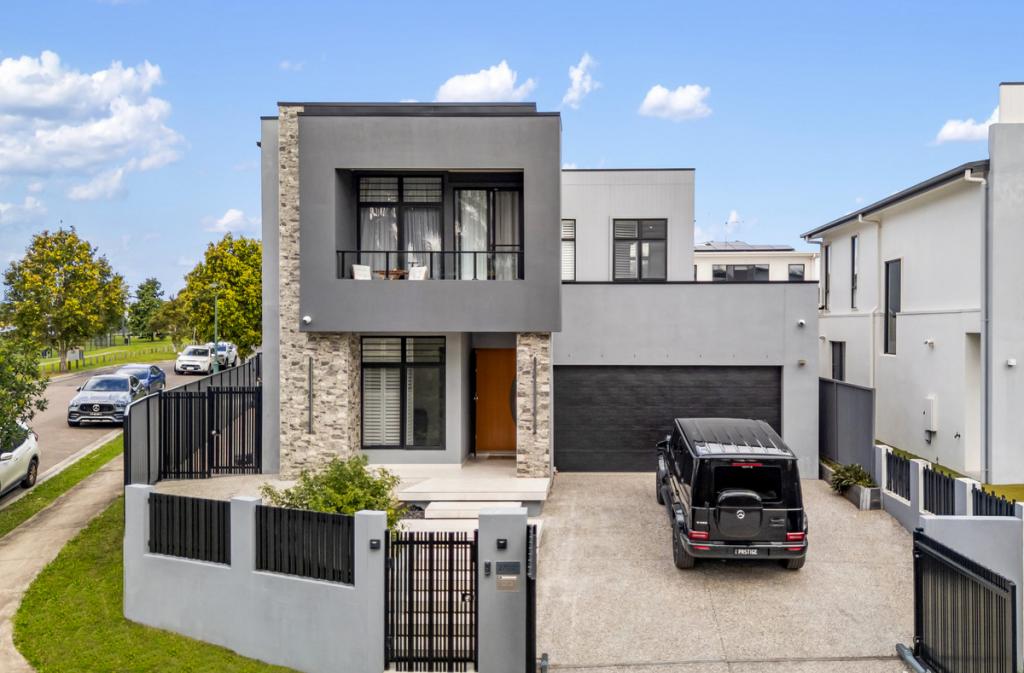 0
0

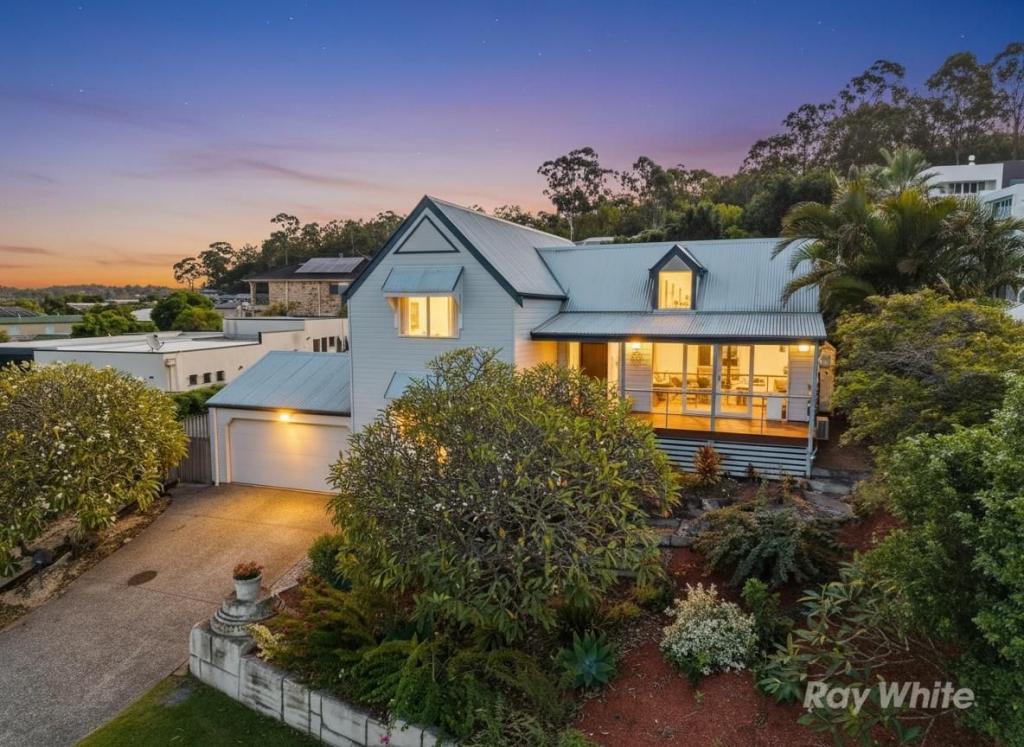 0
0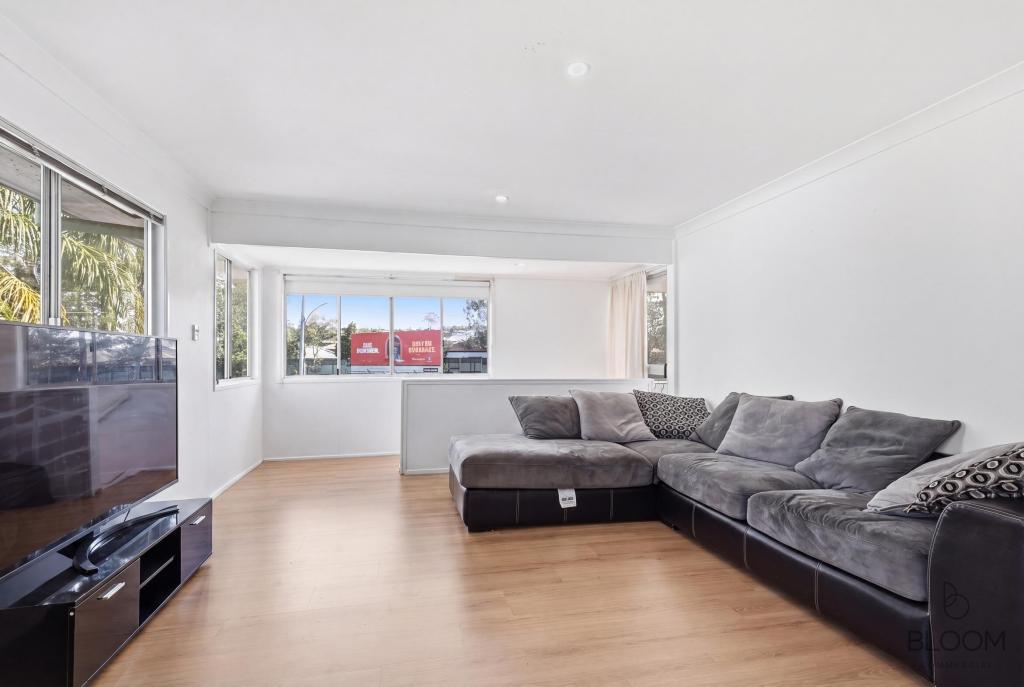 0
0
Similar properties For Rent nearby
See more properties for rent nearby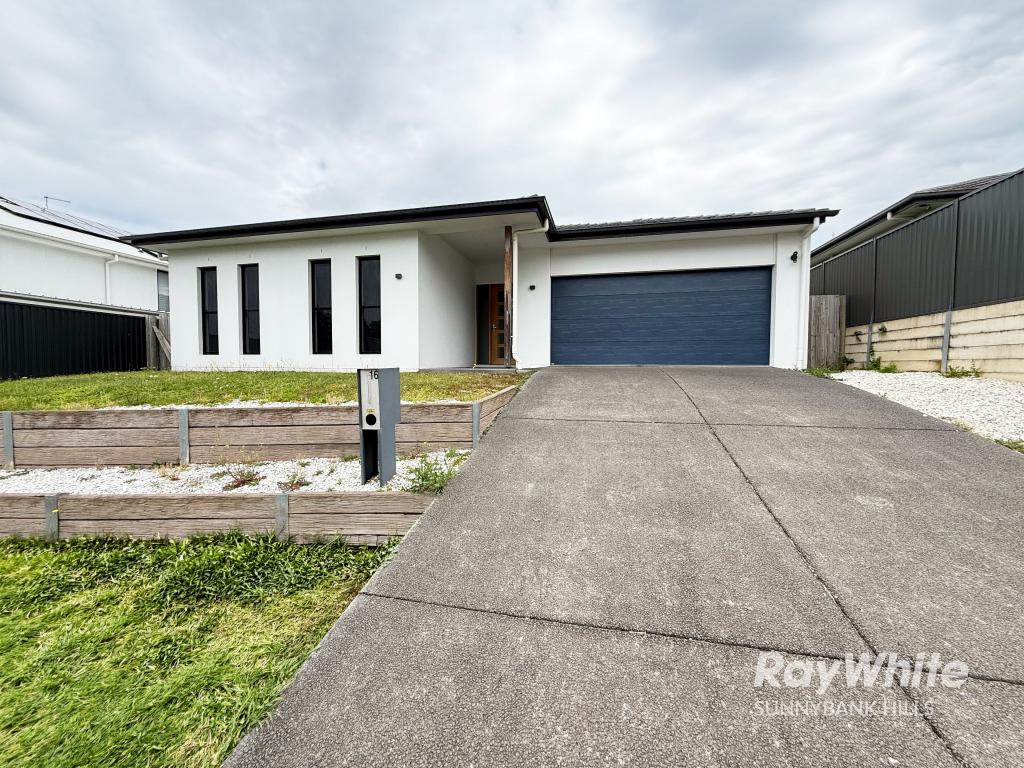 0
0 0
0
 0
0About Underwood 4119
The size of Underwood is approximately 4.2 square kilometres. There are 11 parks, covering nearly 9.8% of the total area. The population of Underwood in 2016 was 6341 people. By 2021 the population was 6809 showing a population growth of 7.4% in the area during that time. The predominant age group in Underwood is 30-39 years. Households in Underwood are primarily couples with children and are likely to be repaying $1800 - $2399 per month on mortgage repayments. In general, people in Underwood work in a professional occupation.In 2021, 70.70% of the homes in Underwood were owner-occupied compared with 67.60% in 2016.
Underwood has 3,361 properties. Over the last 5 years, Houses in Underwood have seen a 88.92% increase in median value, while Units have seen a 119.93% increase. As at 31 August 2026:
- The median value for Houses in Underwood is $1,335,664 while the median value for Units is $852,188.
- Houses have a median rent of $760 while Units have a median rent of $610.
Suburb Insights for Underwood 4119
Market Insights
Underwood Trends for Houses
N/A
N/A
View TrendN/A
N/A
Underwood Trends for Units
N/A
N/A
View TrendN/A
N/A
Neighbourhood Insights
© Copyright 2026. RP Data Pty Ltd trading as Cotality (Cotality). All rights reserved. No reproduction, distribution, or transmission of the copyrighted materials is permitted. The information is deemed reliable but not guaranteed.
While Cotality uses commercially reasonable efforts to ensure the Cotality Data is current, Cotality does not warrant the accuracy, currency or completeness of the Cotality Data and to the full extent permitted by law excludes all loss or damage howsoever arising (including through negligence) in connection with the Cotality Data.
This product uses cookies and other similar technologies to improve and customise your browsing experience, to tailor content and adverts, and for analytics and metrics regarding visitor usage on this product and other media. We may share cookie and analytics information with third parties for the purposes of advertising. By continuing to use our website, you consent to cookies being used. View our Privacy Policy here.
X
