
28/1-5 Cascade DriveUnderwood QLD 4119


Property Details for 28/1-5 Cascade Dr, Underwood
28/1-5 Cascade Dr, Underwood is a 3 bedroom, 2 bathroom House with 1 parking spaces and was built in 2010. The property has a land size of 107m2 and floor size of 115m2. While the property is not currently for sale or for rent, it was last sold in June 2026. There are other 3 bedroom House sold in Underwood in the last 12 months.
Last Listing description (August 2026)
Positioned within the tightly held "Enclave" townhouse community in the heart of Underwood, this refreshed double storey residence presents a rare opportunity for low-maintenance living with premium upgrades already in place. Offering 3 bedrooms and 2 bathrooms upstairs plus a downstairs powder room, the downstairs layout is open plan with seamless access to outdoor entertaining, and the upper bedroom level offers flexibility for growing families or guests. Secure parking includes a single lock-up garage, driveway space for a 2nd vehicle and additional visitor parking within the complex. The property also boasts a brand new 7.48kW solar system with 19.2kWh battery storage (current owners have no power bills!), an eufy security system with facial recognition and fingerprint entry and CCTV cameras throughout.Residents can enjoy exclusive gated access, a swimming pool and on-site management, all just a short walk to Underwood Marketplace with its supermarket, cafes and food court. Schools, public transport and the M1 are close by, providing easy connection to the Brisbane CBD and the Gold Coast.A Great Fit For: First home buyers wanting space without heavy upkeep Down-sizers seeking secure, low-maintenance living Investors chasing a high-demand Underwood location Families wanting access to nearby schools and parks Professionals needing quick M1 access to Brisbane or Gold Coast Buyers wanting upgraded security, solar savings and modern comfortProperty Highlights: Low body corp rates at $69.55 pw & Affordable Council Rates at approx $1,000 per qtr (inc water) Brand new 7.48kW solar + 19.2kWh battery (House runs itself!) "Enclave" gated townhouse community 3 bedrooms, 2 bathrooms + powder room Refreshed interiors across two levels Single lock-up garage + driveway parking Outdoor entertaining area + lush lawn Eufy security system + CCTV cameras Sparkling complex pool + lush landscaping Walk to Underwood Marketplace Easy M1 access to CBD & Gold CoastInteriors: Refreshed 2-Level Design With Air Conditioning Throughout Step inside and this home immediately feels comfortable, light-filled and low maintenance. Hybrid flooring flows throughout the lower level, while high ceilings and LED lighting add to the open, airy atmosphere. The living and dining zone is generous in size and connects effortlessly to the outdoor area, and a split system air conditioner keeps this space comfortable through every season.At the centre of the home, the kitchen features a breakfast bar with Caesarstone benchtops, and an impressive amount of cabinetry and storage. Quality appliances include an electric cooktop, oven, range hood and a dishwasher, while the goose neck tapware with built-in water filter adds an extra touch of convenience. A downstairs powder room services this level perfectly for guests.Internal access leads directly to the lock-up garage, which offers far more than secure parking. Deep and wide in design, the space will easily accommodate additional storage, a second fridge, a laundry, an electric vehicle charging station, and a larger vehicle including an SUV or 4WD.Heading up the plushly carpeted staircase (which has lots of handy under-stair storage) is a versatile second living space that can be used as a study nook, sitting area or work-from-home setup. All of the bedrooms are well-sized and air conditioning for year-round comfort. The master suite includes full-length built-in robes, a private ensuite with a shower and toilet, plus large windows drawing in natural light while privacy blinds provide added comfort at night. The remaining bedrooms also include built-ins and offer flexibility for growing families, guests or shared living arrangements, with enough room for queen beds or two singles alongside study spaces. Completing the upper level is the main bathroom with a shower, soaking tub and a separate toilet.Exteriors: Private Courtyard, Pool Access & Walk to Underwood Marketplace Flowing directly from the kitchen and main living area, the outdoor space has been designed for easy living and relaxed entertaining. A private courtyard offers a low-maintenance setup with enough room to unwind, host guests or create a personalised outdoor retreat. Framed by high fencing for added privacy, the space also includes a grassy lawn for kids and their furry friend to enjoy. Adding even more potential, the courtyard already has pre-approval for an undercover extension, giving buyers the flexibility to enhance the space to suit their own lifestyle and needs over time.Just a short stroll from the townhouse, residents can enjoy access to the complex's pool area which is surrounded by landscaped gardens, providing the perfect spot to cool off during summer or relax on weekends without the upkeep!Positioned within a fully gated complex with secure remote access available via phone control, the property combines privacy, convenience and lock-and-leave simplicity in one well-connected setting.Prime Location - What's Nearby Schools: Eight Mile Plains State School & Springwood State High School catchment, plus nearby Runcorn and Rochedale State High options Childcare: Multiple early learning centres in Underwood, Eight Mile Plains and Springwood within a short drive Shops: Underwood Marketplace, Springwood Mall, and Sunnybank Plaza just minutes away Amenities: Medical centres, gyms, cafs, and everyday services all close by on Logan Rd corridorDisclaimer: The information contained herewith should not be relied upon and you should make your own enquiries and seek advice in respect of this property or any property on this website.
Property History for 28/1-5 Cascade Dr, Underwood, QLD 4119
- 23 Jun 2026Sold for $835,000
- 27 May 2026Listed for Sale UNDER CONTRACT
- 26 Nov 2024Sold for $657,000

Recent sales nearby
See more recent sales nearby/assets/perm/twhr7qqwdei65fi3q4gndnmk5i?signature=bfba375bec4073b0521818f2db32454aca0e73d30251b17c1a0d397e2630d467) 0
0/assets/perm/633cxvf5x4i6nnmoxhdw7ensoi?signature=e20353b9270829c667f241db8dd1316dd85eec46b0cf3c8384970a143951c0b6) 0
0
/assets/perm/lfn5s2n6mmi6nd56opif62dzhi?signature=6a40130a43c63f7de143ad653fec28e16b20e93e5b48373cfa915502d9674cec) 0
0Similar properties For Sale nearby
See more properties for sale nearby
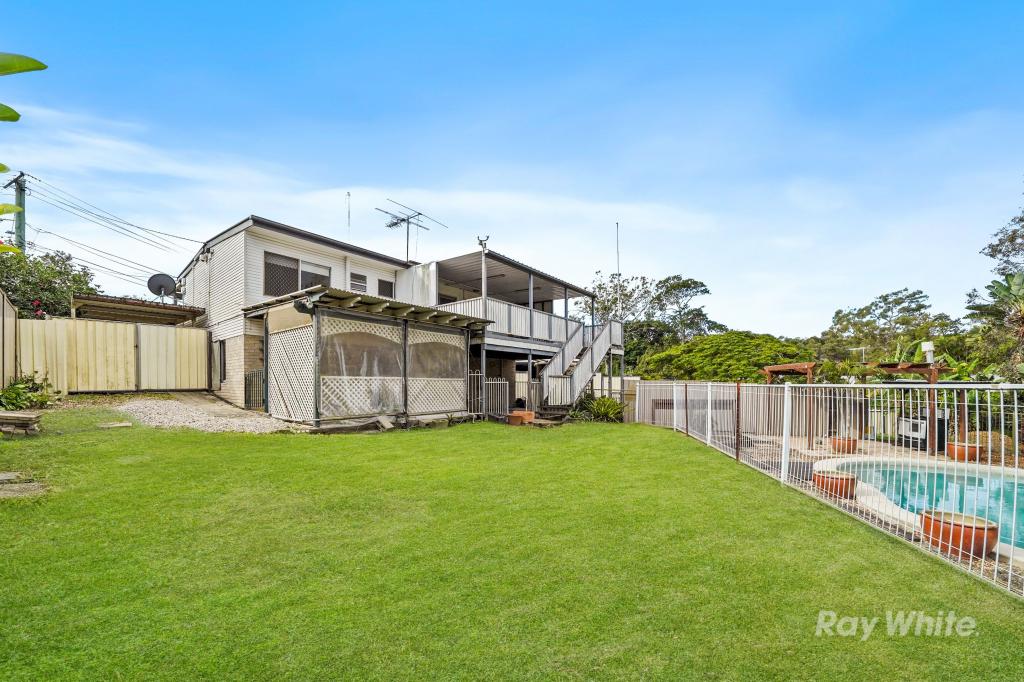 0
0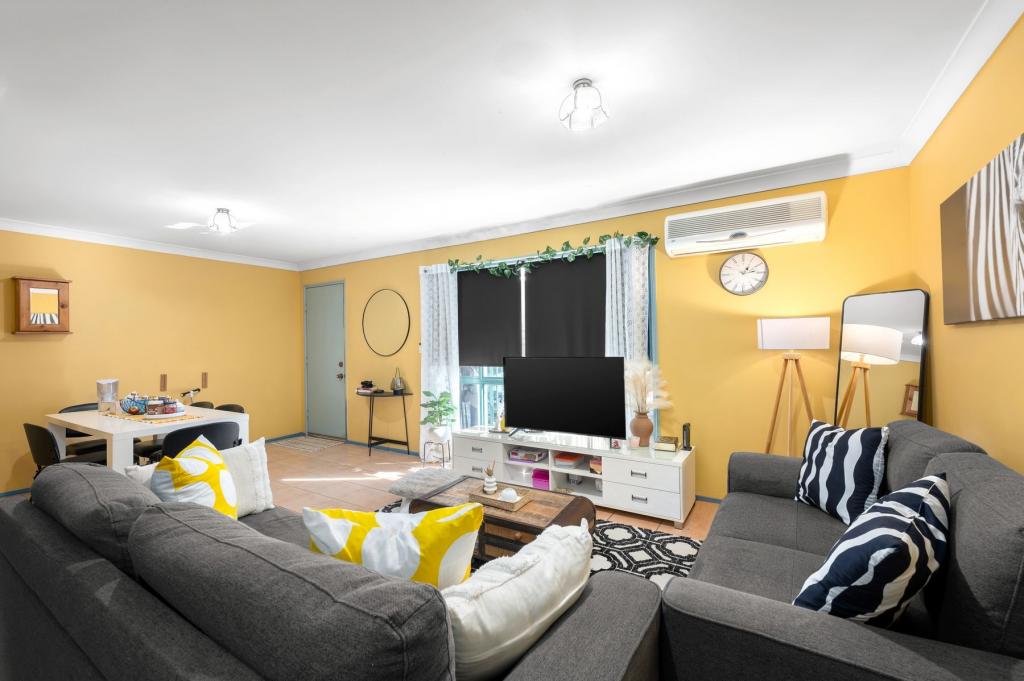 0
0
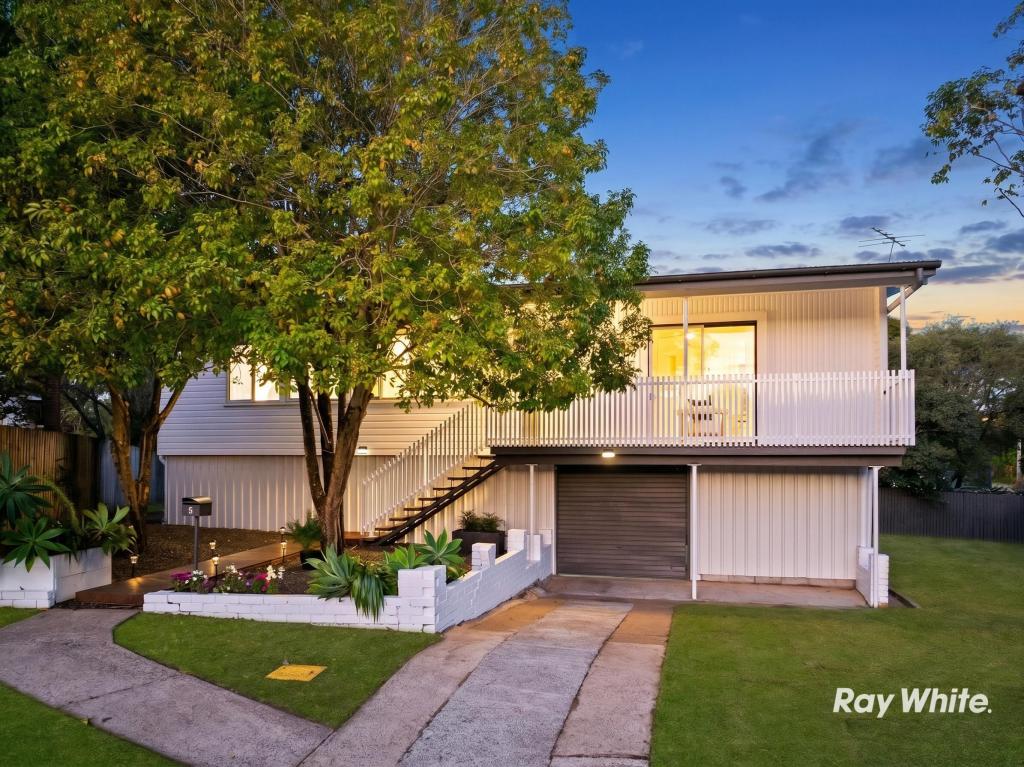 0
0Similar properties For Rent nearby
See more properties for rent nearby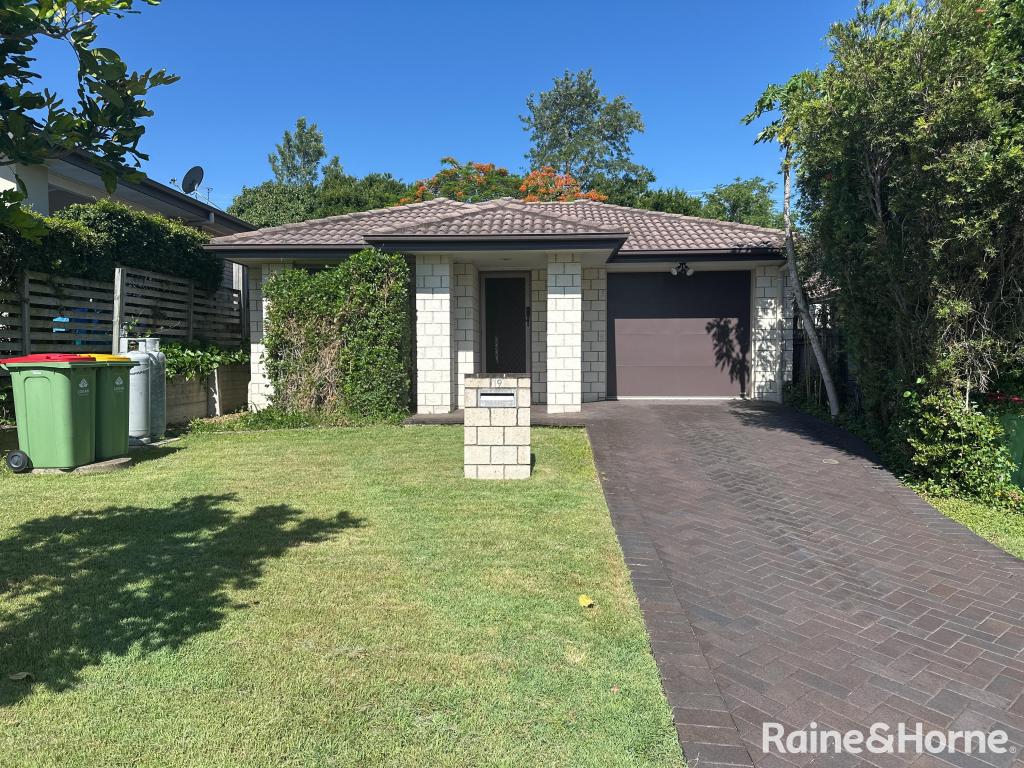 0
0

 0
0
About Underwood 4119
The size of Underwood is approximately 4.2 square kilometres. There are 11 parks, covering nearly 9.8% of the total area. The population of Underwood in 2016 was 6341 people. By 2021 the population was 6809 showing a population growth of 7.4% in the area during that time. The predominant age group in Underwood is 30-39 years. Households in Underwood are primarily couples with children and are likely to be repaying $1800 - $2399 per month on mortgage repayments. In general, people in Underwood work in a professional occupation.In 2021, 70.70% of the homes in Underwood were owner-occupied compared with 67.60% in 2016.
Underwood has 3,373 properties. Over the last 5 years, Houses in Underwood have seen a 88.92% increase in median value, while Units have seen a 119.93% increase. As at 31 August 2026:
- The median value for Houses in Underwood is $1,335,664 while the median value for Units is $852,188.
- Houses have a median rent of $760 while Units have a median rent of $610.
Suburb Insights for Underwood 4119
Market Insights
Underwood Trends for Houses
N/A
N/A
View TrendN/A
N/A
Underwood Trends for Units
N/A
N/A
View TrendN/A
N/A
Neighbourhood Insights
© Copyright 2026. RP Data Pty Ltd trading as Cotality (Cotality). All rights reserved. No reproduction, distribution, or transmission of the copyrighted materials is permitted. The information is deemed reliable but not guaranteed.
While Cotality uses commercially reasonable efforts to ensure the Cotality Data is current, Cotality does not warrant the accuracy, currency or completeness of the Cotality Data and to the full extent permitted by law excludes all loss or damage howsoever arising (including through negligence) in connection with the Cotality Data.
This product uses cookies and other similar technologies to improve and customise your browsing experience, to tailor content and adverts, and for analytics and metrics regarding visitor usage on this product and other media. We may share cookie and analytics information with third parties for the purposes of advertising. By continuing to use our website, you consent to cookies being used. View our Privacy Policy here.
X
