
8 Latrobe CloseTrinity Park QLD 4879

Property Details for 8 Latrobe Cl, Trinity Park
8 Latrobe Cl, Trinity Park is a 4 bedroom, 2 bathroom House and was built in 1988. The property has a land size of 1584m2 and floor size of 195m2. While the property is not currently for sale or for rent, it was last sold in July 2026. There are other 4 bedroom House sold in Trinity Park in the last 12 months.
Last Listing description (October 2026)
It's not just a home.
It's space to breathe.
It's a private acreage-style retreat.
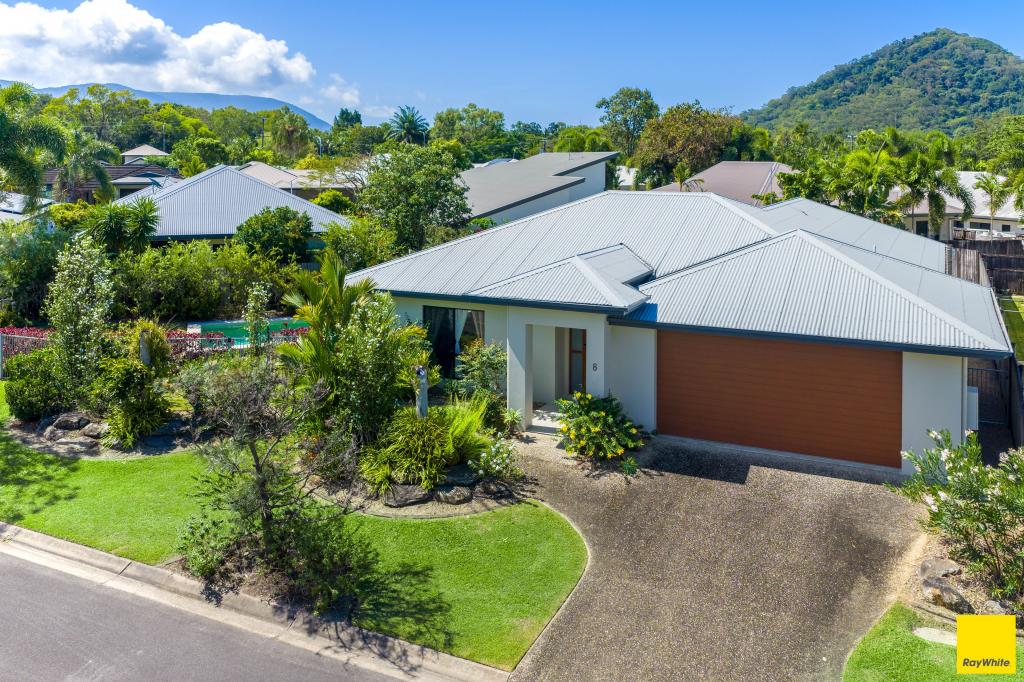
Tucked away at the end of a quiet cul-de-sac and positioned on an impressive 1,584sqm allotment, this substantial family residence offers a unique combination of privacy, functionality and future potential. Backing onto natural bushland , the property delivers a peaceful acreage-like setting while remaining only minutes from local schools, beaches, Bluewater Marina and everyday amenities.
Extensively improved and beautifully maintained, the home features fresh external paintwork, updated fencing, new vinyl plank flooring, a renovated kitchen and bathrooms, and a host of practical additions designed for comfortable family living.
Across two spacious levels, the home offers multiple living zones and flexible accommodation options. Downstairs, open-plan living and dining areas are complemented by a spacious second lounge, while the stylish renovated kitchen features stone benchtops, gas cooking, quality appliances and excellent storage.
A fourth bedroom on the lower level provides flexibility as guest accommodation, a home office or teenager's retreat, serviced by an updated guest bathroom and laundry.
Upstairs, three generous bedrooms feature polished timber flooring, built-in wardrobes and abundant natural light. The renovated main bathroom creates a luxurious retreat with a freestanding bathtub perfect for unwinding after a long day.
Stepping outdoors, the property's impressive scale becomes immediately apparent. A large covered entertaining area overlooks the tropical swimming pool and expansive backyard, framed by established gardens, passionfruit vines and a stunning bushland backdrop. A pool house cover enhances the outdoor space, creating a private setting for year-round enjoyment.
Vehicle accommodation and storage are exceptional, with a freshly painted double carport, additional covered parking, high-clearance shelter suitable for a boat or caravan and a substantial powered shed complete with electrical connection, water supply and ceiling fans.
A significant portion of level usable land at the front of the property presents exciting opportunities for future improvements, additional infrastructure or potential development (subject to relevant approvals).
Property Highlights
Expansive 1,584sqm allotment in a quiet cul-de-sac location
No rear neighbours with peaceful bushland backdrop
Four-bedroom, two-bathroom family home across two levels
Renovated kitchen with stone benchtops and gas cooking
Multiple spacious living and entertaining areas
New vinyl plank flooring throughout key living spaces
Freshly painted exterior including carport in modern Monument colour scheme
Freshly painted concrete floors and fencing
New paving around western and southern sides of the home
Renovated bathrooms including freestanding bathtub
Polished timber flooring to upstairs bedrooms
New split-system air conditioning downstairs plus air conditioning throughout
10kW solar power system with low quarterly power costs
LED lighting throughout
Large covered outdoor entertaining area
Tropical swimming pool with pool house cover
Double carport plus extensive additional covered parking
High-clearance parking for boat, caravan or trailer
Side gate access to backyard and shed
Powered 6m x 6m shed with electrical connection, water and ceiling fans
Colorbond fencing to rear boundary with timber fencing to sides
French doors with new locks for added security
Boxed-in staircase creating additional functionality and storage options
Established passionfruit vines and mature landscaping
Large area of level usable land with future potential (STCA)
Exceptional privacy in a tightly held Northern Beaches location
The Lifestyle You've Been Searching For
Large land holdings of this size within Trinity Park are becoming increasingly difficult to secure. Offering privacy, space, extensive vehicle accommodation and future flexibility, this is a rare opportunity for families, lifestyle buyers, tradies, boating enthusiasts and investors alike.
Enjoy the convenience of nearby schools, shopping centres, Bluewater Marina, Half Moon Bay Beach, walking trails and recreational facilities, all while coming home to a property that feels like your own private retreat.
For more information or to arrange your inspection, contact Carol Blease on 0407 091 834 or Sam Blease on 0419 967 112 today.
Note: All information contained herein is gathered from sources believed to be reliable. This Office and its Agents provide no guarantees or undertakings concerning the accuracy, completeness, or current nature of the information and disclaim all liability in respect of any errors, inaccuracies, or misstatements contained herein. Prospective purchasers must undertake their own due diligence, enquiries, and searches to verify the information contained herein. Some images in this listing may have been digitally altered to respect the privacy of the owners.
Property History for 8 Latrobe Cl, Trinity Park, QLD 4879
- 15 Jul 2026Sold for $1,100,000
- 02 Jul 2026Listed for Sale Expressions of Interest
- 04 Mar 2026Listed for Sale Interest from $1,050,000

Recent sales nearby
See more recent sales nearby
 0
 0


Similar properties For Sale nearby
See more properties for sale nearby 0


 0
 0
Similar properties For Rent nearby
See more properties for rent nearby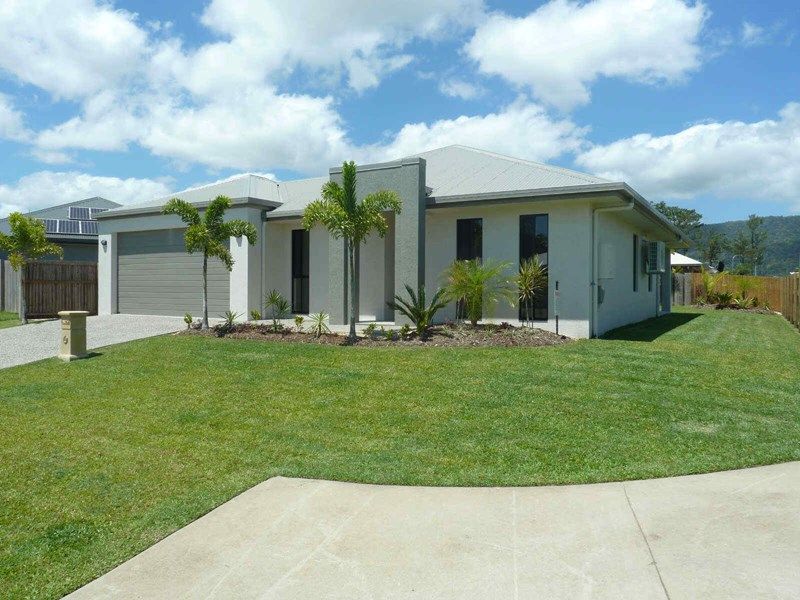 0


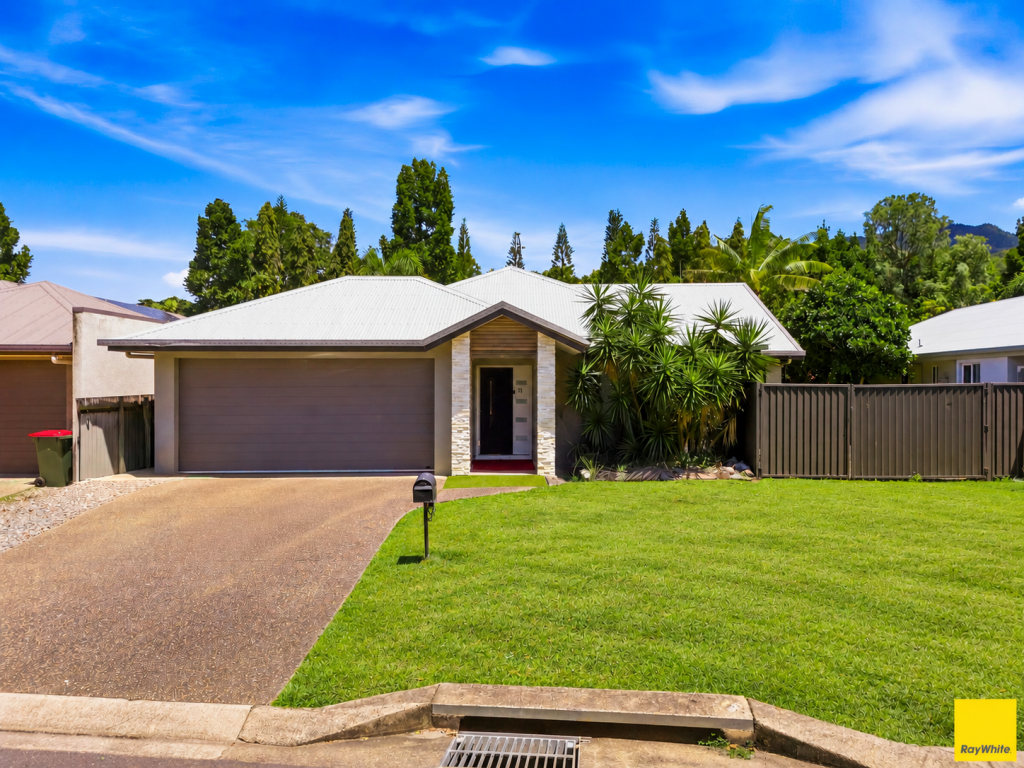 0
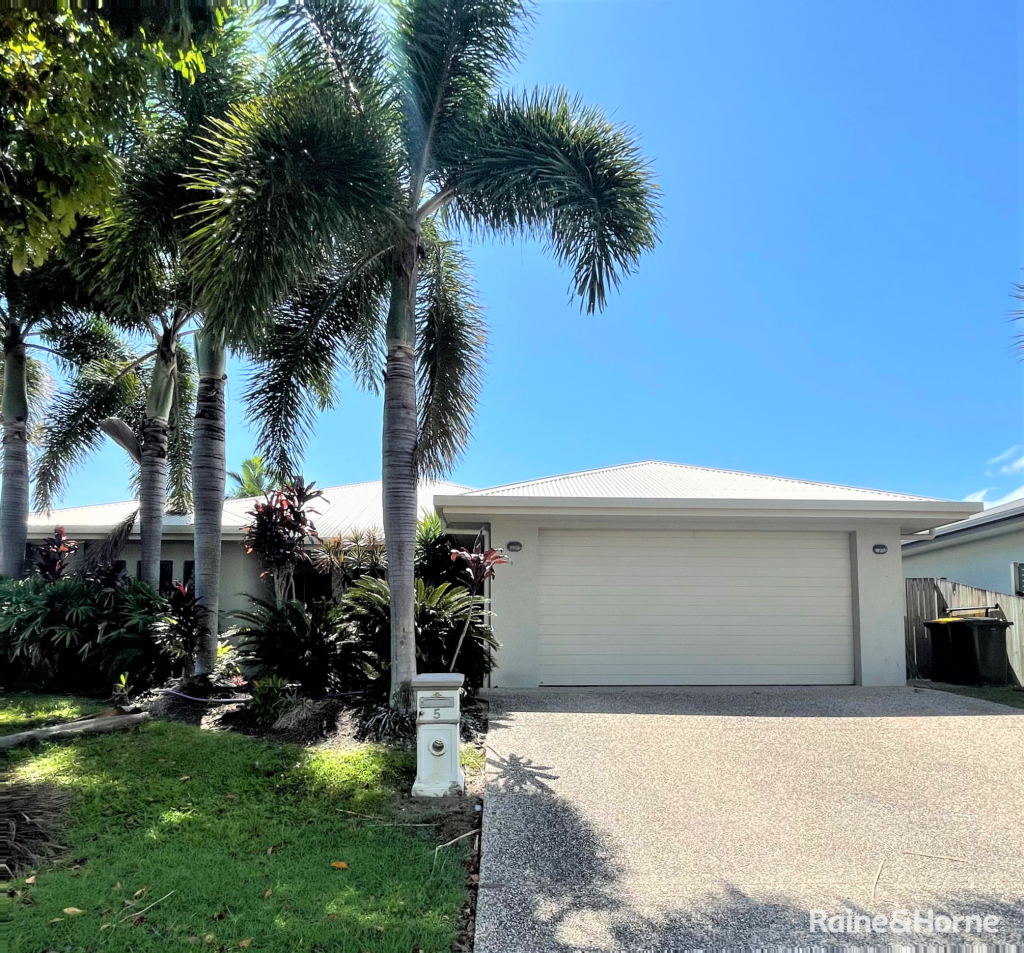 0

About Trinity Park 4879
The size of Trinity Park is approximately 3.0 square kilometres. There are 6 parks, covering nearly 3.7% of the total area. The population of Trinity Park in 2016 was 3105 people. By 2021 the population was 3536 showing a population growth of 13.9% in the area during that time. The predominant age group in Trinity Park is 40-49 years. Households in Trinity Park are primarily couples with children and are likely to be repaying $1400 - $1799 per month on mortgage repayments. In general, people in Trinity Park work in a professional occupation.In 2021, 64.50% of the homes in Trinity Park were owner-occupied compared with 61.20% in 2016.
Trinity Park has 1,507 properties. Over the last 5 years, Houses in Trinity Park have seen a 56.66% increase in median value, while Units have seen a 51.63% increase. As at 31 October 2026:
- The median value for Houses in Trinity Park is $911,135 while the median value for Units is $813,816.
- Houses have a median rent of $770 while Units have a median rent of $540.
Suburb Insights for Trinity Park 4879
Market Insights
Trinity Park Trends for Houses
N/A
N/A
View TrendN/A
N/A
Trinity Park Trends for Units
N/A
N/A
View TrendN/A
N/A
Neighbourhood Insights
© Copyright 2026. RP Data Pty Ltd trading as Cotality (Cotality). All rights reserved. No reproduction, distribution, or transmission of the copyrighted materials is permitted. The information is deemed reliable but not guaranteed.
While Cotality uses commercially reasonable efforts to ensure the Cotality Data is current, Cotality does not warrant the accuracy, currency or completeness of the Cotality Data and to the full extent permitted by law excludes all loss or damage howsoever arising (including through negligence) in connection with the Cotality Data.
This product uses cookies and other similar technologies to improve and customise your browsing experience, to tailor content and adverts, and for analytics and metrics regarding visitor usage on this product and other media. We may share cookie and analytics information with third parties for the purposes of advertising. By continuing to use our website, you consent to cookies being used. View our Privacy Policy here.
X
