
100 Geddes RoadTop Camp QLD 4350

Property Details for 100 Geddes Rd, Top Camp
100 Geddes Rd, Top Camp is a 4 bedroom, 3 bathroom House with 4 parking spaces and was built in 2012. The property has a land size of 4013m2 and floor size of 214m2.This Property is currently listed for sale with NGU REAL ESTATE TOOWOOMBA
Last Listing description (July 2026)
Impressively placed upon a 4,013m2 block, this immaculate Top Camp property presents as the ultimate in family living. A gorgeous front facade ties in perfectly with the manicured greenery to ensure this home ticks every box, being ideal for the entertainer while still maintaining a true homely ambiance that is sure to appeal to even the harshest of critics.
With four spacious bedrooms, three bathrooms, and space for up to four cars, the entertainment value offered by this home also cannot be understated due to the incredible outdoor and pool area. Contrasting a neutral colour palette with timber accents, this home boasts endless street appeal while providing a deck area with bench seats to compliment the serenity found in this space.
Stepping into the home you're instantly transfixed by the gorgeous floating timber flooring, VJ panelled walls, square set cornices, top of the line security system and ducted air conditioning which is found throughout the entire home. Branching from the entrance is a separate wing of the home which includes an activity room, three of the bedrooms and the main bathroom for the family to use.
The central hub of the property is found within the open plan kitchen, dining and living areas which feature an abundance of space along with a wood fireplace and surround sound system. Overlooking the truly exceptional back deck of the property, an in-built bar and powder room ensure the living space further adds to the entertainment paradise that this residence provides.
The gourmet kitchen offers you the ideal place to cook up a storm for any number of guests, while utilises a faultless design with stone benchtops, an oversized walk-in pantry, stainless steel appliances and a dishwasher. Ensuring endless enjoyment for the entire family, this central part of the home is guaranteed to be where much of your time is spent.
Attached to this main area of the property, the opulent master bedroom is truly befitting the head of the household and provides the perfect place to relax & unwind. Featuring a walk-in wardrobe and ensuite with floor to ceiling tiling, his & her basins and a walk-in shower, you're provided with everything you could hope for.
The aforementioned bedrooms are spacious in size, with each having built-in wardrobes and ceiling fans, while one has the benefit of a study nook and another a small balcony. These rooms utilise the main bathroom which is split into both a powder room and separate bathroom, with floor to ceiling tiling complimenting the shower and bath.
Providing a seamless connection from the indoors to the out, the spacious deck area is ideal for any occasion with a stunning view over the vast backyard and pool area. The solar heated pool is accompanied by a built-in firepit, pool-side alfresco area with pizza oven and a shower to give you the very best of outdoor entertaining.
Completing the package on offer is the double garage and an expansive 9x9m fully powered shed with extra high clearance and workshop area. A benefit of the shed is its granny flat potential with a kitchenette, bathroom with shower and loft space providing more than enough room to be lived in should you desire.
Hidden away in a family friendly area, this home which offers plenty of grassed area and a creek, is sure to impress with the tranquil yet entertainer lifestyle it offers. Within minutes to amenities on offer in Hodgson Vale, the Toowoomba CBD & USQ, this private home will not last long. Do not to miss out!
Rates: $1,131.58 per half year
Water: $377.40 per half year
Property History for 100 Geddes Rd, Top Camp, QLD 4350
- 20 May 2026Sold for $1,400,000
- 08 Feb 2026Listed for Sale Offers Over $1,399,000
- 24 Aug 2020Sold for $821,000

Recent sales nearby
See more recent sales nearby
/assets/perm/73pyb53twmi6pgdqqxb7ob3cf4?signature=050f038a87ebd902dabd18c92033bbd4da32dd916dd83f00ae77e14f2ea1f742) 0
0

Similar properties For Sale nearby
See more properties for sale nearby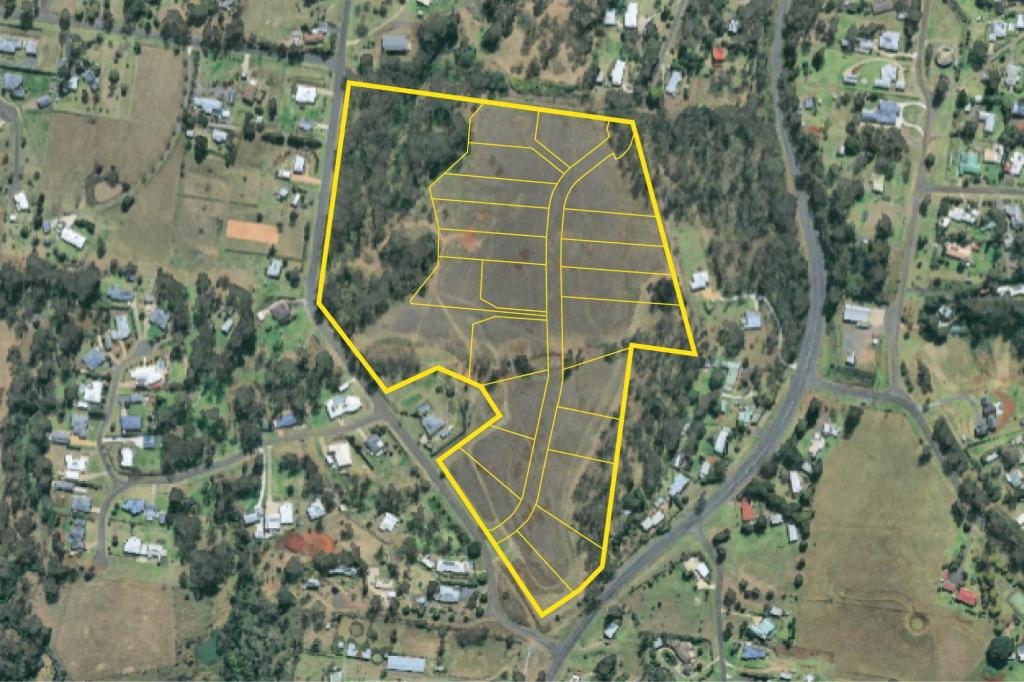 0
0
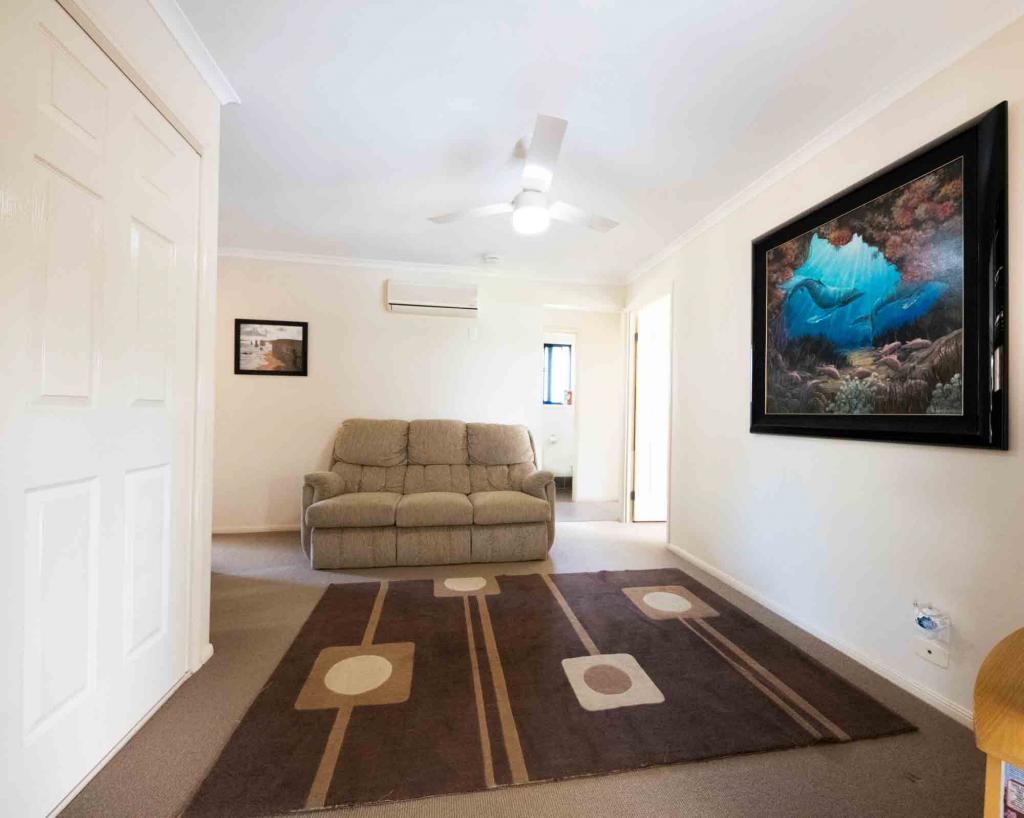 0
0

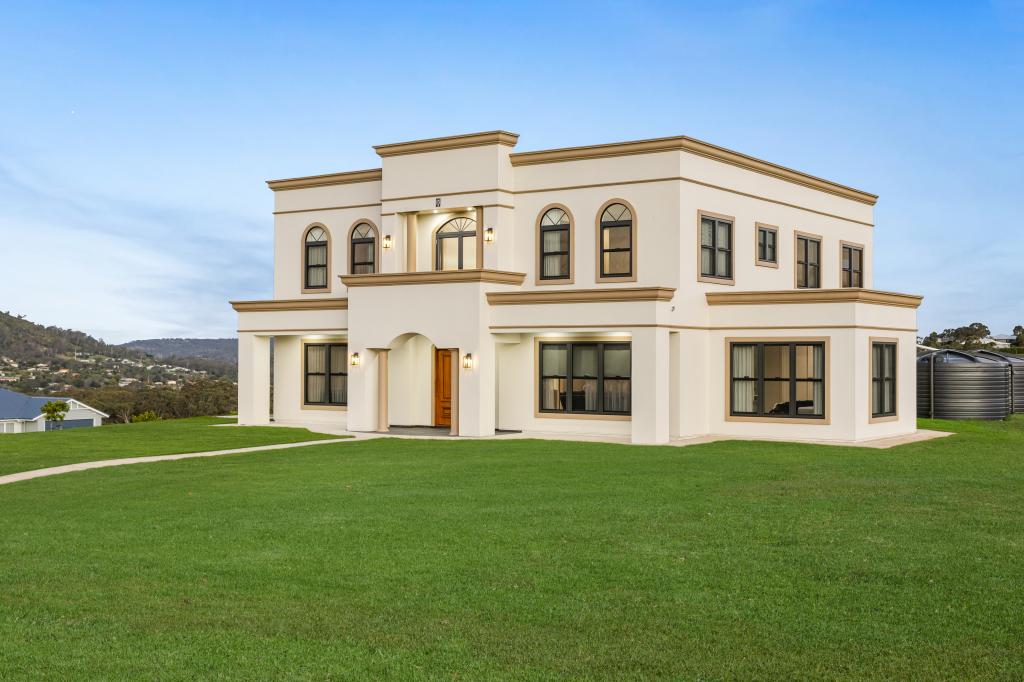 0
0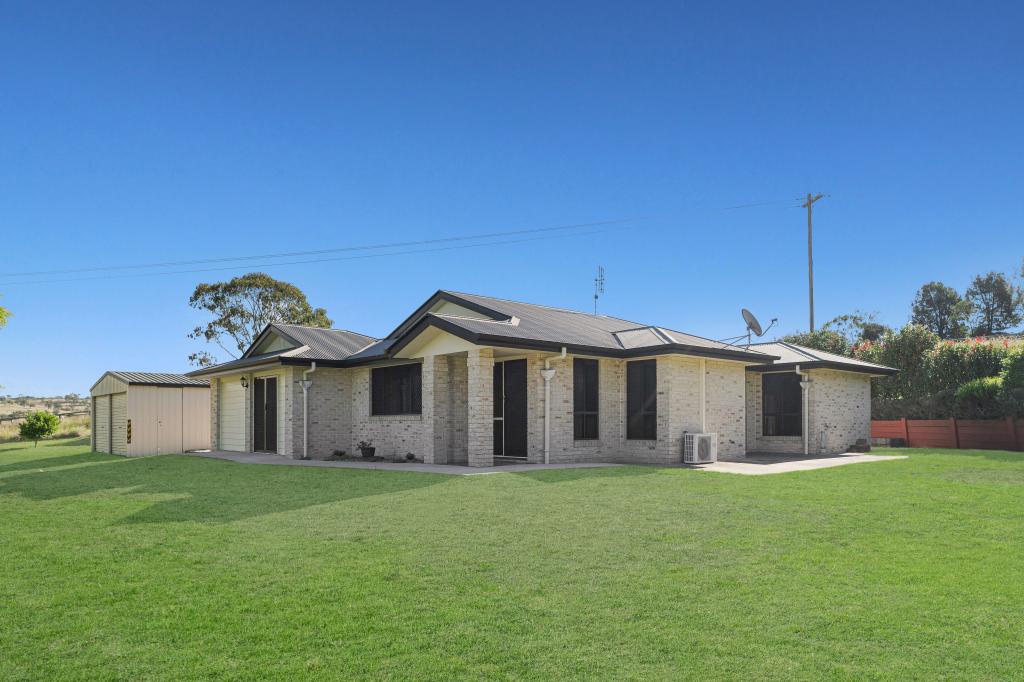 0
0
About Top Camp 4350
The size of Top Camp is approximately 4.8 square kilometres. There is 1 park within the area. The population of Top Camp in 2016 was 852 people. By 2021 the population was 902 showing a population growth of 5.9% in the area during that time. The predominant age group in Top Camp is 10-19 years. Households in Top Camp are primarily couples with children and are likely to be repaying $1800 - $2399 per month on mortgage repayments. In general, people in Top Camp work in a professional occupation.In 2021, 97.10% of the homes in Top Camp were owner-occupied compared with 95.00% in 2016.
Top Camp has 346 properties. Over the last 5 years, Houses in Top Camp have seen a 105.66% increase in median value, while Units have seen a 196.44% increase. As at 30 June 2026:
- The median value for Houses in Top Camp is $1,247,981 while the median value for Units is $794,228.
Suburb Insights for Top Camp 4350
Market Insights
Top Camp Trends for Houses
N/A
N/A
View TrendN/A
N/A
Top Camp Trends for Units
N/A
N/A
View TrendN/A
N/A
Neighbourhood Insights
© Copyright 2026. RP Data Pty Ltd trading as Cotality (Cotality). All rights reserved. No reproduction, distribution, or transmission of the copyrighted materials is permitted. The information is deemed reliable but not guaranteed.
While Cotality uses commercially reasonable efforts to ensure the Cotality Data is current, Cotality does not warrant the accuracy, currency or completeness of the Cotality Data and to the full extent permitted by law excludes all loss or damage howsoever arising (including through negligence) in connection with the Cotality Data.
This product uses cookies and other similar technologies to improve and customise your browsing experience, to tailor content and adverts, and for analytics and metrics regarding visitor usage on this product and other media. We may share cookie and analytics information with third parties for the purposes of advertising. By continuing to use our website, you consent to cookies being used. View our Privacy Policy here.
X
