
58 Verdun StreetTingalpa QLD 4173


Property Details for 58 Verdun St, Tingalpa
58 Verdun St, Tingalpa is a 4 bedroom, 2 bathroom House with 2 parking spaces and was built in 2000. The property has a land size of 506m2 and floor size of 153m2. While the property is not currently for sale or for rent, it was last sold in December 2025. There are other 4 bedroom House sold in Tingalpa in the last 12 months.
Last Listing description (April 2026)
Introducing a home where space, lifestyle and effortless family living come together with exceptional style. Positioned on an elevated and level 506m block, 58 Verdun Street delivers the perfect blend of contemporary comfort, thoughtful design and impressive indooroutdoor entertaining. With soaring 9-foot ceilings, a large open-plan layout and seamless flow to an expansive, covered patio overlooking the sparkling in-ground pool, this is a home designed to enrich everyday living.From the moment you step through the generous, light-filled entry, you'll feel the sense of scale and quality that defines this residence. A dedicated office/study sits at the front of the home, providing quiet separation for work, study or business use a rare and highly sought-after inclusion.The home's accommodation is equally impressive, offering four spacious bedrooms, each with built-in robes, while the master suite enjoys its own private ensuite and walk-in wardrobe. A beautifully appointed, custom-designed main bathroom adds a touch of everyday luxury, featuring dual vanities, a full-sized bath, shower and toilet.The heart of the home is the expansive open-plan kitchen, dining and living zone. Anchored by a 6-burner gas cooker and excellent preparation space, the kitchen is made for families who love to cook and entertain. Large windows and sliding doors draw your attention outside to the home's ultimate showpiece a huge covered alfresco patio overlooking the pool and private rear yard. This is where weekends are spent, celebrations unfold and relaxation comes naturally.With solar power, ducted air, a peaceful private aspect and a location just a stone's throw from the lifestyle amenities of Cannon Hill, this home stands out as a complete family package.Key Features Elevated and level 506m block Welcoming spacious entry with 9-foot ceilings throughout Dedicated office/study ideal for work-from-home or family needs Four generous bedrooms with built-in robes Master suite with ensuite + walk-in robe Custom-designed main bathroom with dual vanity, shower, bath and toilet Expansive open-plan kitchen, dining and living area Modern kitchen with 6-burner gas cooker Massive covered outdoor entertaining patio Sparkling in-ground pool with private aspect Solar power for energy efficiency Ducted Air Conditioning Integrated vacuum system for convenience Ethernet network outlets in most rooms Family-friendly layout with exceptional natural light and flow Set in a quiet, convenient street only minutes from Cannon HillLocation Highlights Just moments to Cannon Hill Plaza, cafes, shopping & Bunnings Tingalpa State School Catchment Quick access to Cannon Hill Anglican College (CHAC) and local schools Short distance to public transport and bus routes Easy travel to the Gateway Motorway, airport and coastal destinations Around the corner from parks, playgrounds and leafy walking tracks 8 minutes to Westfield Carindale 15 minutes to the Brisbane CBDA home of this scale, quality and entertainer's appeal is rarely available in such a sought-after Tingalpa pocket. Move-in ready and perfectly designed for modern family living, 58 Verdun Street offers the lifestyle upgrade you've been waiting for.Enquire today to secure your private inspection.
Property History for 58 Verdun St, Tingalpa, QLD 4173
- 16 Dec 2025Sold for $1,396,500
- 10 Dec 2025Listed for Sale Offers Over $1.35M
- 02 Feb 2018Sold for $660,000

Recent sales nearby
See more recent sales nearby/assets/perm/g3e7ld76xui6tldfv4mzuspuuy?signature=cda05b0f84cbe7fccbbd7fdf28c74ff70bba5e144f5460e1ddad948f7ed353ae) 0
0

/assets/perm/qlurwgmssei6xjqpcuk7s5nn2u?signature=525fc6f813b6b7c1caebb644d43d504123a91be2772b41b3c1feea851c7db1b4) 0
0/assets/perm/uib5rs56pei6nbtavod6jhuwcm?signature=e2d5210f8ca38b963247485fc41efca75f244f990f87f9bd31b373b7d6d52f99) 0
0Similar properties For Sale nearby
See more properties for sale nearby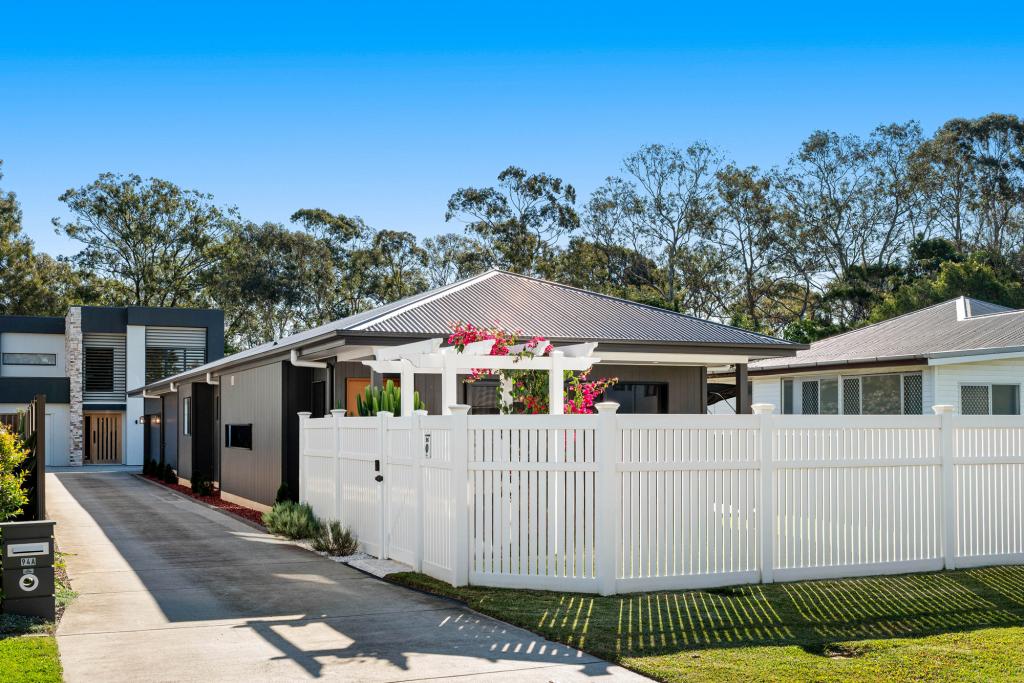 0
0

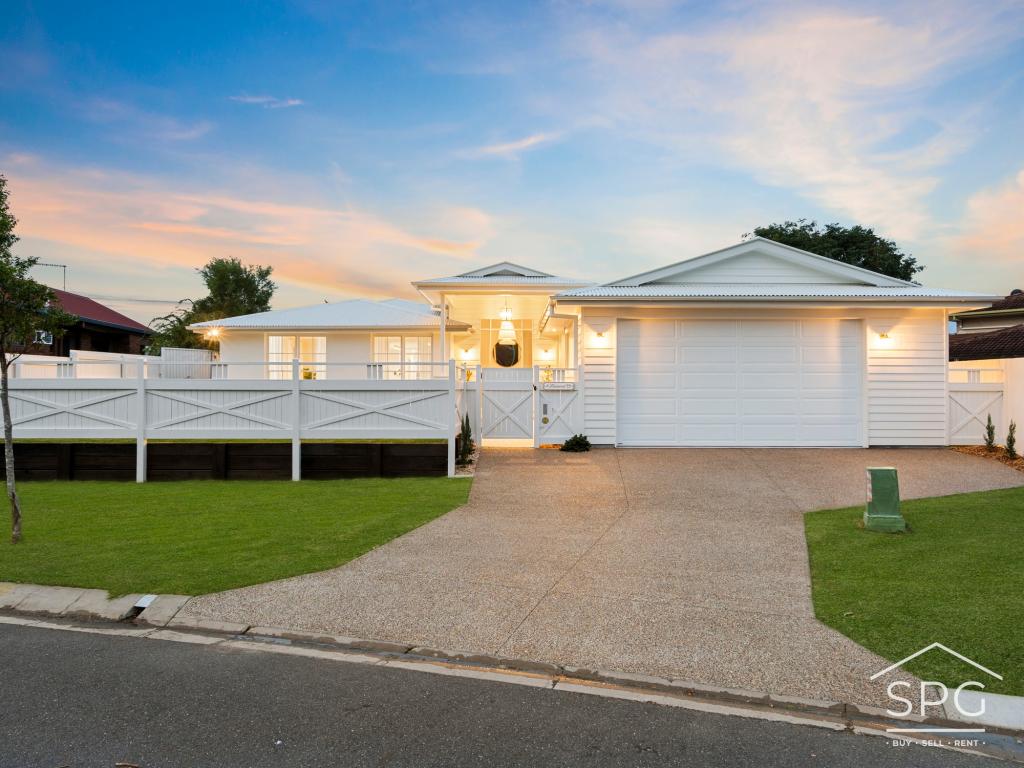 0
0

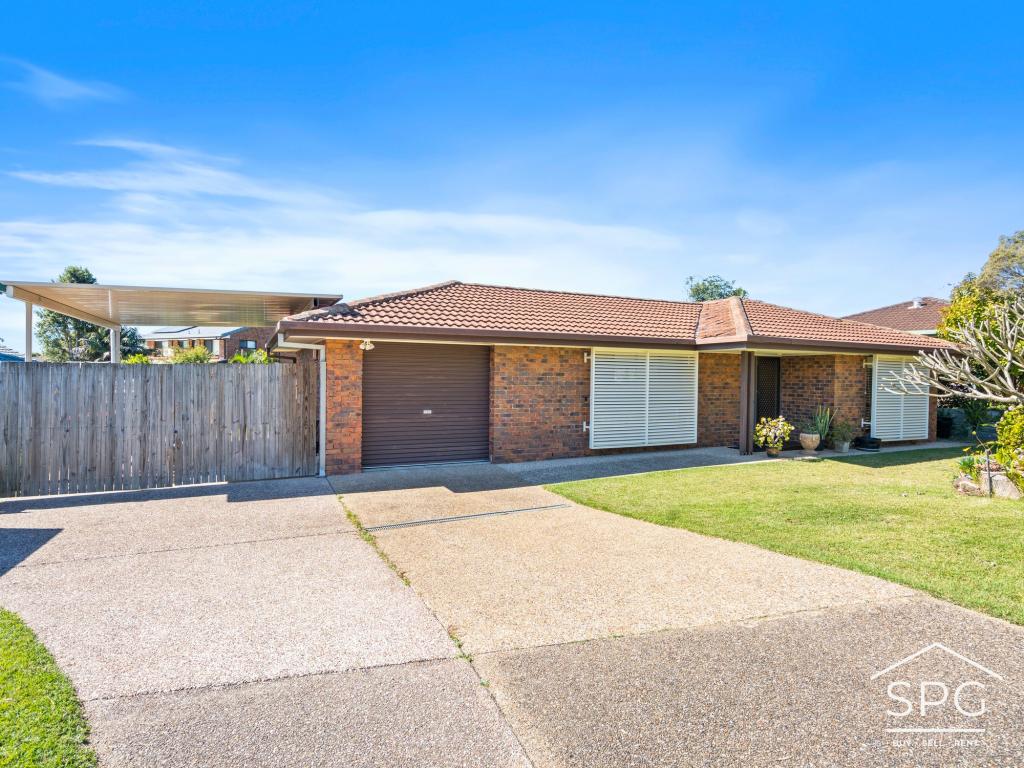 0
0Similar properties For Rent nearby
See more properties for rent nearby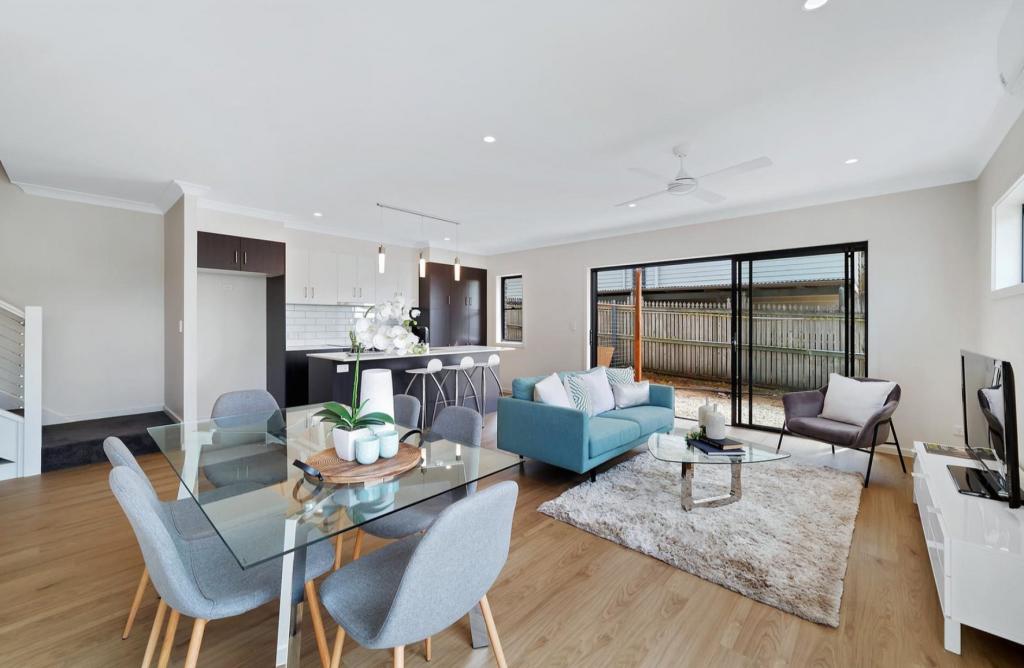 0
0 0
0

 0
0
About Tingalpa 4173
The size of Tingalpa is approximately 8.9 square kilometres. There are 23 parks, covering nearly 32.9% of the total area. The population of Tingalpa in 2016 was 8290 people. By 2021 the population was 8461 showing a population growth of 2.1% in the area during that time. The predominant age group in Tingalpa is 30-39 years. Households in Tingalpa are primarily couples with children and are likely to be repaying $1800 - $2399 per month on mortgage repayments. In general, people in Tingalpa work in a professional occupation.In 2021, 72.30% of the homes in Tingalpa were owner-occupied compared with 71.00% in 2016.
Tingalpa has 4,058 properties. Over the last 5 years, Houses in Tingalpa have seen a 74.53% increase in median value, while Units have seen a 128.73% increase. As at 31 July 2026:
- The median value for Houses in Tingalpa is $1,251,730 while the median value for Units is $933,201.
- Houses have a median rent of $750 while Units have a median rent of $605.
Suburb Insights for Tingalpa 4173
Market Insights
Tingalpa Trends for Houses
N/A
N/A
View TrendN/A
N/A
Tingalpa Trends for Units
N/A
N/A
View TrendN/A
N/A
Neighbourhood Insights
© Copyright 2026. RP Data Pty Ltd trading as Cotality (Cotality). All rights reserved. No reproduction, distribution, or transmission of the copyrighted materials is permitted. The information is deemed reliable but not guaranteed.
While Cotality uses commercially reasonable efforts to ensure the Cotality Data is current, Cotality does not warrant the accuracy, currency or completeness of the Cotality Data and to the full extent permitted by law excludes all loss or damage howsoever arising (including through negligence) in connection with the Cotality Data.
This product uses cookies and other similar technologies to improve and customise your browsing experience, to tailor content and adverts, and for analytics and metrics regarding visitor usage on this product and other media. We may share cookie and analytics information with third parties for the purposes of advertising. By continuing to use our website, you consent to cookies being used. View our Privacy Policy here.
X
