
9 Kirkgate StreetThornlands QLD 4164


Property Details for 9 Kirkgate St, Thornlands
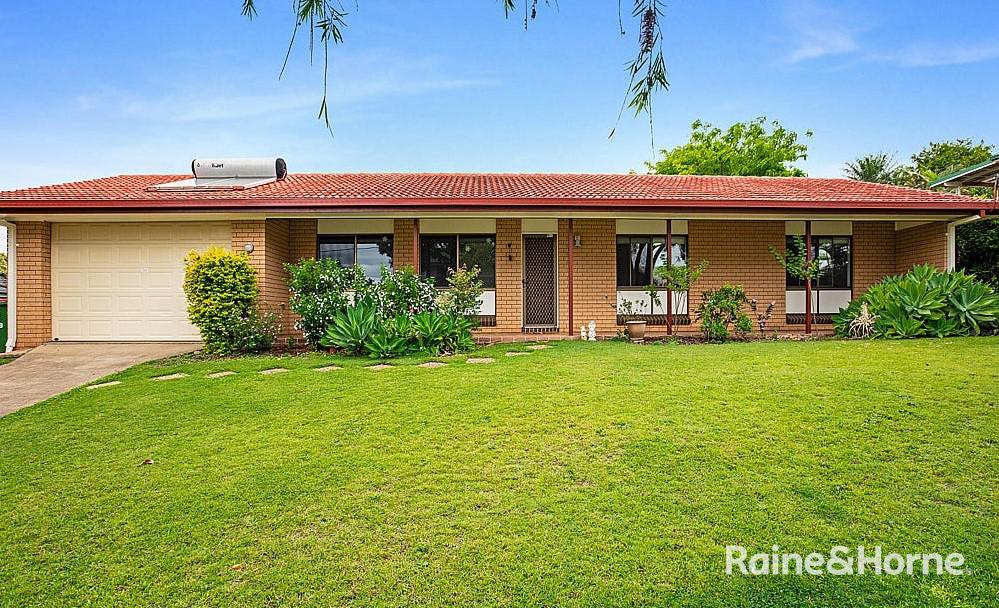
9 Kirkgate St, Thornlands is a 4 bedroom, 2 bathroom House with 2 parking spaces. The property has a land size of 394m2. While the property is not currently for sale or for rent, it was last sold in February 2026. There are other 4 bedroom House sold in Thornlands in the last 12 months.
Last Listing description (February 2026)
Welcome to 9 Kirkgate Street Thornlands
This beautifully presented residence delivers impressive street appeal and a welcoming presence from the moment you arrive.
Positioned on a desirable corner block, the property offers rare, double gated side access to the spacious backyard. This is a highly sought-after feature which sets it apart from similar homes in the area. This allows space for boats, caravans, and trailers to be safely parked within the fence line of the home.
The home features four generous sized bedrooms and two well-appointed bathrooms including a private ensuite to the master bedroom.
The master bedroom is thoughtfully designed with dual aspect windows, a ceiling fan, a walk in robe and a pristine ensuite that completes the space. All windows are fitted with high quality retractable blackout blinds, ensuring both comfort and privacy.
Each of the additional bedrooms is equipped with ceiling fans, mirrored built in robes, and extra power points, offering comfort and practicality for modern living.
The home is equipped with a Samsung ducted air conditioning system featuring five separate zones, providing efficient climate control throughout all bedrooms and the open plan living areas.
The property includes a double lock up garage with a remote controlled door, high quality epoxy flooring and the added convenience of an electric vehicle charging station.
A third roller door at the rear of the garage offers convenient drive through access to a concrete hardstand located securely within the fence line. An incredibly valuable feature that provides additional space for storing boats, trailers or jet skis. If you´re searching for a near new, family home with room for all the toys, this property truly delivers.
The open plan kitchen, dining and family area is a beautifully designed space that feels light, bright, and fresh. Featuring quality internal paintwork, expansive windows and sliding doors, this inviting area is bathed in natural light and perfectly frames the greenery of the surrounding suburb, creating a seamless connection between indoors and outdoors.
The kitchen is beautifully appointed with quality electric appliances, including a gas cooktop, electric oven, feature rangehood, and dishwasher. A standout feature is the 40mm stone bench tops, with the large island bench providing ample space for food preparation while also doubling as a seated breakfast bar with seating for three.
The oversized family room offers both comfort and style, featuring custom made floating cabinetry that perfectly complements the space. Built in retractable blackout blinds add a practical touch, creating the ideal setting for cosy family movie nights.
Step outside through double sliding stacker doors to a spacious undercover entertaining area. Extended beyond the original design, this outdoor space is significantly larger than those typically found in similar homes and has been finished to a high standard, featuring tiled flooring, LED lighting, and a ceiling fan, this is the ideal space to entertain with family and friends, or simply relax after a busy week at work.
The outlook from the entertaining area is exceptionally private and peaceful, with no neighbouring homes overlooking the space. Situated on a corner block, the property offers outstanding separation and seclusion, ensuring a sense of privacy that´s rarely found in suburban living.
The home has been thoughtfully designed to maximise the backyard space, resulting in an expansive grassed area perfect for children and pets to play. There´s also ample room to add a pool, making this outdoor space both functional for families and full of future potential.
There is a ’Rainbird´ irrigation system with pop up sprinklers servicing the backyard, ensuring lush, green lawns all year round. The property benefits from a garden shed and 6kw solar electricity system to keep the bills down.
The house has been fitted with a whole house water filter, filtering water to all appliances and taps within the home.
Brisbane CBD and the airport is within a 50 minute drive, the lapping shores of Moreton Bay are within a 10 minute drive. This is Bayside living at it´s very best.
- SIDE ACCESS
- DUCTED AIR CONDITIONING
- RAINBIRD IRRIGATION SYSTEM
- DRIVE THROUGH ACCESS TO HARD STAND
- AUSBUILD HOME
- TOP SCHOOL CATCHEMENT AREA
- SOLAR ELECTRICITY SYSTEM
- FULL HOME WATER FILTRATION
CALL THEHOOLYTEAM TODAY!
Property History for 9 Kirkgate St, Thornlands, QLD 4164
- 11 Feb 2026Sold for $1,170,000
- 05 Feb 2026Listed for Sale SOLD BY DYLAN HOULISTON
- 04 Feb 2020Listed for Sale Contact Agent

Recent sales nearby
See more recent sales nearby/assets/perm/gt6fxrkauei65kr4d4hr5xrcwi?signature=42687b0e85a5807299f7411fe9d7b866d894ff3ca2989b6f8cfccde69bb6e674) 0
0
Similar properties For Sale nearby
See more properties for sale nearby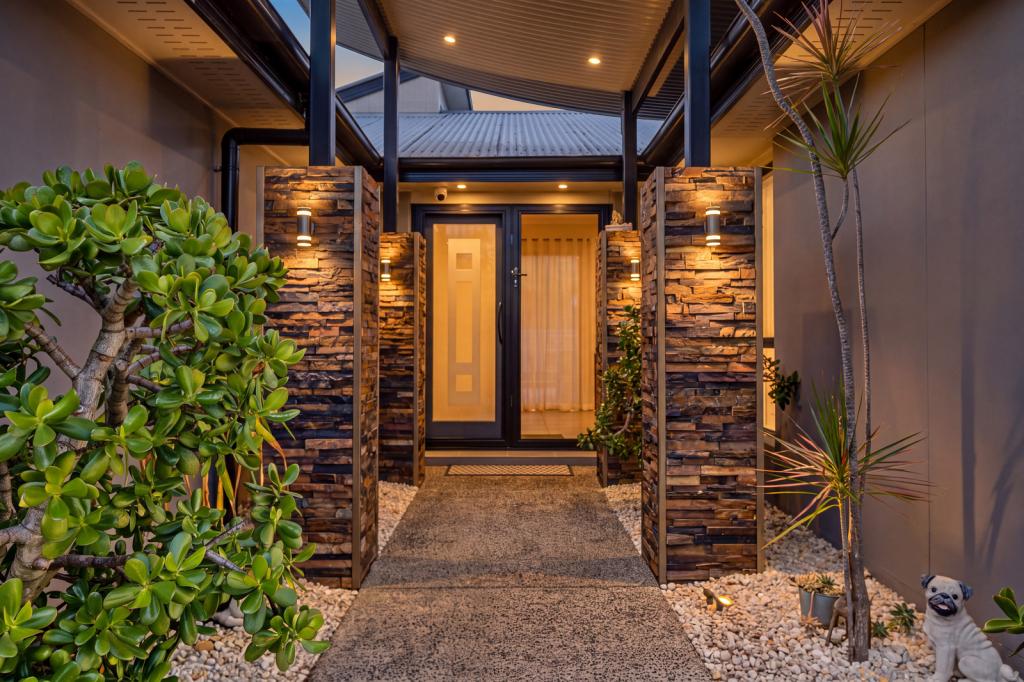 0
0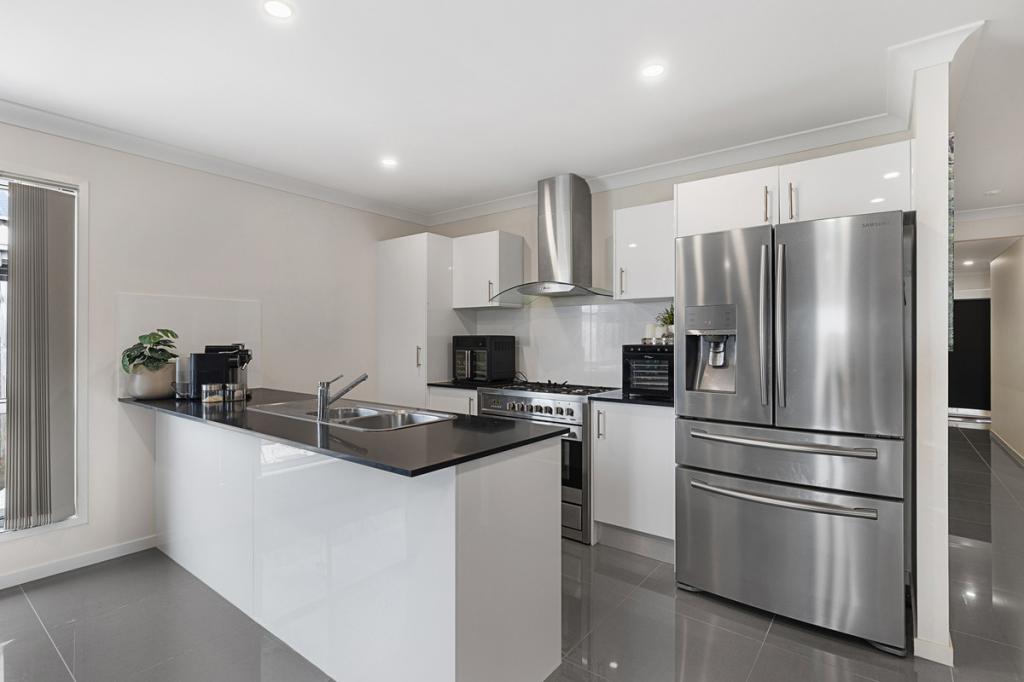 0
0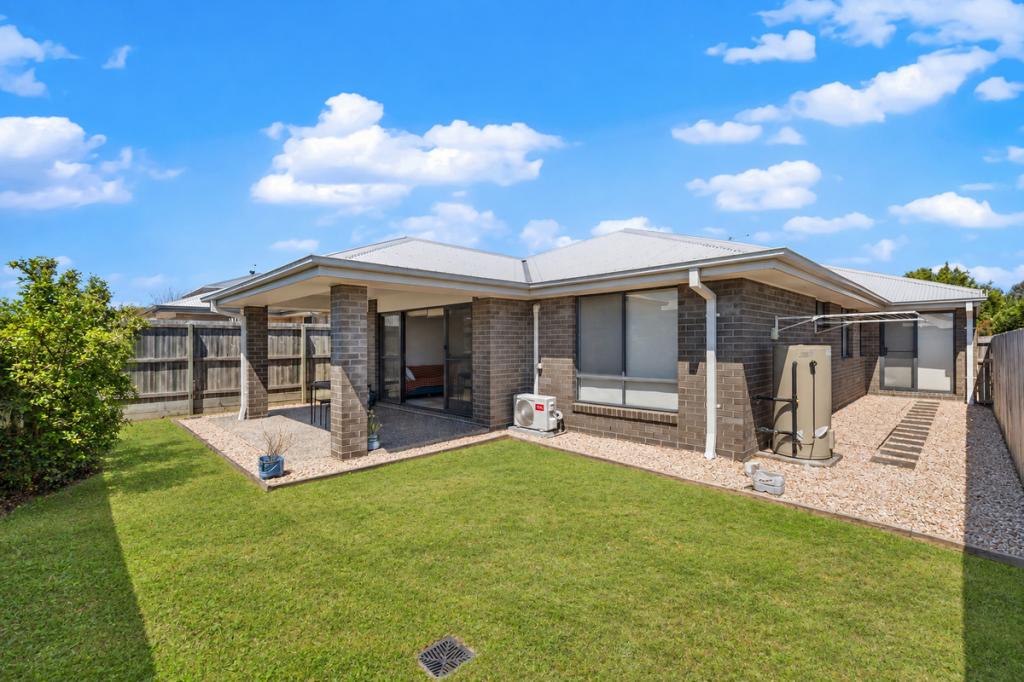 0
0Similar properties For Rent nearby
See more properties for rent nearby 0
0
 0
0
 0
0About Thornlands 4164
The size of Thornlands is approximately 21.7 square kilometres. There are 34 parks, covering nearly 7.1% of the total area. The population of Thornlands in 2016 was 14694 people. By 2021 the population was 19263 showing a population growth of 31.1% in the area during that time. The predominant age group in Thornlands is 10-19 years. Households in Thornlands are primarily couples with children and are likely to be repaying $1800 - $2399 per month on mortgage repayments. In general, people in Thornlands work in a professional occupation.In 2021, 71.10% of the homes in Thornlands were owner-occupied compared with 73.60% in 2016.
Thornlands has 8,178 properties. Over the last 5 years, Houses in Thornlands have seen a 62.16% increase in median value, while Units have seen a 74.65% increase. As at 30 September 2026:
- The median value for Houses in Thornlands is $1,231,553 while the median value for Units is $796,460.
- Houses have a median rent of $790 while Units have a median rent of $660.
Suburb Insights for Thornlands 4164
Market Insights
Thornlands Trends for Houses
N/A
N/A
View TrendN/A
N/A
Thornlands Trends for Units
N/A
N/A
View TrendN/A
N/A
Neighbourhood Insights
© Copyright 2026. RP Data Pty Ltd trading as Cotality (Cotality). All rights reserved. No reproduction, distribution, or transmission of the copyrighted materials is permitted. The information is deemed reliable but not guaranteed.
While Cotality uses commercially reasonable efforts to ensure the Cotality Data is current, Cotality does not warrant the accuracy, currency or completeness of the Cotality Data and to the full extent permitted by law excludes all loss or damage howsoever arising (including through negligence) in connection with the Cotality Data.
This product uses cookies and other similar technologies to improve and customise your browsing experience, to tailor content and adverts, and for analytics and metrics regarding visitor usage on this product and other media. We may share cookie and analytics information with third parties for the purposes of advertising. By continuing to use our website, you consent to cookies being used. View our Privacy Policy here.
X
