
55 Highgrove StreetThornlands QLD 4164


Property Details for 55 Highgrove St, Thornlands
55 Highgrove St, Thornlands is a 4 bedroom, 2 bathroom House with 2 parking spaces. The property has a land size of 350m2. While the property is not currently for sale or for rent, it was last sold in October 2026. There are other 4 bedroom House sold in Thornlands in the last 12 months.
Last Listing description (October 2026)
Perfectly suited to downsizers, first home buyers, investors or growing families, this beautifully appointed lowset home offers an exceptional combination of style, functionality and low-maintenance living. Privately positioned in a quiet pocket, the thoughtfully designed floorplan features four generous bedrooms, including a luxurious main bedroom complete with a walk-in robe and ensuite showcasing high-end finishes. The additional three bedrooms are thoughtfully positioned in their own private wing, all featuring ceiling fans, with two complemented by walk-in robes and the third offering a built-in robe. Together, this separate accommodation zone provides excellent privacy and separation for family members or guests. Stunning oak flooring flows throughout the home, adding warmth and timeless appeal.
At the heart of the home, the open-plan living and dining space centres around a modern kitchen designed for both everyday living and entertaining, complete with high-end appliances, stone benchtops, a generous island bench and a beautifully appointed butler's pantry. The living zone is enhanced by a floating oak entertainment unit and striking VJ panel feature wall, while pillarless stacker doors with security screens create a seamless connection to the outdoors.
Step into the large covered alfresco, finished with on-trend crazy-pave stone flooring and overlooking a beautifully landscaped, private backyard. The generous outdoor space incorporates a grassed area for children to play or pets to roam, with an adjoining open seating area framed by white rocks, pavers and lush vertical lattice climbers - creating the perfect setting for a firepit and relaxed evenings outdoors. The private backyard provides plenty of space without demanding extensive upkeep, while being just a few doors from a lovely local park offers an additional outdoor space for the kids to explore and play.
Practicality continues with a beautifully appointed laundry offering excellent storage and upgraded cabinetry including VJ panel feature overhead cupboards. Offering quality finishes, thoughtful design and outstanding versatility, this is a home that truly has it all - a stylish sanctuary designed for effortless living, entertaining and enjoying everything life has to offer.
• Stylish lowset, low-maintenance home positioned in a peaceful pocket
• Four spacious bedrooms, with the additional three bedrooms privately positioned in their own separate wing
• Luxurious main bedroom with walk-in robe and high-end ensuite
• Designer kitchen featuring stone benchtops, island bench, high-end appliances and butler's pantry
• Beautiful open-plan living with oak flooring, floating oak entertainment unit and statement VJ feature wall
• Seamless indoor-outdoor connection via pillarless stacker doors with security screens
• Private, beautifully landscaped backyard with covered alfresco, on-trend crazy-pave flooring, grassed area and firepit zone
• Stylish, upgraded laundry with excellent cabinetry, overhead storage and VJ feature detail
• Double lock-up garage with excellent practicality for everyday family living
• Just a few doors from a lovely local park, providing an additional space for children to play and explore without the upkeep
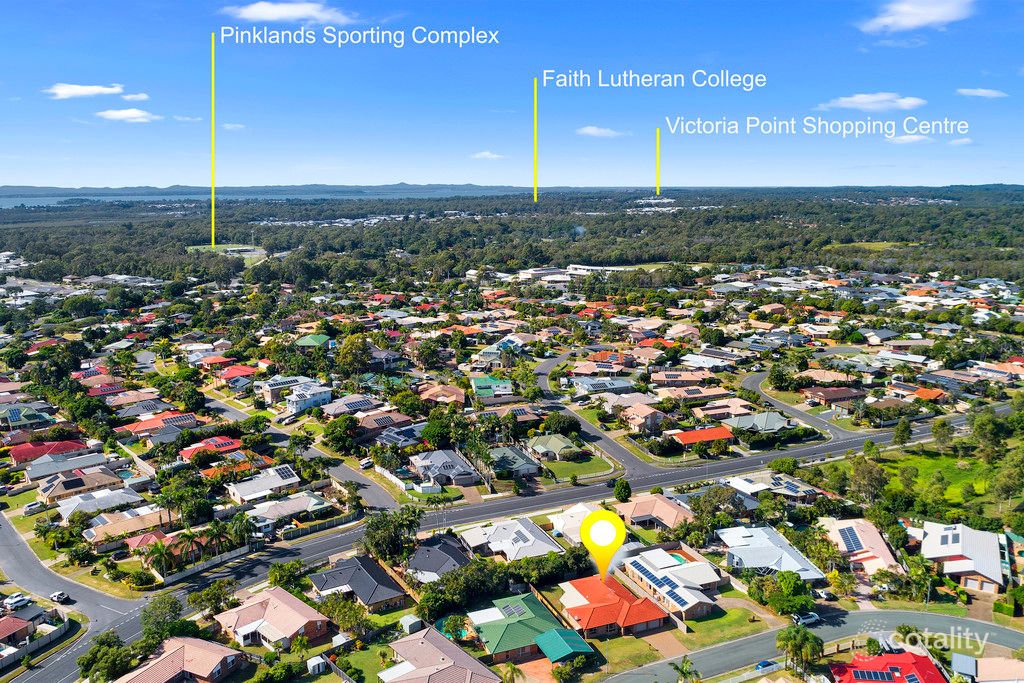
• Conveniently positioned close to Victoria Point Lakeside, offering an array of shopping, dining, entertainment and everyday amenities
• Close to Faith Lutheran College Redlands, as well as a selection of other local schools
• A highly versatile home ideally suited to downsizers, first home buyers, families or investors
Thornlands, positioned in the heart of Brisbane's Bayside, offers a peaceful family lifestyle with exceptional convenience to everything you need. Just moments away, the Victoria Point Lakeside precinct provides an array of shopping, dining, entertainment and everyday amenities, while families are well catered for with highly regarded schools including Faith Lutheran College Redlands, Victoria Point State School and Victoria Point State High School. The surrounding area is also abundant with parks, playgrounds and walking tracks, while the nearby waterfront and boat ramps provide easy access to the bay for boating, fishing and weekend adventures. With Cleveland, Redland Bay and the broader Redlands Coast all within easy reach, this is a central location that combines relaxed bayside living with outstanding everyday convenience.
Inspect with Caple Properties today!
DISCLAIMER: In preparing this information, we have used our best endeavours to ensure that the information contained therein is true and accurate but accept no responsibility and disclaim all liability in respect of any errors, inaccuracies or misstatements contained herein. Prospective purchasers should make their own inquiries to verify the information contained herein. All information is provided as a convenience to clients.
Property History for 55 Highgrove St, Thornlands, QLD 4164
- 09 Oct 2026Sold for $1,070,000
- 03 Sep 2026Listed for Sale SOLD by Caple Properties!
- 18 Oct 2017Sold for $285,000

Recent sales nearby
See more recent sales nearby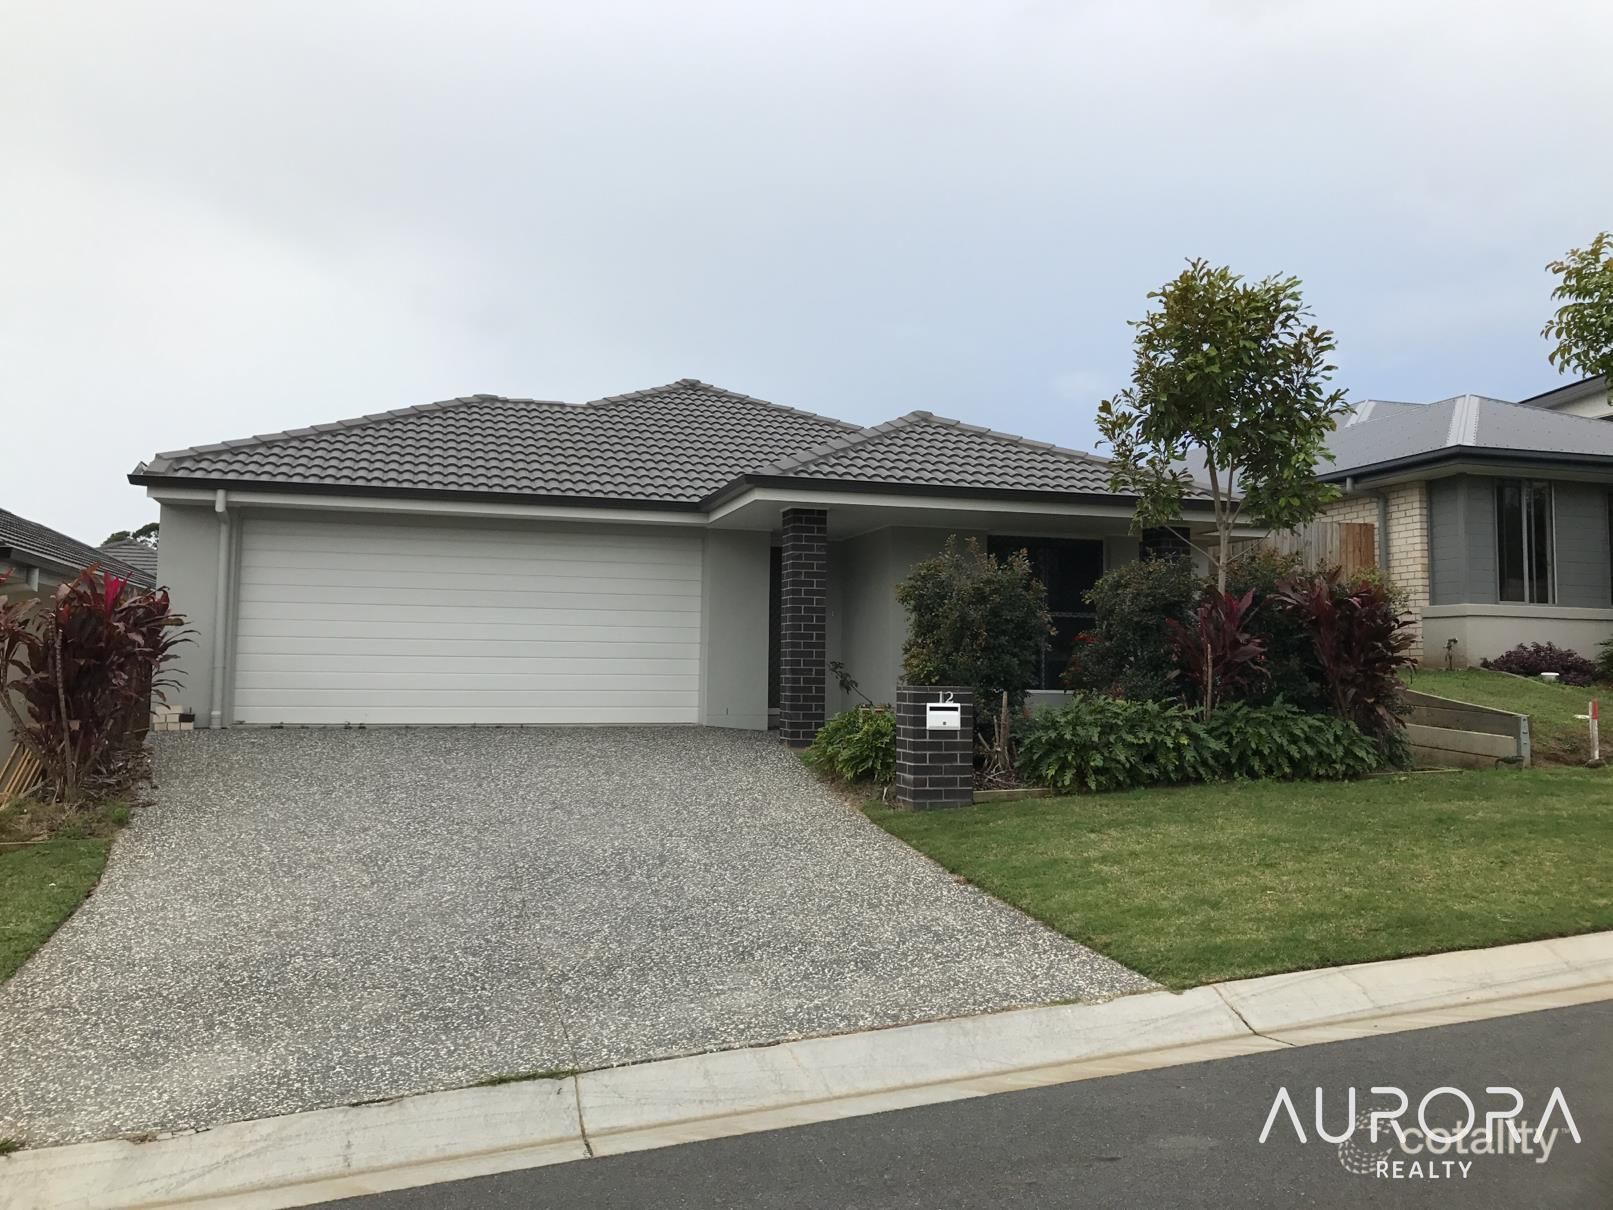 0
 0
Similar properties For Sale nearby
See more properties for sale nearby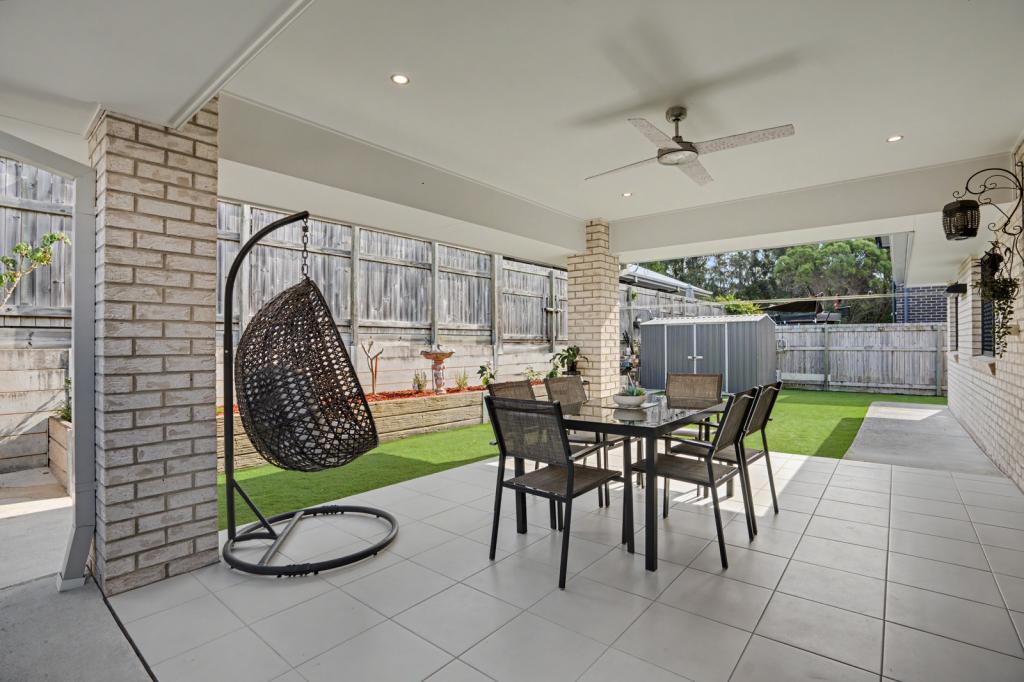 0
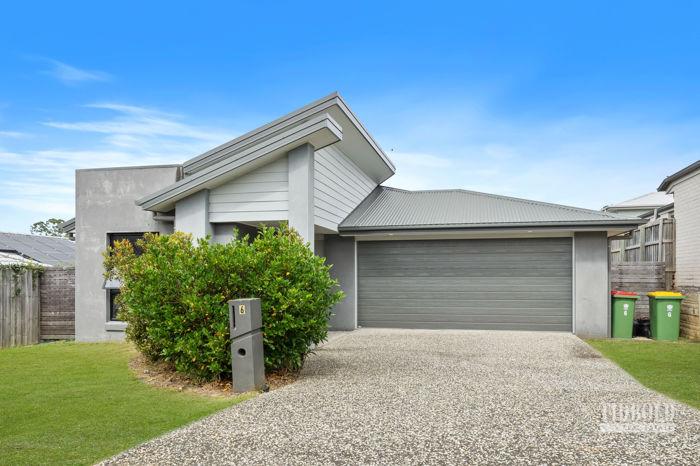 0


 0
Similar properties For Rent nearby
See more properties for rent nearby 0

 0

 0

About Thornlands 4164
The size of Thornlands is approximately 21.7 square kilometres. There are 34 parks, covering nearly 7.1% of the total area. The population of Thornlands in 2016 was 14694 people. By 2021 the population was 19263 showing a population growth of 31.1% in the area during that time. The predominant age group in Thornlands is 10-19 years. Households in Thornlands are primarily couples with children and are likely to be repaying $1800 - $2399 per month on mortgage repayments. In general, people in Thornlands work in a professional occupation.In 2021, 71.10% of the homes in Thornlands were owner-occupied compared with 73.60% in 2016.
Thornlands has 8,178 properties. Over the last 5 years, Houses in Thornlands have seen a 62.16% increase in median value, while Units have seen a 74.65% increase. As at 30 September 2026:
- The median value for Houses in Thornlands is $1,231,553 while the median value for Units is $796,460.
- Houses have a median rent of $790 while Units have a median rent of $660.
Suburb Insights for Thornlands 4164
Market Insights
Thornlands Trends for Houses
N/A
N/A
View TrendN/A
N/A
Thornlands Trends for Units
N/A
N/A
View TrendN/A
N/A
Neighbourhood Insights
© Copyright 2026. RP Data Pty Ltd trading as Cotality (Cotality). All rights reserved. No reproduction, distribution, or transmission of the copyrighted materials is permitted. The information is deemed reliable but not guaranteed.
While Cotality uses commercially reasonable efforts to ensure the Cotality Data is current, Cotality does not warrant the accuracy, currency or completeness of the Cotality Data and to the full extent permitted by law excludes all loss or damage howsoever arising (including through negligence) in connection with the Cotality Data.
This product uses cookies and other similar technologies to improve and customise your browsing experience, to tailor content and adverts, and for analytics and metrics regarding visitor usage on this product and other media. We may share cookie and analytics information with third parties for the purposes of advertising. By continuing to use our website, you consent to cookies being used. View our Privacy Policy here.
X
