
3 Cardwell CircuitThornlands QLD 4164

Property Details for 3 Cardwell Cct, Thornlands
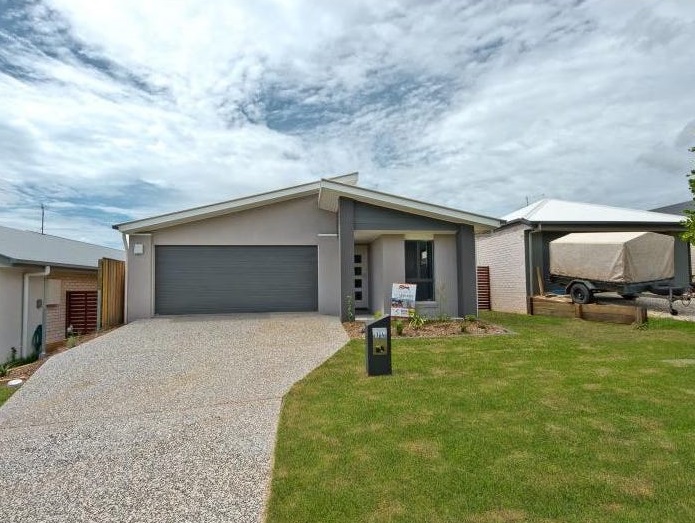
3 Cardwell Cct, Thornlands is a 4 bedroom, 2 bathroom House with 2 parking spaces. The property has a land size of 334m2 and floor size of 238m2. While the property is not currently for sale or for rent, it was last sold in July 2026. There are other 4 bedroom House sold in Thornlands in the last 12 months.
Last Listing description (July 2026)
Positioned in the popular Esperance Estate, 3 Cardwell Circuit presents a well-designed family home offering modern finishes, practical living, and a layout that balances comfort with low-maintenance ease. With four bedrooms, two bathrooms plus a downstairs powder room, two living areas, a built-in study nook, and double garage accommodation, the home is well suited to families wanting both functionality and flexibility in a convenient Thornlands location.
The home has a strong everyday flow, with the open kitchen, dining, and living space connecting seamlessly to the outdoor entertaining area, while the separate upstairs living zone creates valuable breathing room for growing families. Combined with ducted air conditioning, stone finishes, and a walk-in pantry, this is a property that offers a polished, move-in-ready lifestyle in one of Thornlands' most established modern estates.
Property Highlights
Living, Layout & Comfort
� Four-bedroom layout across two levels
� Two separate living areas creating flexibility for families
� Built-in study nook upstairs
� Ducted air conditioning throughout
� Open-plan design with excellent connection between indoor and outdoor living
� Beautiful timber staircase with glass balustrading creating a striking entry statement
Kitchen & Dining
� Stylish modern kitchen with stone waterfall benchtops
� Walk-in pantry
� Open kitchen flowing through to the dining and main living area
� Gas cooker
� Dishwasher
� Excellent bench space and storage for everyday living and entertaining
Bedrooms, Bathroom & Laundry
� Main bedroom with walk-in robe and ensuite
� Main bathroom with separate bath and shower
� Downstairs powder room for added convenience
� Stone benchtops to the vanities
� Well-considered family layout with good separation between living and accommodation zones
Outdoor & Entertaining
� Covered outdoor entertaining area
� Low-maintenance backyard
� Fully fenced property
� Outdoor setting suited to relaxed day-to-day living and year-round entertaining
Parking & Storage
� Double garage with remote access
Prime Location
Cardwell Circuit sits within Esperance Estate, a well-regarded Thornlands pocket known for its family-friendly setting and convenient access to major amenities.
� Bay View State School nearby
� Cleveland District State High School nearby
� Victoria Point Shopping Centre, cinema precinct, and surrounding dining options within easy reach
� Redlands Hospital and Mater Private Hospital Redland close by
� Bus access, local parks, and broader Redlands amenities all nearby
Offering modern family living, quality finishes, and a convenient position within one of Thornlands' most popular estates, 3 Cardwell Circuit presents an excellent opportunity for buyers seeking comfort, practicality, and lifestyle appeal.
Additional Features
� NBN: Fibre to the Premises (FTTP)
� Rates: Approx. $1,175.91 per quarter
� Rental Appraisal: Approx. $840 per week
� Property is currently Tenanted
All information provided is gathered from verified sources and owner-confirmed features; however, prospective buyers are advised to conduct their own due diligence to verify details.
Property History for 3 Cardwell Cct, Thornlands, QLD 4164
- 07 Jul 2026Sold for $1,150,000
- 15 Jun 2026Listed for Sale UNDER CONTRACT
- 26 Nov 2025Listed for Rent $810 / week

Recent sales nearby
See more recent sales nearby/assets/perm/gt6fxrkauei65kr4d4hr5xrcwi?signature=42687b0e85a5807299f7411fe9d7b866d894ff3ca2989b6f8cfccde69bb6e674) 0
0
Similar properties For Sale nearby
See more properties for sale nearby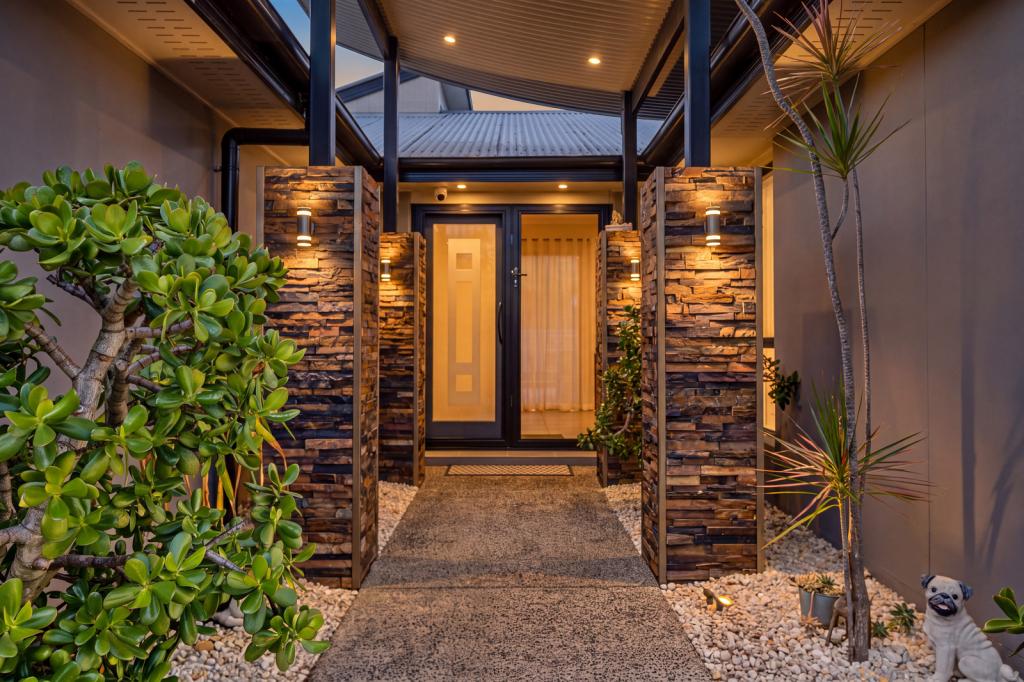 0
0
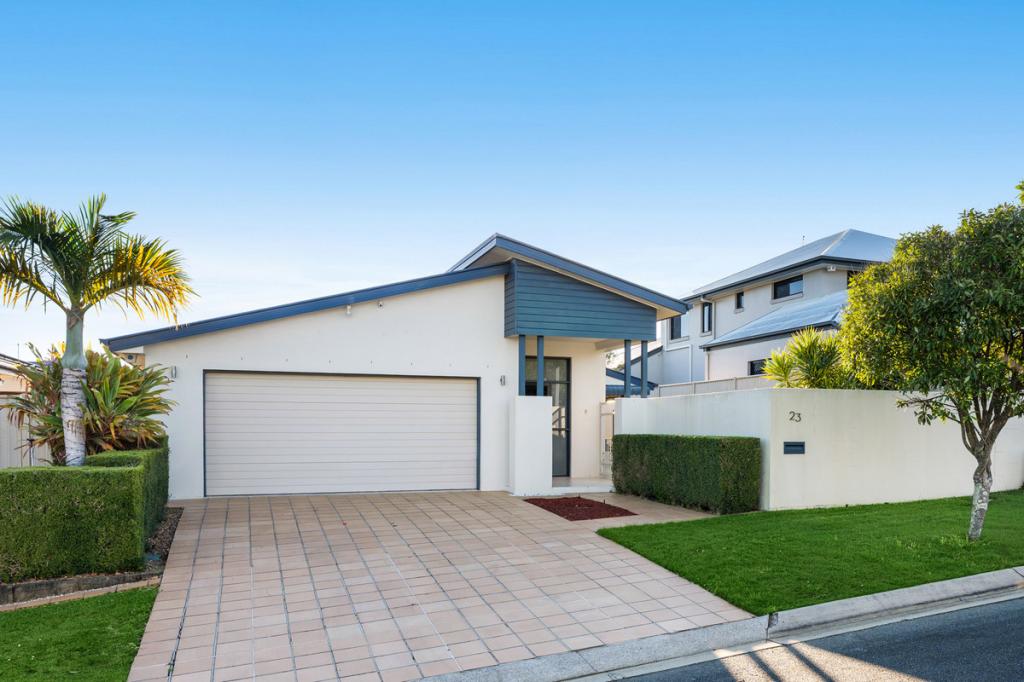 0
0
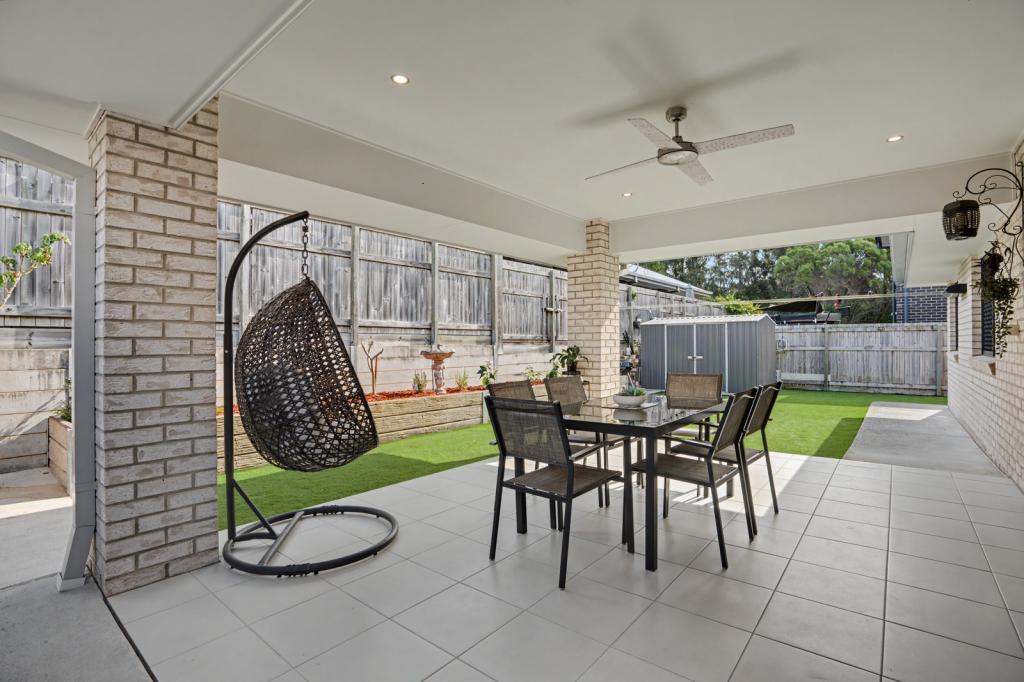 0
0Similar properties For Rent nearby
See more properties for rent nearby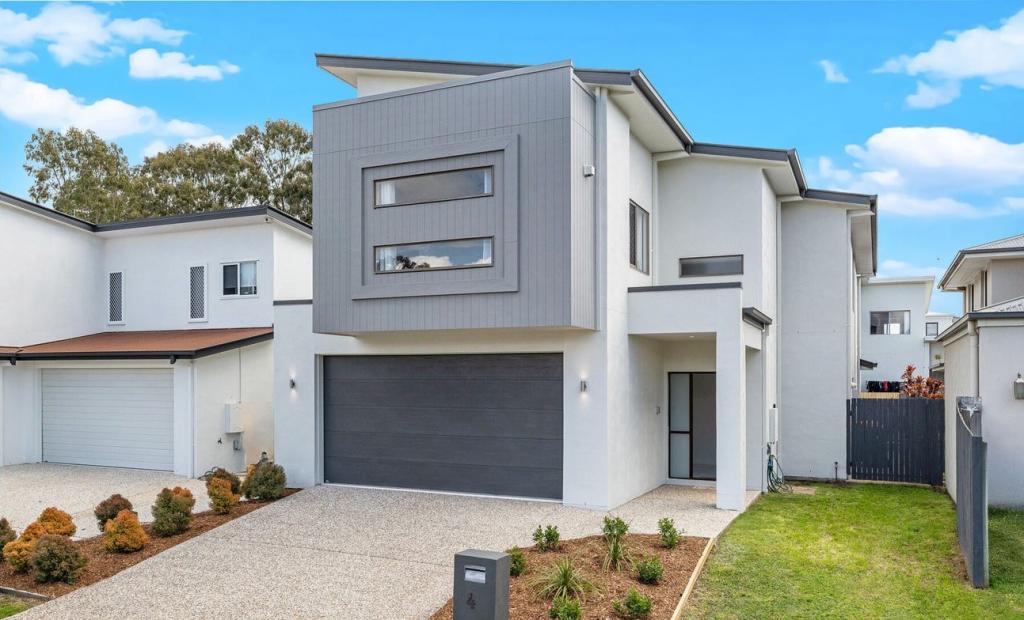 0
0
 0
0 0
0
About Thornlands 4164
The size of Thornlands is approximately 21.7 square kilometres. There are 34 parks, covering nearly 7.1% of the total area. The population of Thornlands in 2016 was 14694 people. By 2021 the population was 19263 showing a population growth of 31.1% in the area during that time. The predominant age group in Thornlands is 10-19 years. Households in Thornlands are primarily couples with children and are likely to be repaying $1800 - $2399 per month on mortgage repayments. In general, people in Thornlands work in a professional occupation.In 2021, 71.10% of the homes in Thornlands were owner-occupied compared with 73.60% in 2016.
Thornlands has 8,178 properties. Over the last 5 years, Houses in Thornlands have seen a 62.16% increase in median value, while Units have seen a 74.65% increase. As at 30 September 2026:
- The median value for Houses in Thornlands is $1,231,553 while the median value for Units is $796,460.
- Houses have a median rent of $790 while Units have a median rent of $660.
Suburb Insights for Thornlands 4164
Market Insights
Thornlands Trends for Houses
N/A
N/A
View TrendN/A
N/A
Thornlands Trends for Units
N/A
N/A
View TrendN/A
N/A
Neighbourhood Insights
© Copyright 2026. RP Data Pty Ltd trading as Cotality (Cotality). All rights reserved. No reproduction, distribution, or transmission of the copyrighted materials is permitted. The information is deemed reliable but not guaranteed.
While Cotality uses commercially reasonable efforts to ensure the Cotality Data is current, Cotality does not warrant the accuracy, currency or completeness of the Cotality Data and to the full extent permitted by law excludes all loss or damage howsoever arising (including through negligence) in connection with the Cotality Data.
This product uses cookies and other similar technologies to improve and customise your browsing experience, to tailor content and adverts, and for analytics and metrics regarding visitor usage on this product and other media. We may share cookie and analytics information with third parties for the purposes of advertising. By continuing to use our website, you consent to cookies being used. View our Privacy Policy here.
X
