
4 Bligh StreetThe Gap QLD 4825

Property Details for 4 Bligh St, The Gap
4 Bligh St, The Gap is a 5 bedroom, 3 bathroom House with 5 parking spaces and was built in 1965. The property has a land size of 1012m2 and floor size of 260m2.This Property is currently listed for sale with Harvesting Group Real Estate
Last Listing description (August 2026)
Welcome to paradise in the outback, a two-level executive residence positioned high on prestigious Lookout Hill, capturing breathtaking sunset views across beautiful Mount Isa with no rear neighbours. Perfectly located just moments from the Mount Isa CBD, shopping precincts, hotels and entertainment, 4 Bligh Street offers the ultimate combination of lifestyle, space and convenience.Mount Isa Hospital and Mount Isa Mines are only a short drive away, making this an ideal location for healthcare professionals, mining industry workers and families alike. Set on a generous 1,012m² block, this expansive family home offers the ultimate combination of lifestyle, space and versatility. Designed with dual living potential in mind, the property is perfectly suited for large or extended families, those seeking additional income potential, or investors looking for a high-returning asset.Boasting five bedrooms, three bathrooms, two kitchens, multiple living zones, an in-ground swimming pool, powered shed and accommodation for up to five vehicles, this home delivers impressive space and functionality while also offering the perfect opportunity for its next owners to add their own personal touch and make it truly their own.The upper level features a well-equipped kitchen complete with electric cooking, dishwasher and ample bench and storage space. The open-plan tiled living and dining area flows effortlessly onto the front balcony, perfectly positioned to capture the stunning elevated outlook and sunsets. Three generous bedrooms with built-in robes are located upstairs, including a spacious master suite with private ensuite, while the main bathroom offers both a separate shower and bath.Designed for entertaining, the rear undercover entertainment area features an outdoor kitchen and laundry space, built-in bar and BBQ area overlooking the in-ground saltwater pool and tropical gardens.Downstairs provides excellent separation and flexibility with its own private access, neat kitchen with gas oven, open-plan dining area, separate lounge with balcony access, two bedrooms with built-in robes, spacious modern bathroom and separate laundry. Whether accommodating teenagers, extended family or generating additional income, the options here are endless.Property Features: Dual living Elevated Lookout Hill position with breathtaking sunset views Five bedrooms, three bathrooms and two laundries Two fully functional kitchens Multiple living areas across both levels Private downstairs access ideal for extended family or dual occupancy Split system air conditioning and ceiling fans throughout Tiles throughout with carpet to bedrooms Plenty of storage space throughout Front balcony capturing stunning elevated views Rear undercover entertaining area with built-in bar and BBQ space In-ground saltwater swimming pool Powered shed plus undercover parking for up to five vehicles 5kW solar power system and solar hot water Established privacy landscaping with mature palm trees No rear neighbours Certified water efficient Walking distance to CBD, education, Mount Isa Hospital and Mount Isa MinesFor investors, the property is currently returning $4,562.50 per month ($54,750 p.a.), representing an impressive gross rental yield of approximately 9.31%, secured by a lease in place until 31/07/2026.Offering generous proportions, versatile living and an elevated position with stunning views, this well-loved home presents a fantastic opportunity for both owner-occupiers and investors alike.Whether you are looking to move in and update over time or secure a high-return investment property with strong rental appeal, this property offers endless potential to add your own personal style and create something truly special.Contact Candice Turner today on 0409 547 772 to arrange an inspection.Disclaimer: Harvesting Group Real Estate has taken reasonable steps to ensure the accuracy of this advertisement. However, as much of the information has been provided by third parties, we accept no responsibility and disclaim all liability for any errors, omissions, or inaccuracies. Prospective purchasers should conduct their own enquiries, inspections, and seek independent legal advice.
Property History for 4 Bligh St, The Gap, QLD 4825
- 17 Jun 2026Sold for $585,000
- 08 Jun 2026Listed for Sale $588,000.00
- 14 Oct 2025Listed for Sale Offers over $580,000

Recent sales nearby
See more recent sales nearby/assets/perm/cezzxd56jyi6newlfhmaugkdke?signature=2dc37a5af0182f4e9f1391d267d6f85ca566e353e71811790c4c4c60b5b247d2) 0
0/assets/perm/mp32nvfihai6tfl2beipgr6gbm?signature=5b35a7540e028ffa5ccd95273f14be66e2e4e576ddc7c990d78595f305749f56) 0
0

/assets/perm/pgvulijx4ei63o2rywgmjvtyky?signature=bcd63a495b3ab0dc35e9d6a45c51245afceb60e8eaffd6b38a8cb59db60d6bee) 0
0Similar properties For Sale nearby
See more properties for sale nearby 0
0
 0
0 0
0Similar properties For Rent nearby
See more properties for rent nearby 0
0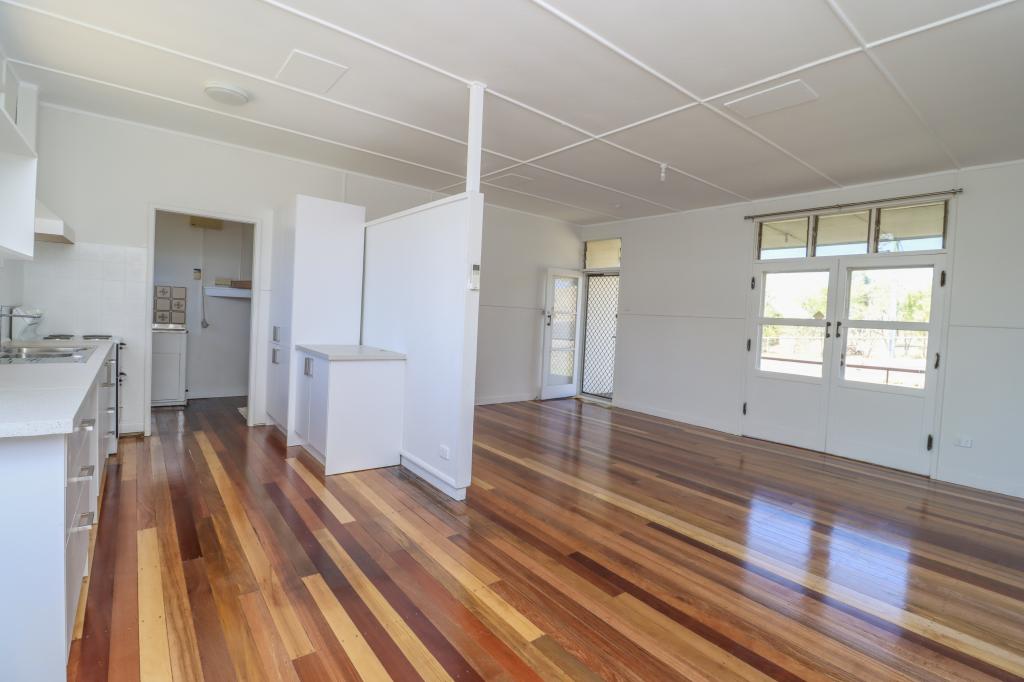 0
0 0
0About The Gap 4825
The size of The Gap is approximately 0.7 square kilometres. There are 3 parks, covering nearly 21.3% of the total area. The population of The Gap in 2016 was 818 people. By 2021 the population was 817 showing a population decline of 0.1% in the area during that time. The predominant age group in The Gap is 20-29 years. Households in The Gap are primarily childless couples and are likely to be repaying $1000 - $1399 per month on mortgage repayments. In general, people in The Gap work in a trades occupation.In 2021, 38.30% of the homes in The Gap were owner-occupied compared with 38.40% in 2016.
The Gap has 554 properties. Over the last 5 years, Houses in The Gap have seen a 24.83% increase in median value, while Units have seen a -21.53% decrease. As at 31 August 2026:
- The median value for Houses in The Gap is $293,378 while the median value for Units is $214,142.
- Houses have a median rent of $480 while Units have a median rent of $310.
Suburb Insights for The Gap 4825
Market Insights
The Gap Trends for Houses
N/A
N/A
View TrendN/A
N/A
The Gap Trends for Units
N/A
N/A
View TrendN/A
N/A
Neighbourhood Insights
© Copyright 2026. RP Data Pty Ltd trading as Cotality (Cotality). All rights reserved. No reproduction, distribution, or transmission of the copyrighted materials is permitted. The information is deemed reliable but not guaranteed.
While Cotality uses commercially reasonable efforts to ensure the Cotality Data is current, Cotality does not warrant the accuracy, currency or completeness of the Cotality Data and to the full extent permitted by law excludes all loss or damage howsoever arising (including through negligence) in connection with the Cotality Data.
This product uses cookies and other similar technologies to improve and customise your browsing experience, to tailor content and adverts, and for analytics and metrics regarding visitor usage on this product and other media. We may share cookie and analytics information with third parties for the purposes of advertising. By continuing to use our website, you consent to cookies being used. View our Privacy Policy here.
X
