
75 Belclare StreetThe Gap QLD 4061

Property Details for 75 Belclare St, The Gap
75 Belclare St, The Gap is a 4 bedroom, 1 bathroom House with 2 parking spaces and was built in 1987. The property has a land size of 634m2 and floor size of 130m2. While the property is not currently for sale or for rent, it was last sold in April 2026. There are other 4 bedroom House sold in The Gap in the last 12 months.
Last Listing description (June 2026)
Welcome to 75 Belclare Street, The Gap a private and peaceful retreat designed for relaxed, low-maintenance living, set in one of the suburb's most tightly held pockets.Tucked away at the end of a quiet cul-de-sac and backing directly onto tranquil bushland, this beautifully updated lowset home offers a lifestyle centred around comfort, privacy and connection to nature. Ideal for retirees, couples or singles seeking a home that is easy to live in and even easier to enjoy, it delivers a wonderful balance of indoor comfort and exceptional outdoor living.Inside, the home is warm and inviting, with light-filled living and dining spaces enhanced by raked ceilings that create an airy, open feel. Thoughtful design elements including rustic French country-style flooring, plantation shutters and French doors add charm and character, while the layout naturally draws you through to the outdoor entertaining areas-where this home truly shines.The kitchen has been well considered for everyday ease, featuring quality appliances including a pyrolytic oven, induction cooktop and Miele dishwasher, along with generous storage, ample bench space and a skylight that brings in soft natural light. A European laundry and butler's pantry further enhance the home's practicality without compromising on space or style.Accommodation is thoughtfully designed to offer flexibility, with four bedrooms that can easily adapt to suit your lifestyle. Whether utilised for visiting family, a dedicated home office, hobby room or a quiet second living space, the layout allows you to tailor the home to your needs.The air-conditioned main bedroom provides a peaceful and comfortable retreat, complete with built-in mirrored wardrobes. The bathroom and adjoining powder room have been beautifully renovated with a clean, modern finish and quality fittings.Stepping outside, the home opens to a stunning alfresco entertaining area that feels like an extension of the living space. Private, peaceful and surrounded by established gardens, it's the perfect setting for morning coffees, long lunches or relaxed evenings with friends. Travertine paving, a classical water feature and retractable shade blinds create a space that is both elegant and easy to maintain, with year-round comfort assured.The backyard has been thoughtfully designed for those who enjoy being outdoors without the upkeep. Meandering paths, terraced gardens and tucked-away sitting areas offer multiple places to unwind, read a book or simply take in the leafy outlook towards Mt Coot-tha. Established fruit trees and a vegetable garden provide a touch of lifestyle appeal, while still remaining manageable.Additional features include split-system air conditioning, fly screens throughout, a Eufy security system, and a large double carport with drive-through access-ideal for those with a trailer, small boat or simply wanting extra flexibility.Set close to parklands, walking tracks and local conveniences, this home offers a peaceful lifestyle without sacrificing accessibility.Beautifully presented and full of warmth, 75 Belclare Street is perfect for those looking to downsize without compromise, simplify their lifestyle, or secure a quiet sanctuary to enjoy for years to come.
Property History for 75 Belclare St, The Gap, QLD 4061
- 26 Apr 2026Sold for $1,375,000
- 11 Mar 2026Listed for Sale Offers Over $1,390,000
- 16 May 1990Sold for $91,750

Recent sales nearby
See more recent sales nearby/assets/perm/vb7vf6v5w4i6ndwuu4jlsufh3q?signature=f63b359166b462b33ab8390d5a6e1dba5ce5d5a4ffe5591d1709e12173a60b9f) 0
0/assets/perm/ctmayhxx6yi6vitz7wgtrykgmy?signature=6b95bf9f42e9f714f2fe192421c26e2964fc8bcdc47d9b2a4dc61eef770e983f) 0
0
/assets/perm/koo2e5qdzui6vdqel4v74kziza?signature=bee3a3b5702796c624873879f01c8fae3607bb23745da91f816c94f6948a499a) 0
0
Similar properties For Sale nearby
See more properties for sale nearby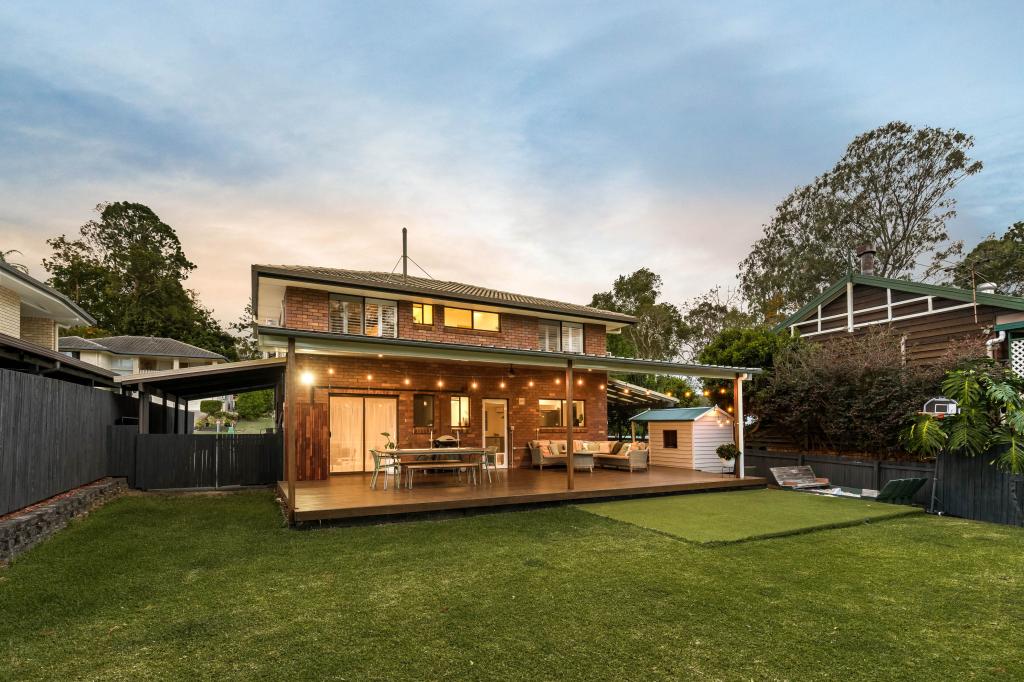 0
0
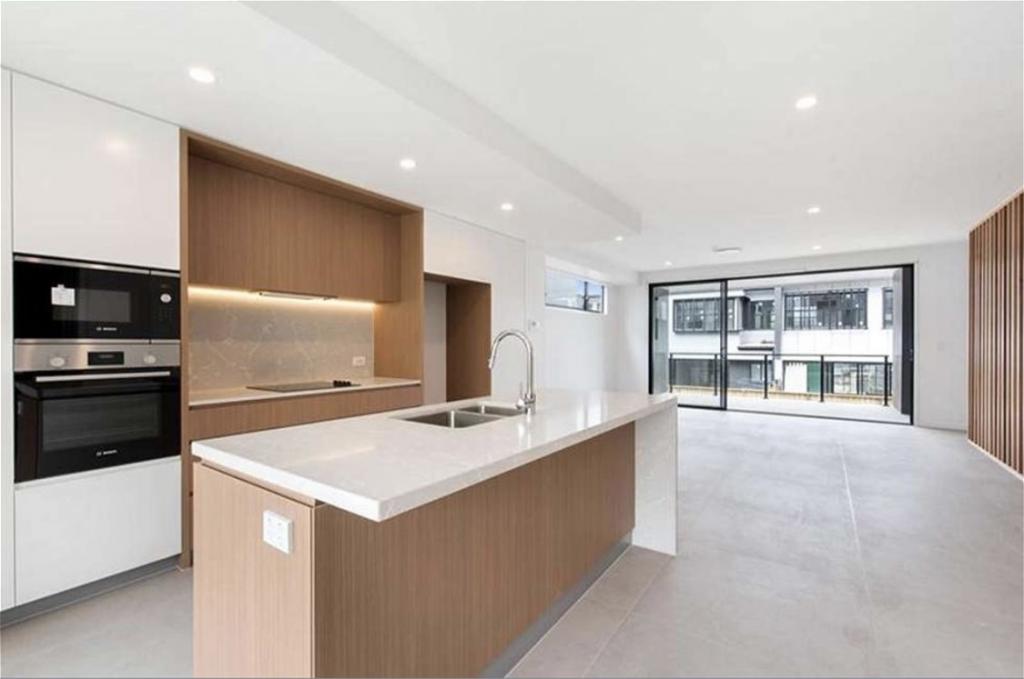 0
0
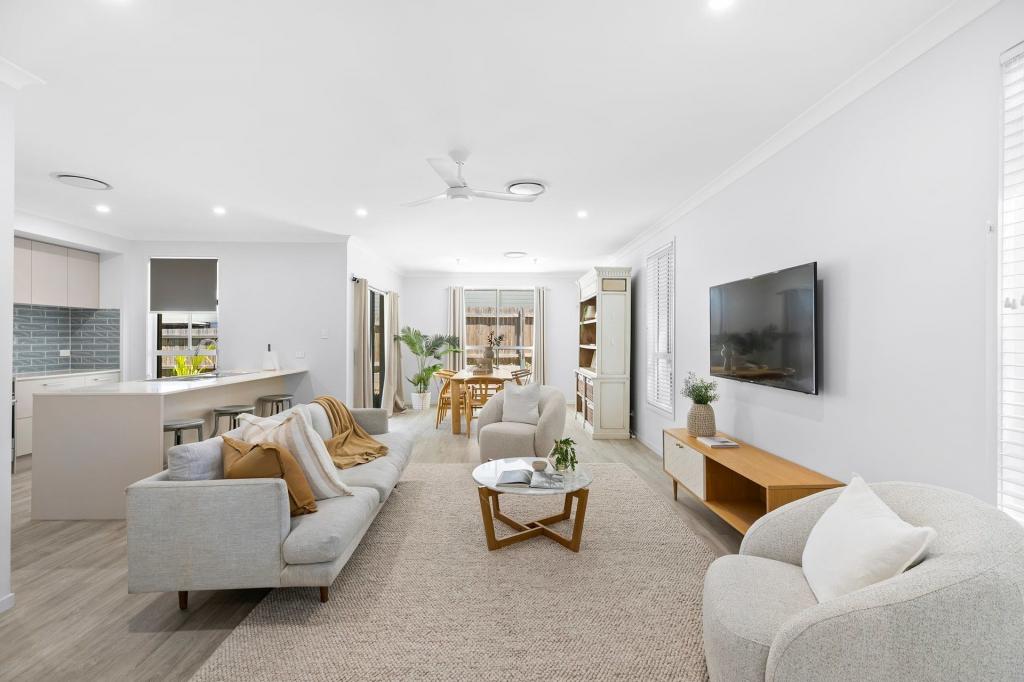 0
0Similar properties For Rent nearby
See more properties for rent nearby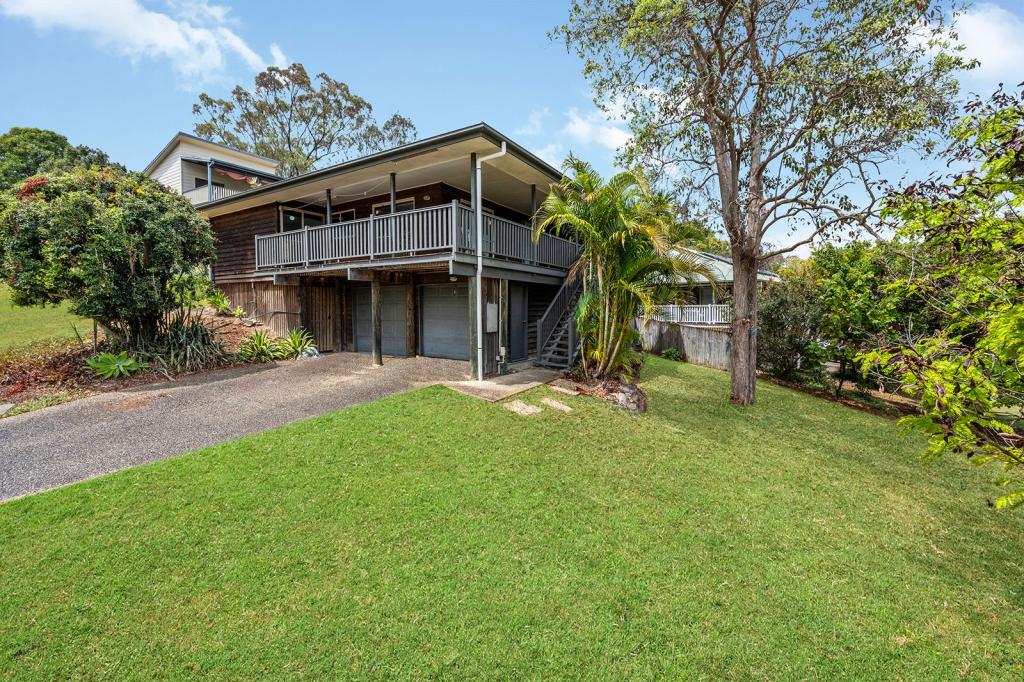 0
0 0
0 0
0About The Gap 4061
The size of The Gap is approximately 12.6 square kilometres. There are 31 parks, covering nearly 10.8% of the total area. The population of The Gap in 2016 was 16692 people. By 2021 the population was 17318 showing a population growth of 3.8% in the area during that time. The predominant age group in The Gap is 10-19 years. Households in The Gap are primarily couples with children and are likely to be repaying $1800 - $2399 per month on mortgage repayments. In general, people in The Gap work in a professional occupation.In 2021, 83.60% of the homes in The Gap were owner-occupied compared with 83.00% in 2016.
The Gap has 6,817 properties. Over the last 5 years, Houses in The Gap have seen a 45.37% increase in median value, while Units have seen a 73.53% increase. As at 30 September 2026:
- The median value for Houses in The Gap is $1,397,042 while the median value for Units is $1,083,168.
- Houses have a median rent of $840 while Units have a median rent of $800.
Suburb Insights for The Gap 4061
Market Insights
The Gap Trends for Houses
N/A
N/A
View TrendN/A
N/A
The Gap Trends for Units
N/A
N/A
View TrendN/A
N/A
Neighbourhood Insights
© Copyright 2026. RP Data Pty Ltd trading as Cotality (Cotality). All rights reserved. No reproduction, distribution, or transmission of the copyrighted materials is permitted. The information is deemed reliable but not guaranteed.
While Cotality uses commercially reasonable efforts to ensure the Cotality Data is current, Cotality does not warrant the accuracy, currency or completeness of the Cotality Data and to the full extent permitted by law excludes all loss or damage howsoever arising (including through negligence) in connection with the Cotality Data.
This product uses cookies and other similar technologies to improve and customise your browsing experience, to tailor content and adverts, and for analytics and metrics regarding visitor usage on this product and other media. We may share cookie and analytics information with third parties for the purposes of advertising. By continuing to use our website, you consent to cookies being used. View our Privacy Policy here.
X
