
42 Glenella StreetThe Gap QLD 4061


Property Details for 42 Glenella St, The Gap
42 Glenella St, The Gap is a 4 bedroom, 1 bathroom House with 2 parking spaces and was built in 1970. The property has a land size of 685m2 and floor size of 135m2. While the property is not currently for sale or for rent, it was last sold in July 2026. There are other 4 bedroom House sold in The Gap in the last 12 months.
Last Listing description (September 2026)
Perfectly positioned within one of The Gap's most sought-after family pockets, this inviting residence offers immediate comfort with exciting potential to modernise and add value over time. Equally appealing to growing families and astute investors, it enjoys a blue-chip location just a short stroll from highly regarded schools, shopping, dining, parkland and city transport.
Beautiful polished timber floors and abundant natural light create an inviting atmosphere across the open-plan living and dining area, where large windows capture elevated leafy outlooks. Downstairs, a huge rumpus room and generous separate study provide exceptional flexibility for modern family living, offering ideal spaces for recreation, entertaining, working from home or accommodating changing family needs.
Well maintained and highly functional, the kitchen is equipped with excellent storage, gas cooking and expansive bench space. Ready to enjoy as is, its generous layout also presents an outstanding opportunity to renovate and further enhance the home's value.
Extending the living outdoors, a spacious all-weather sunroom features bi-fold doors that allow the space to adapt effortlessly with the seasons. Beyond, a sun-drenched entertaining deck overlooks the expansive, fully fenced backyard, framed by peaceful leafy surrounds. Positioned separately at the front of the property, the in-ground swimming pool allows the rear yard to remain an exceptional space for children and pets to play while offering scope to further enhance the outdoor entertaining areas.
Four well-proportioned bedrooms provide comfortable family accommodation, with three featuring air conditioning. The family bathroom includes a separate bath and remains in excellent condition, while also offering exciting future renovation potential. Additional features include a separate laundry with a second toilet, solar electricity and battery, and a double garage.
Located within easy walking distance of The Gap State School, The Gap State High School and St Peter Chanel Catholic Primary, this outstanding address also places local shopping, cafés, parkland and public transport all close at hand, delivering an exceptional family lifestyle with everyday convenience.
Property Features:
• 685sqm block
• Prime family location with immediate comfort and exceptional future potential
• Light-filled open-plan living and dining with timber floors, air conditioning and elevated leafy outlooks
• Huge downstairs rumpus room plus generous separate study
• Well-appointed kitchen with excellent storage, gas cooking and ample bench space
• Spacious all-weather sunroom with bi-fold doors
• Sun-soaked entertaining deck overlooking the fully fenced backyard
• In-ground swimming pool positioned separately from the main backyard
• Four generous bedrooms, three with air conditioning
• Family bathroom with separate bath
• Separate laundry with additional toilet
• Solar panels with 6.5Kw Inverter and 6.5Kw Battery
• Double garage
• Easy walk to The Gap State School, The Gap State High School and St Peter Chanel Catholic Primary
• Walking distance to local shopping, cafés, parkland and bus transport
Property History for 42 Glenella St, The Gap, QLD 4061
- 29 Jul 2026Sold for $1,180,000
- 01 Jul 2026Listed for Sale Offers over $1,199,000
- 16 Sep 2020Listed for Sale SOLD - 562,500 - 22/05/2012

Recent sales nearby
See more recent sales nearby/assets/perm/vb7vf6v5w4i6ndwuu4jlsufh3q?signature=f63b359166b462b33ab8390d5a6e1dba5ce5d5a4ffe5591d1709e12173a60b9f) 0
0/assets/perm/5h77p755w4i6njrtcgpqxxr57q?signature=aadb6d4e476e305d8b69fbf08809650282dd1bf0f9c0a0dc82c330443f06e79a) 0
0/assets/perm/koo2e5qdzui6vdqel4v74kziza?signature=bee3a3b5702796c624873879f01c8fae3607bb23745da91f816c94f6948a499a) 0
0
Similar properties For Sale nearby
See more properties for sale nearby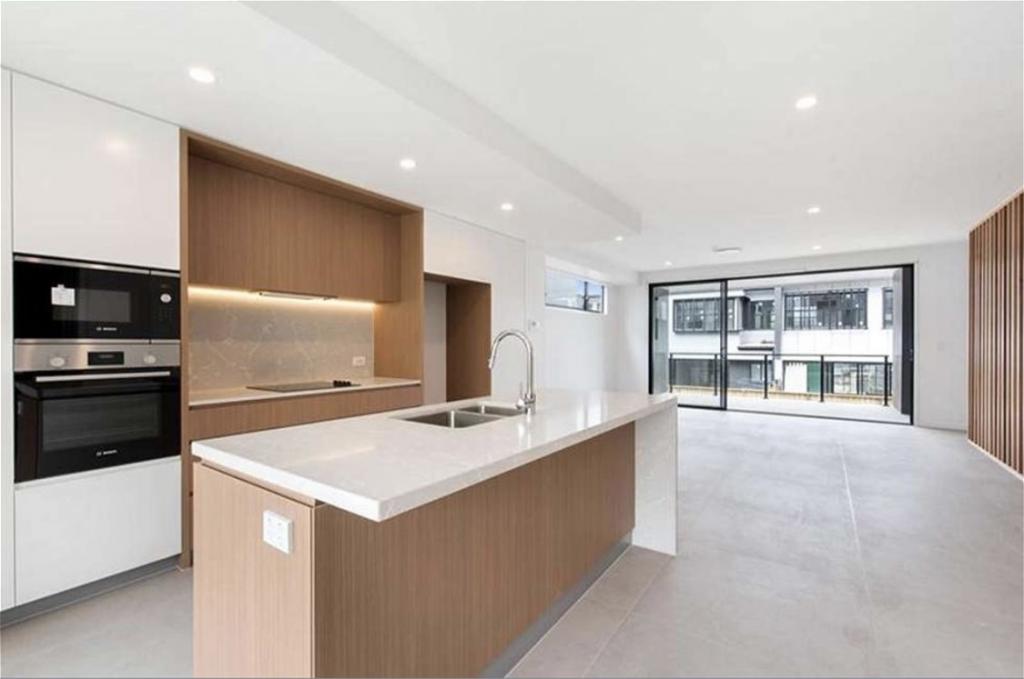 0
0
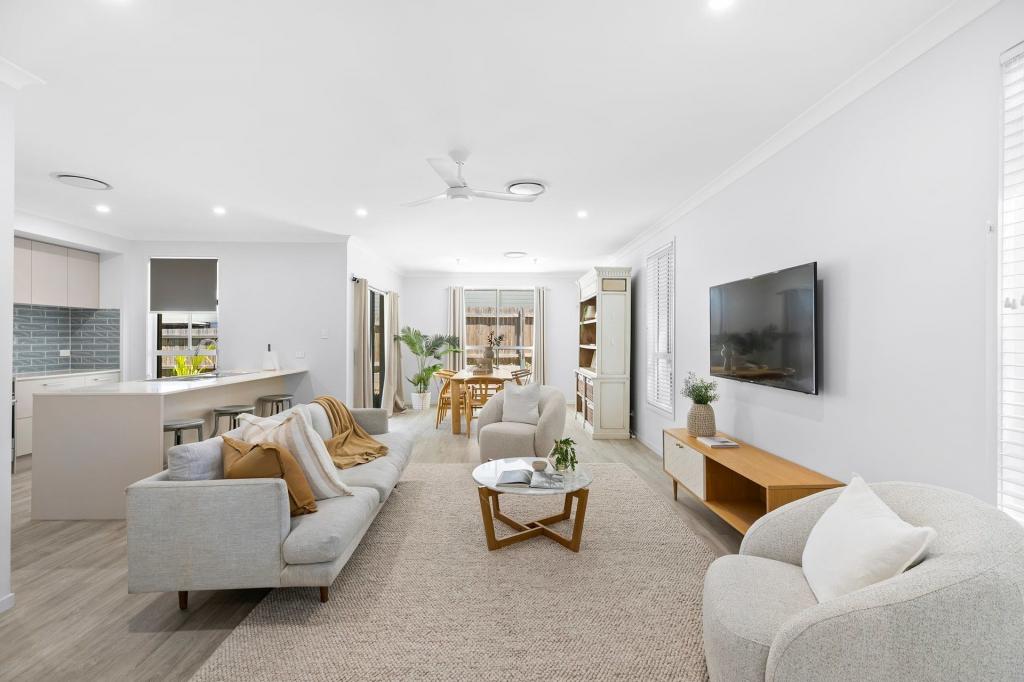 0
0
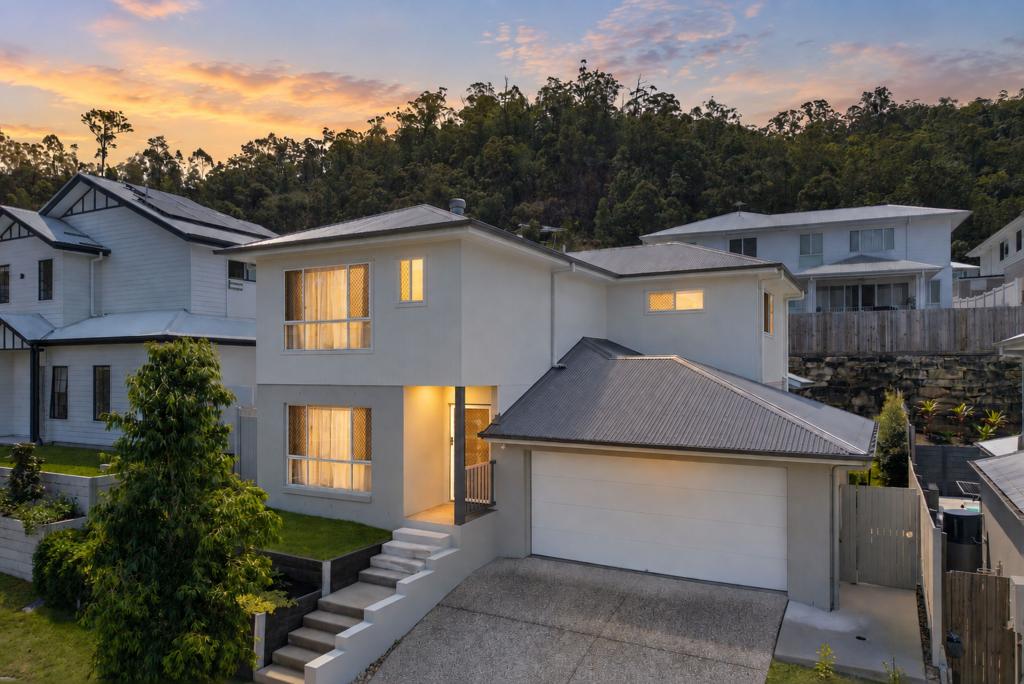 0
0Similar properties For Rent nearby
See more properties for rent nearby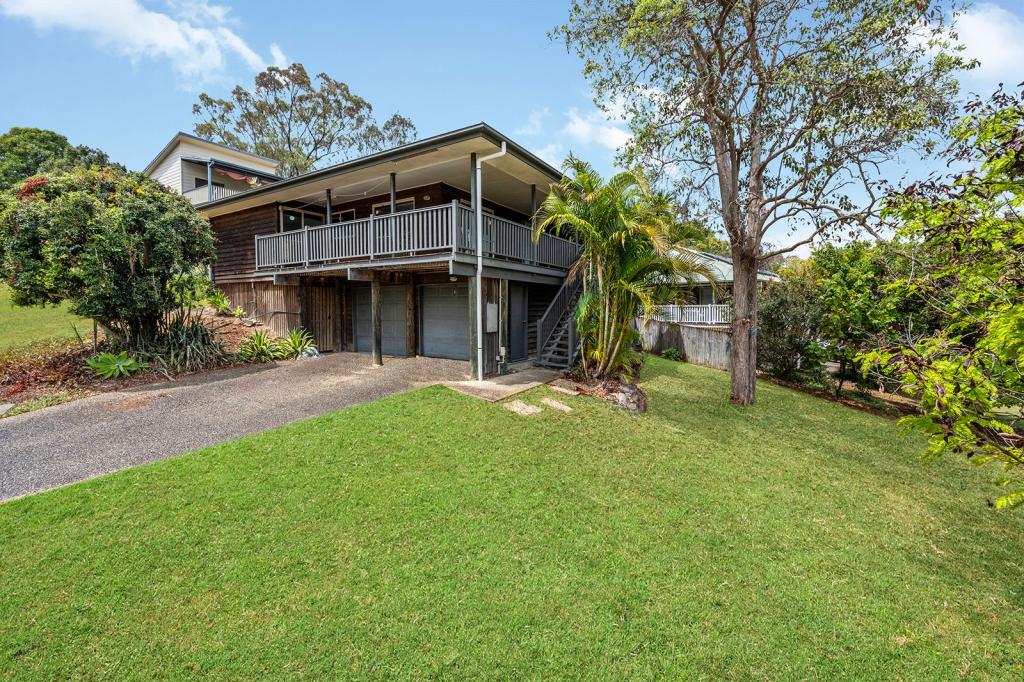 0
0
 0
0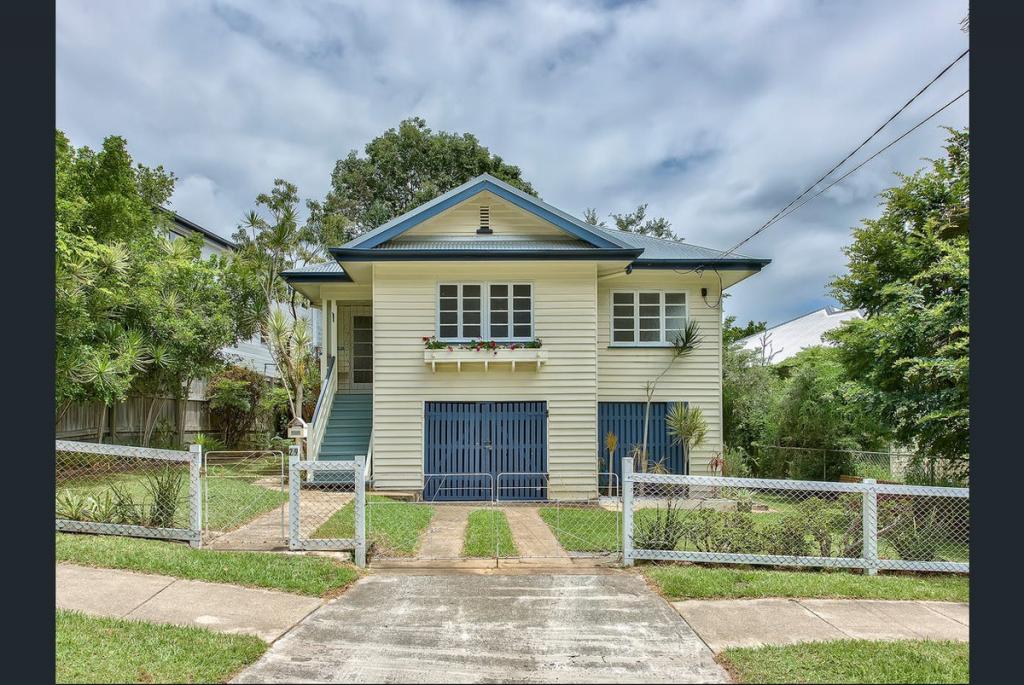 0
0
About The Gap 4061
The size of The Gap is approximately 12.6 square kilometres. There are 31 parks, covering nearly 10.8% of the total area. The population of The Gap in 2016 was 16692 people. By 2021 the population was 17318 showing a population growth of 3.8% in the area during that time. The predominant age group in The Gap is 10-19 years. Households in The Gap are primarily couples with children and are likely to be repaying $1800 - $2399 per month on mortgage repayments. In general, people in The Gap work in a professional occupation.In 2021, 83.60% of the homes in The Gap were owner-occupied compared with 83.00% in 2016.
The Gap has 6,817 properties. Over the last 5 years, Houses in The Gap have seen a 50.90% increase in median value, while Units have seen a 88.54% increase. As at 31 August 2026:
- The median value for Houses in The Gap is $1,423,403 while the median value for Units is $1,101,810.
- Houses have a median rent of $830 while Units have a median rent of $800.
Suburb Insights for The Gap 4061
Market Insights
The Gap Trends for Houses
N/A
N/A
View TrendN/A
N/A
The Gap Trends for Units
N/A
N/A
View TrendN/A
N/A
Neighbourhood Insights
© Copyright 2026. RP Data Pty Ltd trading as Cotality (Cotality). All rights reserved. No reproduction, distribution, or transmission of the copyrighted materials is permitted. The information is deemed reliable but not guaranteed.
While Cotality uses commercially reasonable efforts to ensure the Cotality Data is current, Cotality does not warrant the accuracy, currency or completeness of the Cotality Data and to the full extent permitted by law excludes all loss or damage howsoever arising (including through negligence) in connection with the Cotality Data.
This product uses cookies and other similar technologies to improve and customise your browsing experience, to tailor content and adverts, and for analytics and metrics regarding visitor usage on this product and other media. We may share cookie and analytics information with third parties for the purposes of advertising. By continuing to use our website, you consent to cookies being used. View our Privacy Policy here.
X
