
6 Michaela CrescentThe Gap QLD 4061

Property Details for 6 Michaela Cres, The Gap
6 Michaela Cres, The Gap is a 5 bedroom, 3 bathroom House with 2 parking spaces and was built in 2023. The property has a land size of 840m2 and floor size of 315m2. While the property is not currently for sale or for rent, it was last sold in October 2026. There are other 5 bedroom House sold in The Gap in the last 12 months.
Last Listing description (October 2026)
Showcasing exceptional scale and contemporary family luxury, this near-new residence delivers almost 420m² across two expansive levels on a generous 840m² block. The sprawling five-bedroom design pairs multiple living zones with superb outdoor entertaining, a heated in-ground pool and landscaped backyard, all within a sought-after pocket just a short walk from Hilder Road State School and beautiful parkland.
Commanding immediate attention with impressive street appeal, the home opens to an expansive lower level offering exceptional space for families to unwind, connect or retreat as desired. Huge open-plan living and dining areas enjoy a seamless connection to the outdoors, while a plush office/media room and large upstairs family lounge provide superb flexibility. Exceptionally appointed for both busy family life and effortless entertaining, the striking kitchen showcases timber-toned joinery, superlative storage, a butler's pantry, premium appliances, sleek stone surfaces and a large centre island.
A generous covered entertainer's deck takes living outdoors, capturing a fabulous elevated outlook across the private landscaped rear. Below, the sparkling in-ground pool offers heated year-round swimming, with beautiful tiled poolside lounging embracing a relaxed lifestyle. Beyond, a huge backyard framed by established greenery provides plenty of space for children and pets, cementing the perfect family package. Adding yet another outdoor retreat, the upper-level family room opens to a large covered balcony, capturing elevated tree-lined views and beautiful breezes.
Five built-in bedrooms plus office/media room provide exceptional accommodation, with four privately positioned upstairs, while the fifth bedroom downstairs offers ideal flexibility for guests or additional living. The oversized master boasts a huge walk-in robe and luxurious ensuite with full-height tiling, dual vanity and spa bath, while the main bathroom matches its high-quality aesthetic with a double vanity and separate bath. A third full-sized bathroom downstairs provides further convenience for busy family life. Additional features include a large laundry with built-in cabinetry, ducted air-conditioning, walk-in linen and a double remote garage.
Offering a rare combination of scale, calibre and near-new quality, this exceptional home is positioned within a highly sought-after, family-friendly neighbourhood just a short walk from Hilder Road State School and beautiful parkland. Local and major retailers, additional schooling and bus services are also close at hand, while excellent transport corridors provide easy connections throughout Brisbane.
Key Features
• 840m² block
• Impressive near-new family residence offering over 420m² across two substantial levels
• Expansive five-bedroom design with multiple living zones
• Soaring 2.7 metre square set ceilings to ground floor, with 2.55 metre ceilings upstairs
• Huge open-plan living and dining, plus plush office/media room and large upper-level family lounge
• Striking kitchen with timber-toned joinery, superlative storage, butler's pantry, premium appliances, sleek stone surfaces and large centre island
• Covered entertainer's deck overlooking private landscaped surrounds, plus upper-level covered balcony with elevated tree-lined views
• Heated in-ground swimming pool with tiled poolside lounging overlooking a huge fenced backyard framed by established greenery
• Five built-in bedrooms, including four privately positioned upstairs; three featuring walk-in wardrobes
• Flexible fifth bedroom/guest room or home office downstairs
• Oversized master suite with huge walk-in robe and luxurious ensuite featuring full-height tiling, dual vanity and spa bath
• High-quality main bathroom with double vanity and separate bath
• Third full-sized bathroom downstairs
• Large laundry with built-in cabinetry, walk-in linen room
• Ducted air-conditioning, ceiling fans
• 6kWsolar PV system
• Double remote garage
• Sought-after, family-friendly setting within walking distance of Hilder Road State School and parkland
• Close to shopping, additional schooling, bus services and major transport corridors
Property History for 6 Michaela Cres, The Gap, QLD 4061
- 07 Oct 2026Sold
- 03 Sep 2026Listed for Sale Expressions of Interest
- 18 Dec 2018Sold for $605,000

Recent sales nearby
See more recent sales nearby/assets/perm/salbcm56cmi6ni5vema3upbbae?signature=9be4bcdbdc9029425e9ceee0ed44c2cf80aff1bacd480fd9d361bb33f20c2c2b) 0
0
/assets/perm/jceux2f6oqi6nffvwx4xrzo2su?signature=3210abdc1c1753b9e6cf16375e9e85e30277184b9b1c9d33402bd246cdbea4a9) 0
0/assets/perm/zyic7fn6cai6nma7e4brvwwcfq?signature=83642855bc24f99532c7e0f38ad59ec61b13f5e796450c6a3aca7641960506b0) 0
0Similar properties For Sale nearby
See more properties for sale nearby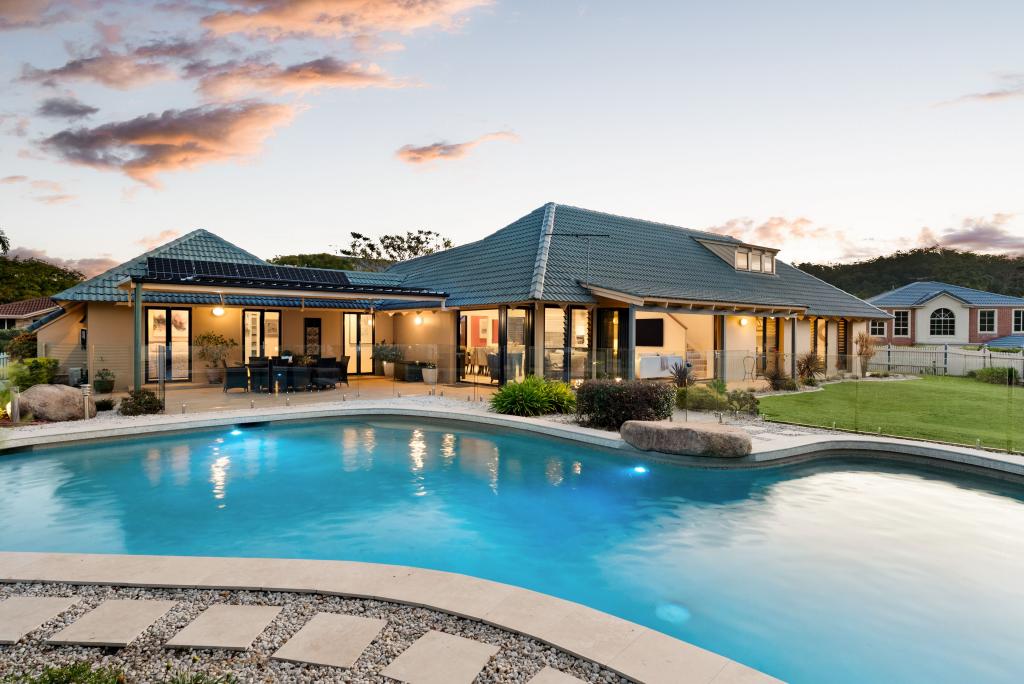 0
0
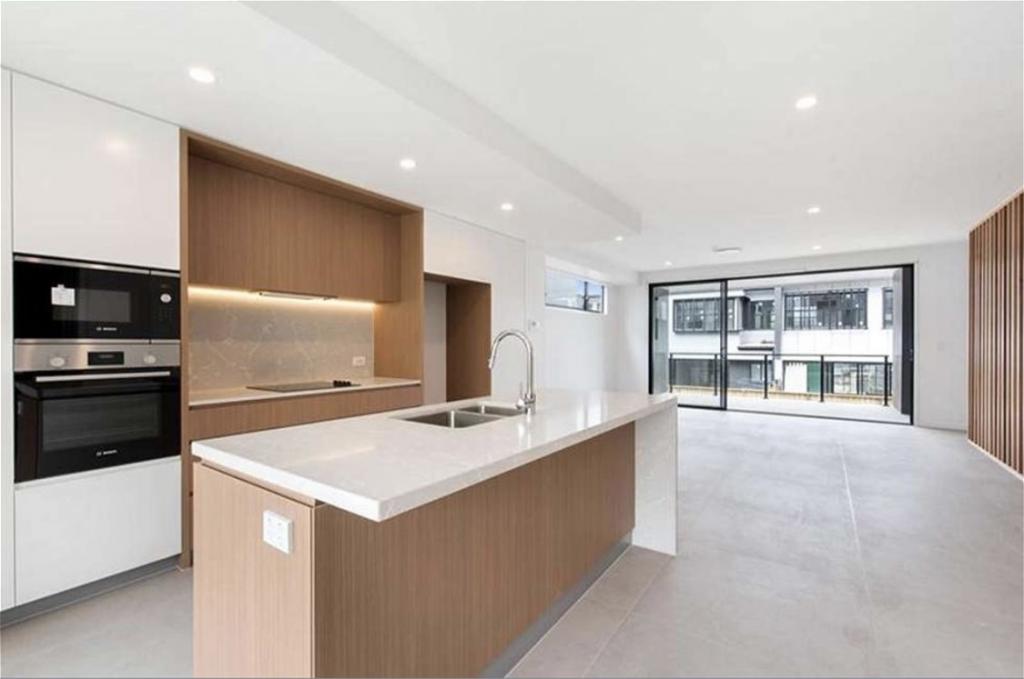 0
0
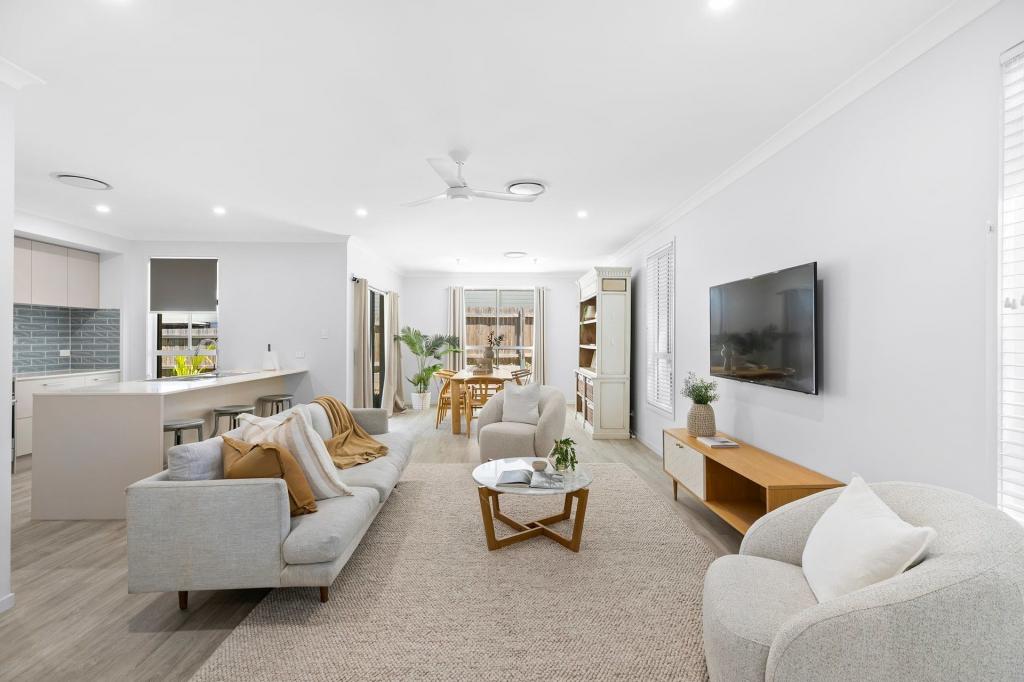 0
0Similar properties For Rent nearby
See more properties for rent nearby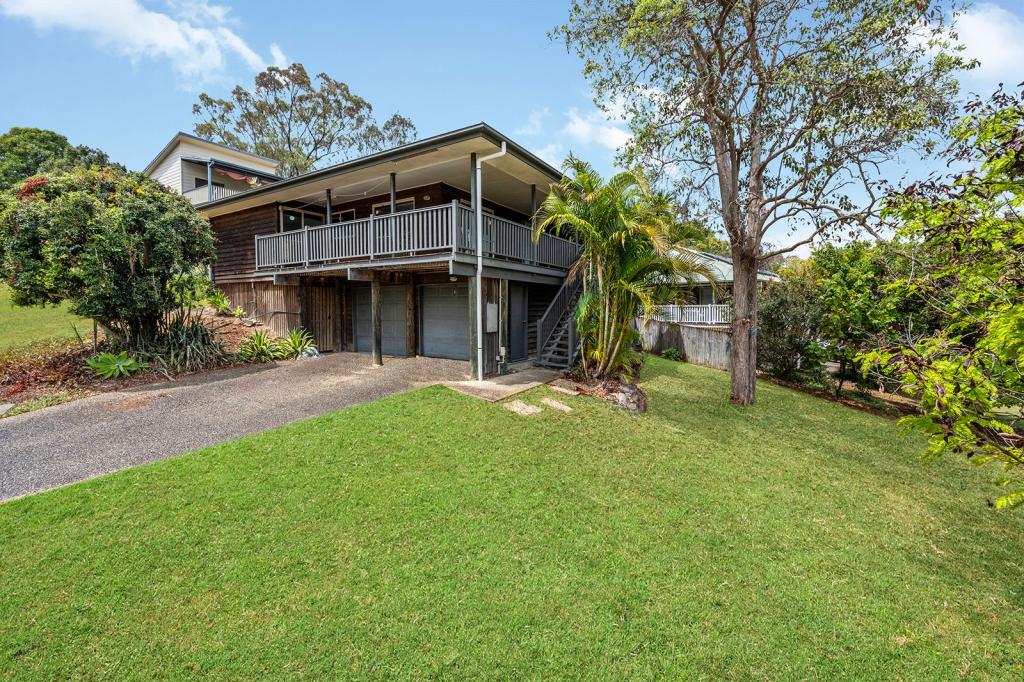 0
0
 0
0About The Gap 4061
The size of The Gap is approximately 12.6 square kilometres. There are 31 parks, covering nearly 10.8% of the total area. The population of The Gap in 2016 was 16692 people. By 2021 the population was 17318 showing a population growth of 3.8% in the area during that time. The predominant age group in The Gap is 10-19 years. Households in The Gap are primarily couples with children and are likely to be repaying $1800 - $2399 per month on mortgage repayments. In general, people in The Gap work in a professional occupation.In 2021, 83.60% of the homes in The Gap were owner-occupied compared with 83.00% in 2016.
The Gap has 6,817 properties. Over the last 5 years, Houses in The Gap have seen a 50.90% increase in median value, while Units have seen a 88.54% increase. As at 31 August 2026:
- The median value for Houses in The Gap is $1,423,403 while the median value for Units is $1,101,810.
- Houses have a median rent of $830 while Units have a median rent of $800.
Suburb Insights for The Gap 4061
Market Insights
The Gap Trends for Houses
N/A
N/A
View TrendN/A
N/A
The Gap Trends for Units
N/A
N/A
View TrendN/A
N/A
Neighbourhood Insights
© Copyright 2026. RP Data Pty Ltd trading as Cotality (Cotality). All rights reserved. No reproduction, distribution, or transmission of the copyrighted materials is permitted. The information is deemed reliable but not guaranteed.
While Cotality uses commercially reasonable efforts to ensure the Cotality Data is current, Cotality does not warrant the accuracy, currency or completeness of the Cotality Data and to the full extent permitted by law excludes all loss or damage howsoever arising (including through negligence) in connection with the Cotality Data.
This product uses cookies and other similar technologies to improve and customise your browsing experience, to tailor content and adverts, and for analytics and metrics regarding visitor usage on this product and other media. We may share cookie and analytics information with third parties for the purposes of advertising. By continuing to use our website, you consent to cookies being used. View our Privacy Policy here.
X
