
41 Trawalla StreetThe Gap QLD 4061
Property Details for 41 Trawalla St, The Gap
41 Trawalla St, The Gap is a 4 bedroom, 3 bathroom House with 2 parking spaces and was built in 1990. The property has a land size of 1495m2 and floor size of 308m2. While the property is not currently for sale or for rent, it was last sold in December 2018.
Last Listing description (January 2019)
Phone Enquiry ID: 67490
In a highly sought after location, on one of the best streets in the suburb, this exceptional residence oozes of tranquil, modern elegance. In a secluded area, with gorgeous parklands just a stones throw away and excellent amenities including popular cafes, The Gap Village Shopping Centre, public transport, and a country club all close by it offers absolute convenience. As well as plenty of fantastic nearby schooling choices including the Gap State Primary and High School, St Peter Chanel School all within walking distance, plus plenty of private school options just a short bus ride away. Plus, only a 6 minute drive from Enoggera Reservoir Swimming spot! Spend your weekends walking the stunning bush trails or visiting the Wildlife Centre and Green Tree Frog Cafe.
Perfectly positioned on a spacious 1495 sqm block, this luxury family home has it all. Leaving a fantastic first impression, you are greeted with lovely colourful and tropical plants and trees beautifully landscaped beside the inviting drive away and remote double garage. You will fall in love when you step through the gorgeous double timber door entrance, down the hall way into the expansive open plan living.
At the heart of the home is the gourmet kitchen, boasting European stainless steel appliances, premium Pretoria granite 40mm bench tops and fantastic concertina windows that open up to the breakfast bar and alfresco dining area. Overlooking the spacious living/dining area, complete with air conditioning and ceiling fans, capturing a cool breeze in summer transporting you into absolute serenity. On the other hand, the second living room allows for absolute comfort in the cooler months, coming equipped with a stylish open timber fireplace creating a toasty atmosphere for the family to snuggle up in on a cold winter s night.
Four spacious bedrooms, all with ceiling fans and built in robes - The luxurious master bedroom sporting a stylish ensuite and walk in robe. Plus, a family bathroom with a double basin, corner spa and separate toilet.
And last but certainly not least, the outdoor wonderland - An absolute kid s paradise! Hours of fun to be had in the large glistening swimming pool complete with slippery slide for ultimate enjoyment. Surrounded by lush native and tropical gardens brimming with well-established shrubs and trees casting plenty of shade for total protection. Overlooked by the large fully covered alfresco entertainment area - watch the kids in style while enjoying a nice cup of coffee. It is also the perfect spot to entertain guests on a balmy summers night, or to enjoy a quiet family bbq in your private oasis. There is also ample lawn space for the children to play safely away from the road and a pool room giving the modern family the space they need to relax and unwind.
No expense has been spared to make this exceptional residence the perfect family entertainer. Don t miss this incredible opportunity to enjoy a high quality of living with absolute convenience and style. You must see this home to truly understand the privacy, convenience, space and lifestyle that it offers.
Property features:
Private position in secluded and coveted area.
Cathedral ceilings, natural light and a neutral colour scheme throughout.
Three separate living areas.
Huge open plan living, dining and kitchen area.
Modern kitchen with quality appliances, breakfast bar and an abundance of bench and storage space.
Covered alfresco entertaining area overlooking pool, grassed back and front garden.
Three generous bedrooms, all with built-in robes and ceiling fans.
Master suite with walk-in robe, with ensuite.
Separate sunroom/poolroom/library
Large family bathroom with double basin, spa bath and separate toilet.
Separate laundry with direct access to the side of the home.
Formal and Casual internal dining areas.
Open Fire Place in Formal Lounge.
Ample storage space throughout.
2 car lock up garage with internal access.
Lush native and tropical gardens brimming with well-established shrubs and plants.
The location:
Located only 850m from St Peter Chanel School
Within the public school catchment areas for The Gap State
School and The Gap State High School.
David Barbara Anderson and Tilquin Street Parks are less
than a 3-minute walk away.
The Gap State School is only 1.3km
The Gap State High School is only 2.3km away.
Easy access to public transport which will take you directly
to Brisbane City, Suncorp Stadium, Southbank and
surrounding suburbs of Brisbane.
Popular cafes including The Lodge, Caf Tara and Walton's
Pantry, Walton Bridge Reserve, The Gap Village Shopping
Centre and the new Aldi are only 2.5kms away.
Surrounding private schools such as Mater Dei Primary
School, Marist College Ashgrove, Mt St Michaels College,
Mt Maria College, Stuartholme School, Brisbane
Grammar School for Boys, Brisbane Girls Grammar School
Brisbane Boys College and St Joseph's College are all within
easy reach and on the schools bus routes.
Only 6 minutes away from Enoggera Reservoir swimming
spot. Walkabout Creek Visitor and Wildlife Centre, bush
walking trails and Green Tree Frog Caf are next to the
Reservoir.
Easy access to The Gap Pony Club and The Gap Health and
Racquet Club with Taylor Range Country Club and
Ashgrove Golf Course located less than 3km away.
You must see this home to truly understand the privacy, convenience, space and lifestyle that it offers.
Property features
Air conditioning
Building size: 335m
Garage spaces: 2
Land size: 1495m
Secure parking
Swimming pool - in-ground
Nearby schools
St Peter Chanel Primary School - 0.68 km
The Gap State School - 0.86 km
Hilder Road State School - 1.00 km
Payne Road State School - 1.71 km
The Gap State High School - 1.34 km
Property History for 41 Trawalla St, The Gap, QLD 4061
- 21 Dec 2018Sold for $1,140,000
- 14 Nov 2018Listed for Sale By Negotiation
- 23 Nov 2002Sold for $490,000

Recent sales nearby
See more recent sales nearby/assets/perm/ejbmxtv6kei6nihn26xoc6ryde?signature=893ceeca29da23fe7735a66f3dcc6cb8bb3a06d048864617fe519672239d9910) 0
0
/assets/perm/zmvjnd56nqi6nkipfh2qfbghfu?signature=519a1d21f21b33b4ee31a66b4af1aab55fc9385abc6ac4c3317857b6d117d3ee) 0
0
/assets/perm/rnudooyegii6vjjd2n2pesvrvu?signature=f10de0c0a9bc152acfae008e1ac14544b477c6096270da3aebfb03c4b6f72eb7) 0
0Similar properties For Sale nearby
See more properties for sale nearby 0
0
 0
0
 0
0Similar properties For Rent nearby
See more properties for rent nearby 0
0
 0
0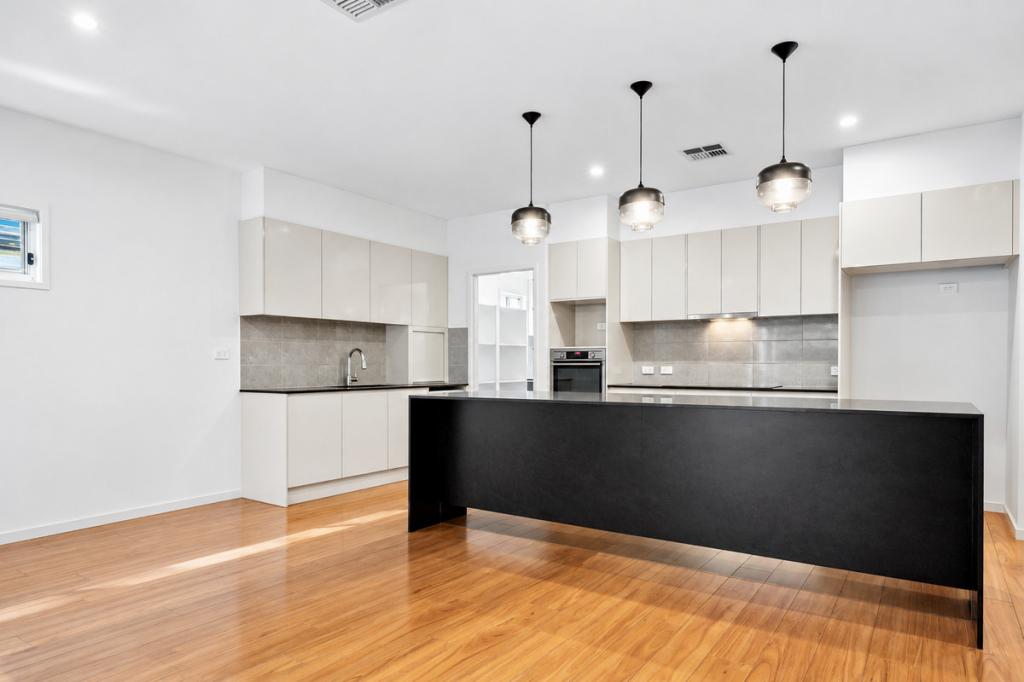 0
0

About The Gap 4061
The size of The Gap is approximately 12.6 square kilometres. There are 31 parks, covering nearly 10.8% of the total area. The population of The Gap in 2016 was 16692 people. By 2021 the population was 17318 showing a population growth of 3.8% in the area during that time. The predominant age group in The Gap is 10-19 years. Households in The Gap are primarily couples with children and are likely to be repaying $1800 - $2399 per month on mortgage repayments. In general, people in The Gap work in a professional occupation.In 2021, 83.60% of the homes in The Gap were owner-occupied compared with 83.00% in 2016.
The Gap has 6,817 properties. Over the last 5 years, Houses in The Gap have seen a 50.90% increase in median value, while Units have seen a 88.54% increase. As at 31 August 2026:
- The median value for Houses in The Gap is $1,423,403 while the median value for Units is $1,101,810.
- Houses have a median rent of $830 while Units have a median rent of $800.
Suburb Insights for The Gap 4061
Market Insights
The Gap Trends for Houses
N/A
N/A
View TrendN/A
N/A
The Gap Trends for Units
N/A
N/A
View TrendN/A
N/A
Neighbourhood Insights
© Copyright 2026. RP Data Pty Ltd trading as Cotality (Cotality). All rights reserved. No reproduction, distribution, or transmission of the copyrighted materials is permitted. The information is deemed reliable but not guaranteed.
While Cotality uses commercially reasonable efforts to ensure the Cotality Data is current, Cotality does not warrant the accuracy, currency or completeness of the Cotality Data and to the full extent permitted by law excludes all loss or damage howsoever arising (including through negligence) in connection with the Cotality Data.
This product uses cookies and other similar technologies to improve and customise your browsing experience, to tailor content and adverts, and for analytics and metrics regarding visitor usage on this product and other media. We may share cookie and analytics information with third parties for the purposes of advertising. By continuing to use our website, you consent to cookies being used. View our Privacy Policy here.
X
