
268 Lochinvar LaneThe Gap QLD 4061


Property Details for 268 Lochinvar Lane, The Gap
268 Lochinvar Lane, The Gap is a 4 bedroom, 3 bathroom House with 2 parking spaces. The property has a land size of 6195m2. While the property is not currently for sale or for rent, it was last sold in August 2026. There are other 4 bedroom House sold in The Gap in the last 12 months.
Last Listing description (August 2026)
Auction | Saturday 8th August 2026, 11:00am | Onsite
Lovingly held by the same family for more than 100 years, this 1.5-acre estate presents a once-in-a-generation opportunity to secure an expansive property nestled amongst gorgeous greenery and sprawling grounds in The Gap.
Peacefully positioned at the end of a quiet lane, the property offers the rare advantage of a house and a fully self-contained granny flat, providing true single-level dual living that can be beautifully renovated or thoughtfully reconfigured to suit your needs.
The main residence embraces relaxed indoor-outdoor living, with a welcoming living room and kitchen that extend to alfresco patios where you can unwind and entertain while immersed in lush lawns, tranquil trees, and leafy surrounds. Offering endless space for children to run and play, room for animals and the opportunity to add a future pool (STCA), the grounds provide the flexibility to preserve their natural beauty or transform them into a spectacular outdoor oasis.
The main house features two bedrooms, two bathrooms and a laundry, while the separate granny flat offers complete independence with a family room, kitchen, two bedrooms, a bathroom and its own laundry. Ideal for older children, grandparents, guests or rental income, this versatile dual-living layout can adapt as your family evolves.
Property features include:
- Dual living single-level family estate on 1.5 acres in a private lane
- Beautiful grounds and patios for outdoor living, entertaining and children's play
- Entry into a spacious living room and functional family kitchen
- Main house accommodation comprising 2 bedrooms, 2 bathrooms and laundry
- Granny flat with family room, kitchen, 2 bedrooms, 1 bathroom and laundry
- 2-car garage parking and ample room to add a shed and additional storage
- Split system air-conditioning
Nestled on a private street, this property offers an acreage lifestyle surrounded by reserves, Ashgrove Golf Course, and Taylor Range Country Club. Shopping and dining at The Gap Village are 500m away, children are within The Gap school catchments, and you are only 8 minutes from Marist College and Mt St Michael's. With bus stops 500m away and the CBD 8.5km from your door, this residence promises outstanding convenience in a tree-lined setting.
For further information or to arrange a viewing, please contact Dwight Ferguson on 0412 385 720 or Matilda Palmer on 0430 957 231.
Disclaimer: Whilst every effort has been made to ensure the accuracy of these particulars, no warranty is given by the vendor or the agent as to their accuracy. Interested parties should not rely on these particulars as representations of fact but must instead satisfy themselves by inspection or otherwise.
Due to REIQ legislation a price guide isn't available. The website possibly filtered this property into a price range for functionality purposes. Any estimates are not provided by the agent and should not be taken as a price guide.
Property History for 268 Lochinvar Lane, The Gap, QLD 4061
- 08 Aug 2026Sold for $2,800,000
- 15 Jul 2026Listed for Sale Auction, Saturday 8th August, 11:00am | Onsite

Recent sales nearby
See more recent sales nearby/assets/perm/ejbmxtv6kei6nihn26xoc6ryde?signature=893ceeca29da23fe7735a66f3dcc6cb8bb3a06d048864617fe519672239d9910) 0
0/assets/perm/rnudooyegii6vjjd2n2pesvrvu?signature=f10de0c0a9bc152acfae008e1ac14544b477c6096270da3aebfb03c4b6f72eb7) 0
0/assets/perm/eh5t6kfunui6vnvs3pcmbarfp4?signature=7c26a2544547334ed213c056d1fcacb7182637c7aa16d1f8f1e650616e60823e) 0
0
Similar properties For Sale nearby
See more properties for sale nearby 0
0
 0
0
 0
0Similar properties For Rent nearby
See more properties for rent nearby 0
0
 0
0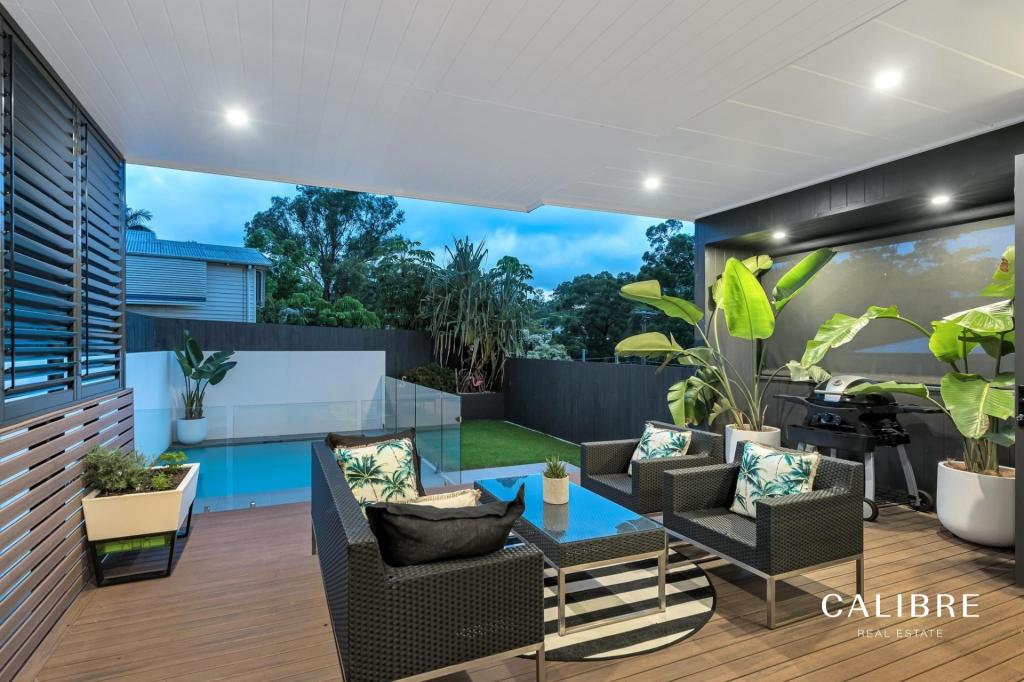 0
0
About The Gap 4061
The size of The Gap is approximately 12.6 square kilometres. There are 31 parks, covering nearly 10.8% of the total area. The population of The Gap in 2016 was 16692 people. By 2021 the population was 17318 showing a population growth of 3.8% in the area during that time. The predominant age group in The Gap is 10-19 years. Households in The Gap are primarily couples with children and are likely to be repaying $1800 - $2399 per month on mortgage repayments. In general, people in The Gap work in a professional occupation.In 2021, 83.60% of the homes in The Gap were owner-occupied compared with 83.00% in 2016.
The Gap has 6,816 properties. Over the last 5 years, Houses in The Gap have seen a 50.90% increase in median value, while Units have seen a 88.54% increase. As at 31 August 2026:
- The median value for Houses in The Gap is $1,423,403 while the median value for Units is $1,101,810.
- Houses have a median rent of $830 while Units have a median rent of $800.
Suburb Insights for The Gap 4061
Market Insights
The Gap Trends for Houses
N/A
N/A
View TrendN/A
N/A
The Gap Trends for Units
N/A
N/A
View TrendN/A
N/A
Neighbourhood Insights
© Copyright 2026. RP Data Pty Ltd trading as Cotality (Cotality). All rights reserved. No reproduction, distribution, or transmission of the copyrighted materials is permitted. The information is deemed reliable but not guaranteed.
While Cotality uses commercially reasonable efforts to ensure the Cotality Data is current, Cotality does not warrant the accuracy, currency or completeness of the Cotality Data and to the full extent permitted by law excludes all loss or damage howsoever arising (including through negligence) in connection with the Cotality Data.
This product uses cookies and other similar technologies to improve and customise your browsing experience, to tailor content and adverts, and for analytics and metrics regarding visitor usage on this product and other media. We may share cookie and analytics information with third parties for the purposes of advertising. By continuing to use our website, you consent to cookies being used. View our Privacy Policy here.
X
