
23/14 Paltarra StreetThe Gap QLD 4061


Property Details for 23/14 Paltarra St, The Gap
23/14 Paltarra St, The Gap is a 3 bedroom, 3 bathroom House with 2 parking spaces and was built in 1993. The property has a land size of 241m2 and floor size of 140m2. While the property is not currently for sale or for rent, it was last sold in June 2026. There are other 3 bedroom House sold in The Gap in the last 12 months.
Last Listing description (July 2026)
Nestled within a beautifully maintained complex bordering the leafy surrounds of Enoggera Creek Reserve, this inviting townhouse delivers a serene lifestyle immersed in greenery. Framed by lush rainforest-style gardens and capturing glorious elevated outlooks from its upper level, the dual-level design embraces space, privacy and low-maintenance living whilst enjoying access to resort-style resident facilities and superb everyday convenience.
Soaring raked ceilings amplify light, space and cooling breezes throughout the upper level, where air-conditioned living and dining spill seamlessly onto a gorgeous front deck. Capturing beautiful horizon views above the treetops, it provides an idyllic setting to relax and entertain. Centrally positioned within the layout, the spacious kitchen impresses with extensive white cabinetry, exceptional storage, generous wraparound bench space, quality appliances and a centre island with integrated seating.
Extending the living outdoors, a large rear terrace offers a private retreat for entertaining and relaxation. Framed by lush established greenery and enjoying a peaceful garden setting, the generous space provides the perfect balance of shaded and sun-dappled zones as well as direct pedestrian access to walking paths.
Two built-in bedrooms and two pristine bathrooms sit on the upper level with the master including deck access, large walk-in robe and ensuite. Downstairs a second large air-conditioned living room is joined by a third bedroom with walk-in robe and ensuite, perfect for those seeking a private wing or second master. Additional features include a European laundry, tandem garage and tandem driveway parking.
Residents enjoy access to outstanding resort-style facilities including a swimming pool, tennis court, BBQ area and visitor parking, whilst the leafy surrounds of Enoggera Creek Reserve extend the lifestyle appeal beyond the complex. Walking and cycling paths connect effortlessly to local shops, dining, schooling and transport, delivering everyday convenience within a peaceful natural setting.
• Elevated dual-level townhouse with glorious horizon view
• Light-filled interior with soaring raked ceilings, cooling breezes and air-conditioning
• Open-plan living and dining flowing to elevated entertaining deck with treetop outlooks
• Air-conditioned lower level rumpus/living
• Spacious kitchen with extensive white cabinetry, exceptional storage, quality appliances, centre island and wraparound bench space
• Huge private rear terrace with shaded and sun-dappled entertaining framed by established greenery
• Rainforest-style gardens creating beautiful green outlooks throughout
• Three built-in bedrooms with excellent separation across two levels
• Upper-level master with deck access, walk-in robe and private ensuite
• Third bedroom with walk-in robe and ensuite adjoining lower-level living room; ideal guest retreat or second master
• European laundry/air-conditioning/prowler proof security screens/Plantation Shutters
• Tandem garage plus tandem driveway parking
• Separately metered water within beautifully maintained complex
• Resident swimming pool, tennis court, BBQ area and visitor parking
• Direct access to Enoggera Creek Reserve and pathways connecting to shops, dining, schooling and transport
Carmen makes buying real estate simple, easy and stress free, so call Carmen today!
Property History for 23/14 Paltarra St, The Gap, QLD 4061
- 10 Jun 2026Sold for $1,200,000
- 04 Jun 2026Listed for Sale Expressions of Interest
- 26 Feb 2016Listed for Rent - Price not available

Recent sales nearby
See more recent sales nearby/assets/perm/mo7pfrcyeii6pl3syparrn5bn4?signature=bd980e37080ba3581e1f0364e1dc2ca0f12ae1f366670720962fc354cd5d6c43) 0
0/assets/perm/3jr7t2f6rui6nbrrzeaeo3mrai?signature=b8f24729d29fa3ef4ccc98b259427df56c169cdb56bdb2ddb67a335d227f7821) 0
0/assets/perm/vfni5ywrs4i6npn4744ds3jqga?signature=34570ac7ace9901fd1701de6f6d952c093b96e8c27626610f72c5ed8e88193d5) 0
0Similar properties For Sale nearby
See more properties for sale nearby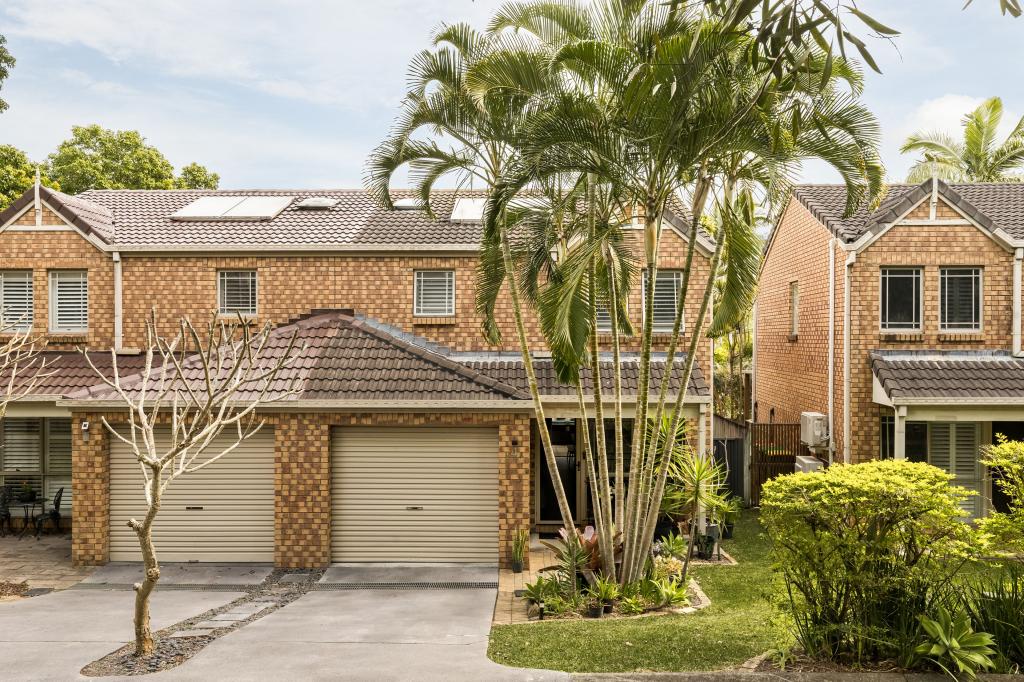 0
0

 0
0 0
0
Similar properties For Rent nearby
See more properties for rent nearby 0
0

 0
0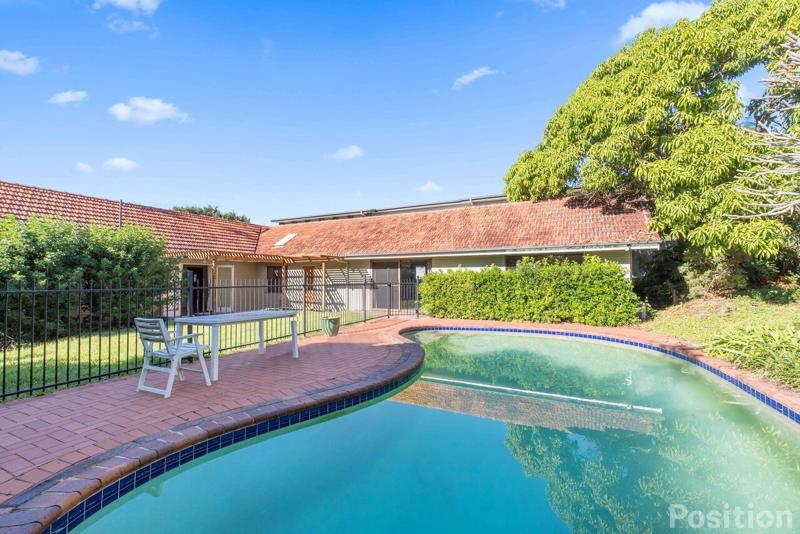 0
0
About The Gap 4061
The size of The Gap is approximately 12.6 square kilometres. There are 31 parks, covering nearly 10.8% of the total area. The population of The Gap in 2016 was 16692 people. By 2021 the population was 17318 showing a population growth of 3.8% in the area during that time. The predominant age group in The Gap is 10-19 years. Households in The Gap are primarily couples with children and are likely to be repaying $1800 - $2399 per month on mortgage repayments. In general, people in The Gap work in a professional occupation.In 2021, 83.60% of the homes in The Gap were owner-occupied compared with 83.00% in 2016.
The Gap has 6,816 properties. Over the last 5 years, Houses in The Gap have seen a 50.90% increase in median value, while Units have seen a 88.54% increase. As at 31 August 2026:
- The median value for Houses in The Gap is $1,423,403 while the median value for Units is $1,101,810.
- Houses have a median rent of $830 while Units have a median rent of $800.
Suburb Insights for The Gap 4061
Market Insights
The Gap Trends for Houses
N/A
N/A
View TrendN/A
N/A
The Gap Trends for Units
N/A
N/A
View TrendN/A
N/A
Neighbourhood Insights
© Copyright 2026. RP Data Pty Ltd trading as Cotality (Cotality). All rights reserved. No reproduction, distribution, or transmission of the copyrighted materials is permitted. The information is deemed reliable but not guaranteed.
While Cotality uses commercially reasonable efforts to ensure the Cotality Data is current, Cotality does not warrant the accuracy, currency or completeness of the Cotality Data and to the full extent permitted by law excludes all loss or damage howsoever arising (including through negligence) in connection with the Cotality Data.
This product uses cookies and other similar technologies to improve and customise your browsing experience, to tailor content and adverts, and for analytics and metrics regarding visitor usage on this product and other media. We may share cookie and analytics information with third parties for the purposes of advertising. By continuing to use our website, you consent to cookies being used. View our Privacy Policy here.
X
