
10 Gregsue CourtThe Gap QLD 4061

Property Details for 10 Gregsue Ct, The Gap
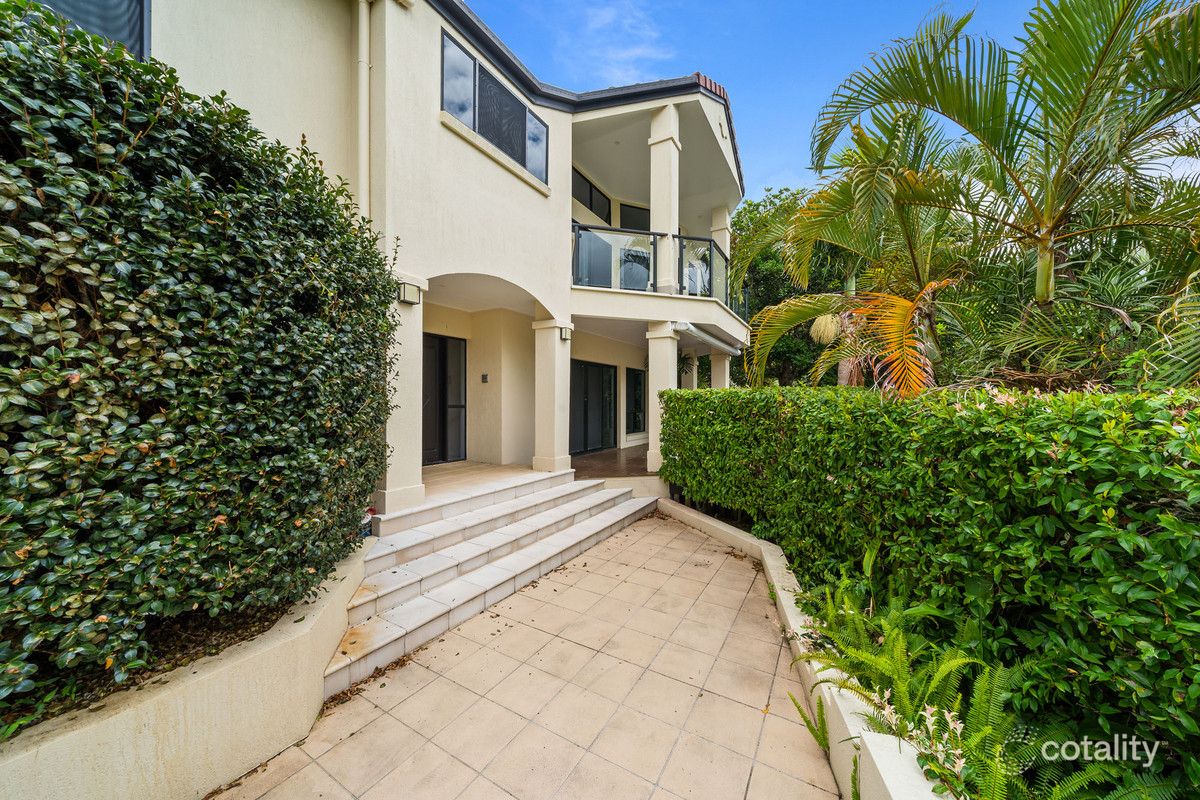
10 Gregsue Ct, The Gap is a 5 bedroom, 2 bathroom House with 2 parking spaces and was built in 1990. The property has a land size of 1040m2 and floor size of 253m2. While the property is not currently for sale or for rent, it was last sold in October 2026. There are other 5 bedroom House sold in The Gap in the last 12 months.
Last Listing description (October 2026)
Elevated, private and full of character, this architecturally designed residence presents a rare opportunity in one of The Gap's most tightly held pockets. Set on an expansive 1,040sqm north-south oriented parcel, the home combines generous proportions, beautiful natural light and a wonderfully private setting - but perhaps its most compelling feature is something every long-time "Gappie" understands: elevation with a genuinely usable, level backyard. It's a combination that's increasingly hard to find. Elevated enough to enjoy outlooks, light and privacy, yet with level lawns that make the backyard genuinely useful - for kids, pets, entertaining, a pool, a garden, or simply space to breathe. It's the kind of feature you appreciate immediately, and perhaps even more as the years go by. Across multiple split levels, this spacious home is a little Hollywood Hills, a little Mediterranean, a little Hamptons and has ALOT about it to love. Cathedral ceilings, extensive glazing and leafy outlooks bring light and volume throughout, while balconies, courtyards and level lawns create an effortless connection between the indoors and out. At the heart of the home, the Caesarstone kitchen with island bench and casual meals area connects beautifully with the generous living and entertaining spaces. Designed for real family life, the flexible floorplan offers plenty of room to come together, retreat, work from home or accommodate guests. The spacious ground-floor rumpus adds another dimension, easily adapting as a fifth bedroom, teen retreat, guest accommodation or home office, while the large rear entertaining pavilion overlooks the level backyard and offers room to create the outdoor lifestyle you've always wanted. Key Features: * Expansive 1,040sqm north-south oriented parcel in a peaceful cul-de-sac location * Elevated position with complete privacy and serene district outlooks * Architecturally designed with multiple living zones across split levels * Cathedral ceilings, extensive glazing and seamless indoor-outdoor flow * Caesarstone kitchen with island bench, generous storage and casual meals area * Formal and informal living zones * Master suite with walk-in robe, ensuite and leafy outlook * Additional bedrooms with built-ins, serviced by a central family bathroom * Ground floor rumpus room functions well as a 5th bedroom, teen retreat, guest accommodation, home office and more! * Large rear entertaining pavilion overlooking level lawns with space for a pool * Four-car accommodation comprises an oversized double lock up garage and additional off-street parking for AT LEAST 2 more vehicles/camper trailer/caravan etc * Abundant storage and accessible undercroft for practical use * Substantial 7.11kW SunPower Maxeon 3 solar system, comprising 18 395W panels and a Fronius Primo GEN24 6.0 inverter, with 6kW capacity, 10-year parts and labour warranty, battery less blackout backup providing up to 3kW, and future battery/hybrid upgrade capability * Brand new Colorbond corrugated steel roofing, including associated flashings, new sarking, battens and tie-down connections * Recently refreshed interiors, ready to enjoy with opportunities to personalise over time Within walking distance to parklands, transport and local amenities, and within the Hilder Road State School and The Gap State High School catchments, the location is as practical as it is appealing. Ultimately, this is a home that gives you options. Space to raise a family, room to entertain, quiet corners to retreat to, a backyard that can be enjoyed, and the flexibility to adapt as life changes. It's exceptionally liveable - and perhaps that's the greatest luxury of all. 10 Gregsue Court, The Gap is a home that embraces who you are, how you want to live, and everything you might want life to become. Inspect immediately and buy with confidence!
Property History for 10 Gregsue Ct, The Gap, QLD 4061
- 13 Oct 2026Sold
- 27 Aug 2026Listed for Sale By Negotiation
- 18 Mar 2021Listed for Rent $725 / week

Recent sales nearby
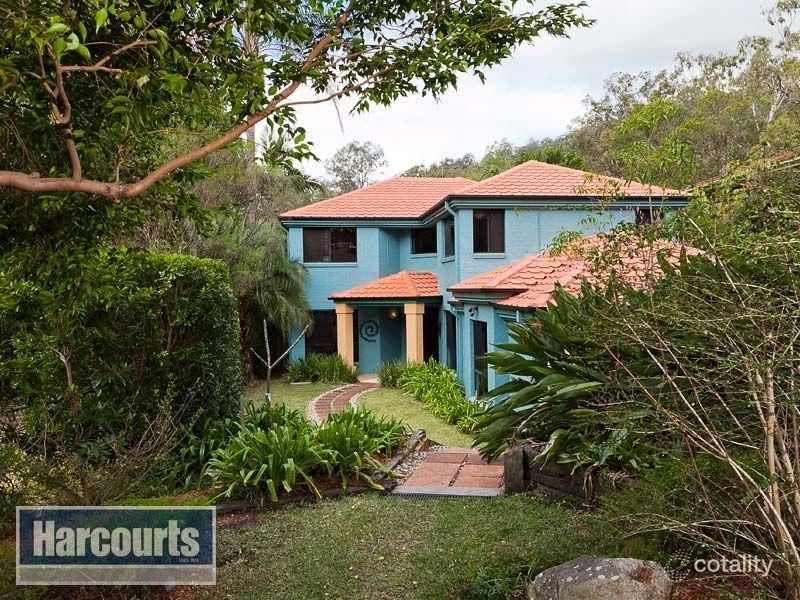
See more recent sales nearby 0

 0
 0
Similar properties For Sale nearby
See more properties for sale nearby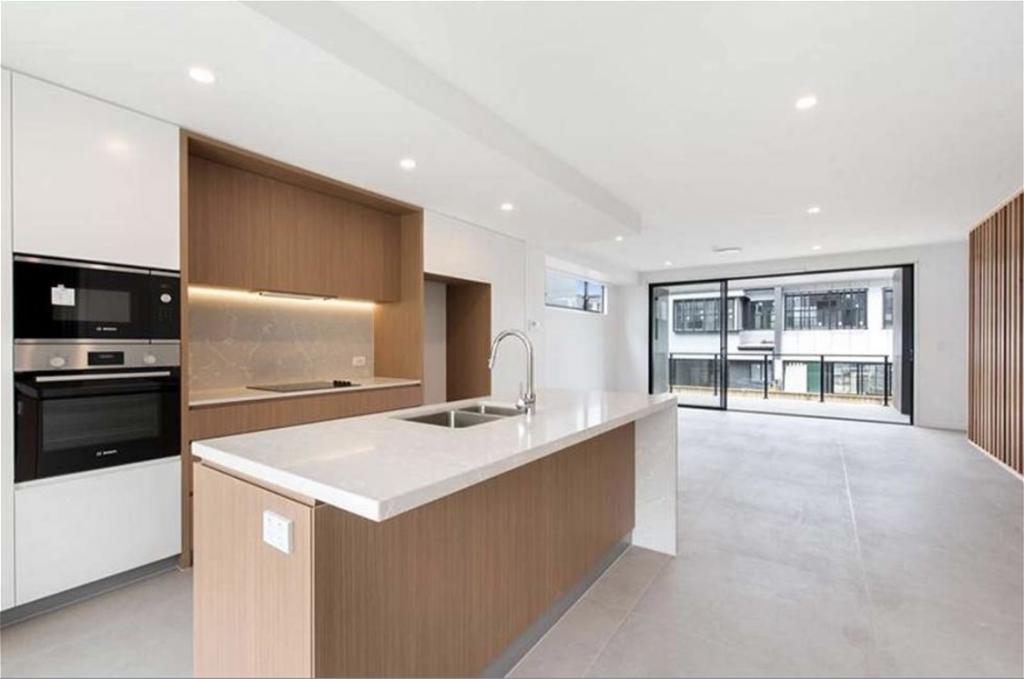 0

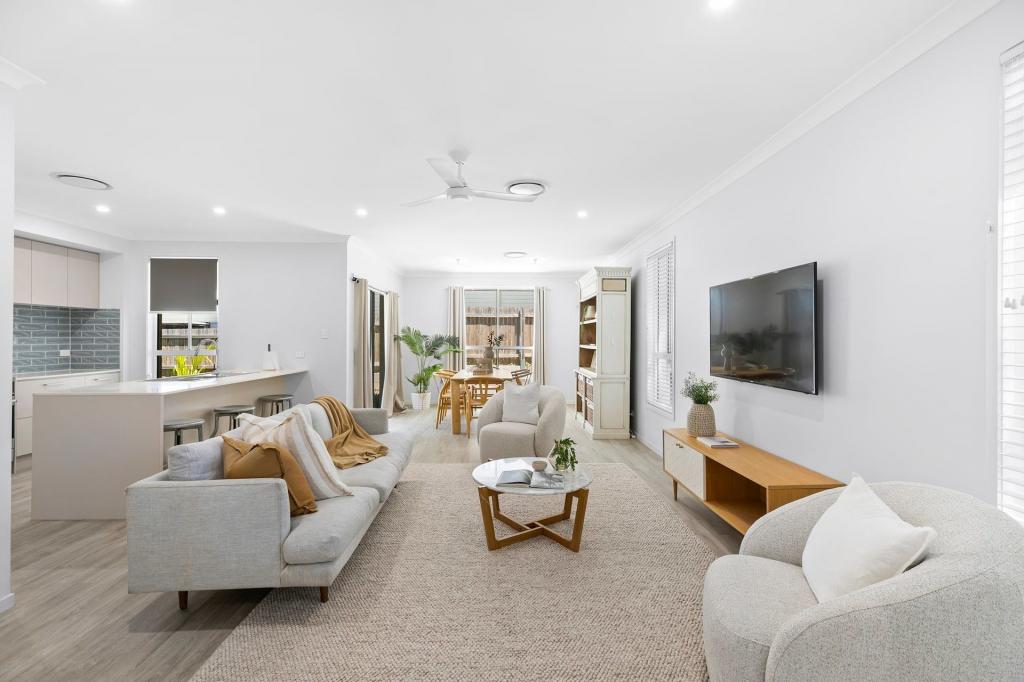 0

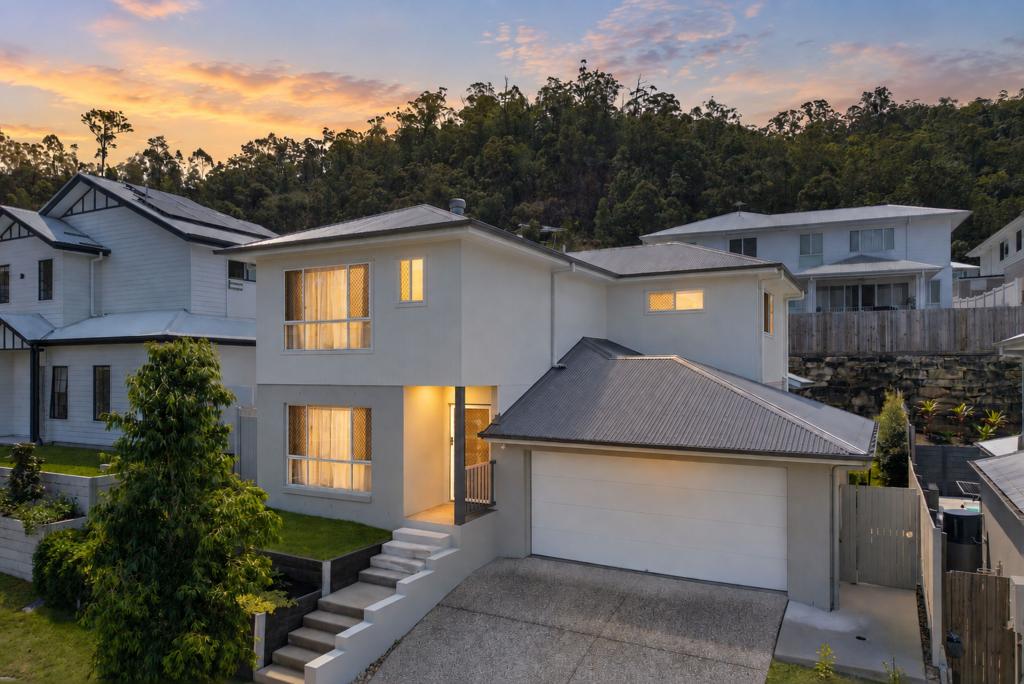 0
Similar properties For Rent nearby
See more properties for rent nearby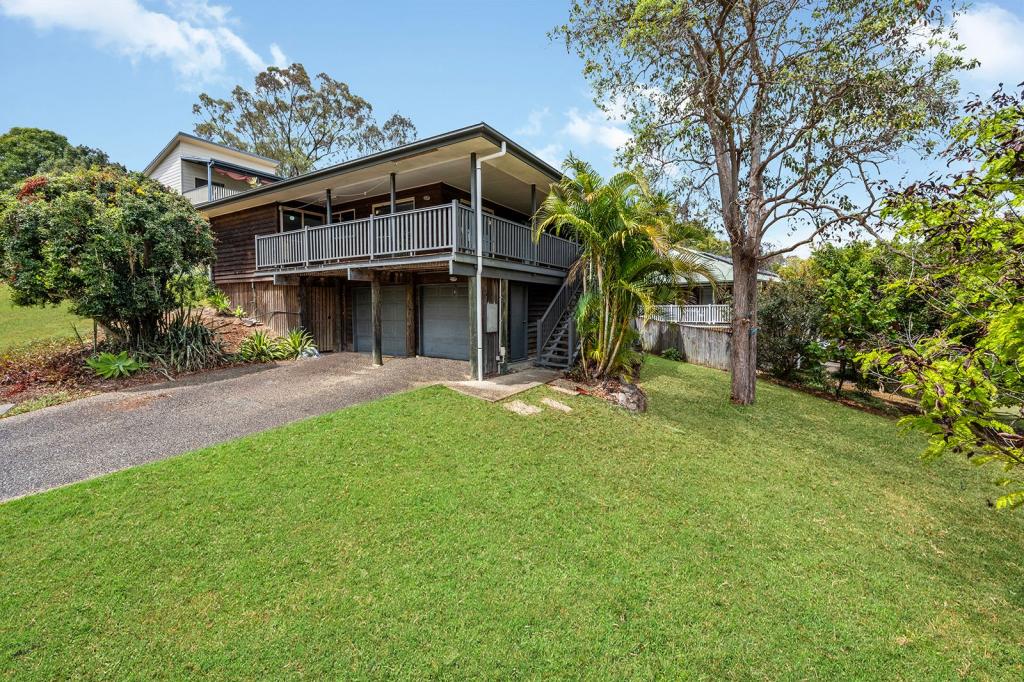 0
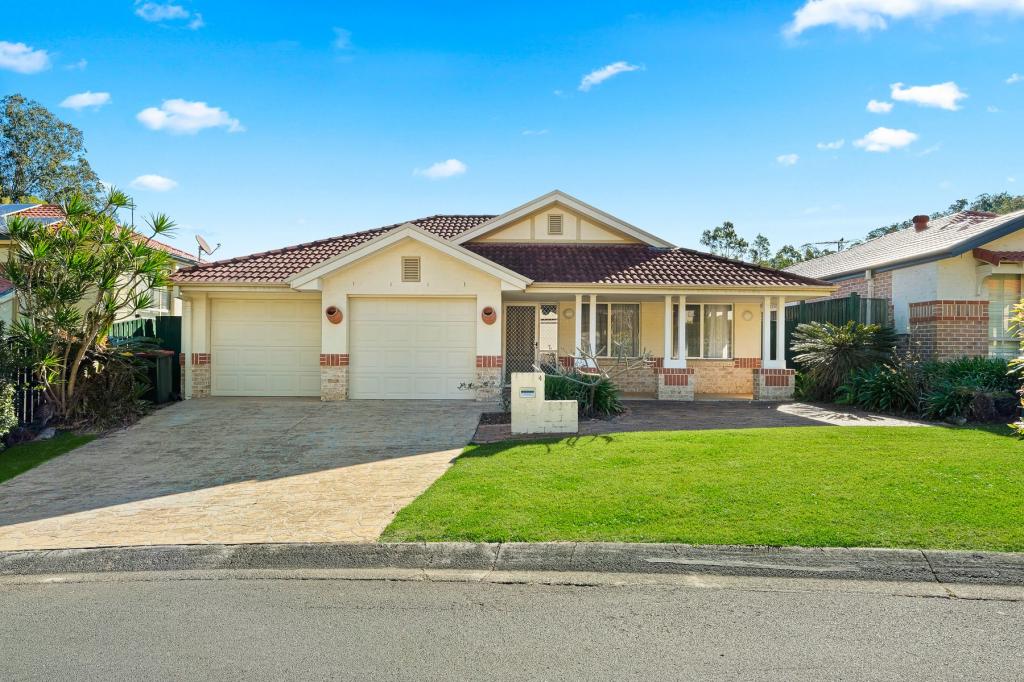 0

 0
About The Gap 4061
The size of The Gap is approximately 12.6 square kilometres. There are 31 parks, covering nearly 10.8% of the total area. The population of The Gap in 2016 was 16692 people. By 2021 the population was 17318 showing a population growth of 3.8% in the area during that time. The predominant age group in The Gap is 10-19 years. Households in The Gap are primarily couples with children and are likely to be repaying $1800 - $2399 per month on mortgage repayments. In general, people in The Gap work in a professional occupation.In 2021, 83.60% of the homes in The Gap were owner-occupied compared with 83.00% in 2016.
The Gap has 6,817 properties. Over the last 5 years, Houses in The Gap have seen a 45.37% increase in median value, while Units have seen a 73.53% increase. As at 30 September 2026:
- The median value for Houses in The Gap is $1,397,042 while the median value for Units is $1,083,168.
- Houses have a median rent of $840 while Units have a median rent of $800.
Suburb Insights for The Gap 4061
Market Insights
The Gap Trends for Houses
N/A
N/A
View TrendN/A
N/A
The Gap Trends for Units
N/A
N/A
View TrendN/A
N/A
Neighbourhood Insights
© Copyright 2026. RP Data Pty Ltd trading as Cotality (Cotality). All rights reserved. No reproduction, distribution, or transmission of the copyrighted materials is permitted. The information is deemed reliable but not guaranteed.
While Cotality uses commercially reasonable efforts to ensure the Cotality Data is current, Cotality does not warrant the accuracy, currency or completeness of the Cotality Data and to the full extent permitted by law excludes all loss or damage howsoever arising (including through negligence) in connection with the Cotality Data.
This product uses cookies and other similar technologies to improve and customise your browsing experience, to tailor content and adverts, and for analytics and metrics regarding visitor usage on this product and other media. We may share cookie and analytics information with third parties for the purposes of advertising. By continuing to use our website, you consent to cookies being used. View our Privacy Policy here.
X
