
12 Bernarra StreetThe Gap QLD 4061

Property Details for 12 Bernarra St, The Gap
12 Bernarra St, The Gap is a 5 bedroom, 2 bathroom House with 2 parking spaces and was built in 2000. The property has a land size of 659m2 and floor size of 249m2. While the property is not currently for sale or for rent, it was last sold in June 2026. There are other 5 bedroom House sold in The Gap in the last 12 months.
Last Listing description (August 2026)
Positioned on the edge of peaceful parkland within one of The Gaps most favoured family pockets, this expansive residence delivers a rare sense of acreage-style tranquillity without the burden of extensive upkeep. Thoughtfully upgraded throughout for contemporary move-in comfort, the home combines exceptional family sizing with elegant indoor and outdoor living, all whilst enjoying a quiet setting within walking distance to shopping, schooling, transport and Ashgrove Golf Club.
Bordering the lush surrounds of Alan Willing Place Park, the adjoining greenery and reserve create the feeling of a seamless extension to your own private sanctuary before you step through a grand entry with soaring void. Timber-toned flooring flows throughout an expansive multi-zoned layout, thoughtfully designed for large families to connect or retreat as desired whilst maintaining excellent separation when needed. Wrapped by glass and filled with natural light, spacious living, family and dining zones sit on the lower level, with the unique dining setting enjoying beautiful morning sunshine filtering through surrounding windows. Upstairs, a plush lounge provides additional retreat flexibility alongside an elevated parkland outlook. Maintaining a central, connected position with excellent visibility across the outdoor entertaining zones and swimming pool, the modern kitchen pairs extensive storage and a timeless white aesthetic with premium Miele and Bosch appliances.
Extending the homes connection to its peaceful surrounds, a huge covered patio takes full advantage of the tranquil reserve-side position whilst offering exceptional space for alfresco entertaining and relaxed family living. Elegantly finished with AA+ Turkish Travertine tiling, the refined aesthetic continues around the sparkling in-ground swimming pool, recently renovated and complete with updated filter and variable pump. Framed by established manicured gardens, newly planted privacy hedging and fresh turf, the backyard delivers a beautiful resort-inspired atmosphere with outstanding privacy and easy upkeep.
Four air-conditioned bedrooms with built-ins sit privately on the upper level, allowing parents to enjoy relaxed evenings downstairs whilst children sleep peacefully above. Overlooking the beautiful parkland, the master includes a walk-in robe and modern ensuite with dual floating vanity and beautiful clawfoot bathtub whilst the main bathroom on this level caters to bustling family use with a modern fit-out and separate bath. A fifth built-in bedroom downstairs provides excellent guest flexibility, alongside a light-filled separate study with built-in desks. Additional features include a lower-level guest powder room, separate laundry, excellent storage throughout, security screens, remote-access security cameras and alarm system, powered garden shed and double remote garage with epoxy flooring.
Delivering exceptional family convenience alongside its peaceful parkland setting, the location enjoys outstanding connection to walking trails and bikeways leading easily to local schooling, shops and dining. Bus transport is at your door, Ashgrove Golf Club is just a short stroll away and the Brisbane CBD sits only 6km from home, ensuring effortless access to both lifestyle amenity and city connectivity. Complementing the lifestyle appeal is a wonderfully friendly neighbourhood atmosphere, with Alan Willing Place Park playing host to regular community gatherings and festive events throughout the year.
- 659m2 block
- Expansive family residence bordering peaceful Alan Willing Place Park
- Rare acreage-style tranquility without extensive upkeep
- Thoughtfully upgraded interior with contemporary move-in comfort
- Grand entry with soaring void and timber-toned flooring throughout
- Expansive layout with living, dining and family room plus upstairs lounge
- Modern kitchen with premium Miele and Bosch appliances and wraparound benches
- Grand covered alfresco patio with premium travertine stone in a classic French pattern, extending effortlessly via sweeping curved stairs to the pool zone.
- Landscaped sparkling in-ground freshly renovated swimming pool with glass pebble finish, nestled amongst fenced yard and growing privacy trees.
- Four air-conditioned, built-in bedrooms upstairs plus fifth built-in bedroom on lower level
- Parkland-facing master with walk-in robe and modern ensuite with dual vanity and clawfoot bath
- Stylish family bathroom with separate bath plus guest powder room downstairs
- Light-filled separate study with built-in desks
- Separate laundry/excellent storage/double remote garage with epoxy flooring
- Walk to schooling, shops, dining and Ashgrove Golf Club
- Bus transport at your door with bikeways and walking tracks nearby
Property History for 12 Bernarra St, The Gap, QLD 4061
- 08 Jun 2026Sold for $1,960,000
- 18 May 2026Listed for Sale Not Disclosed
- 11 Apr 2022Sold for $1,565,000

Recent sales nearby
See more recent sales nearby/assets/perm/7f5n6wvihui6pcqbeo4hp7foum?signature=22c91a28f9aa4228fe7c4ef81b2af8ba27198abd7f222edd2da7f480e8efb66b) 0
0
/assets/perm/p72xqxfn3mi63gcaengk5k27l4?signature=3ee614198a3ebd7ac41f95cbed3ff77fc2113b946dafd9a24bcb32c63a33fc55) 0
0/assets/perm/eg43t5it74i6xihzofqqvmvhgi?signature=253bbe3c626babdcb35b4247dd01a4295cd4b1b47aafbfccaf3aacd1f0060e12) 0
0Similar properties For Sale nearby
See more properties for sale nearby 0
0
 0
0

 0
0Similar properties For Rent nearby
See more properties for rent nearby 0
0
 0
0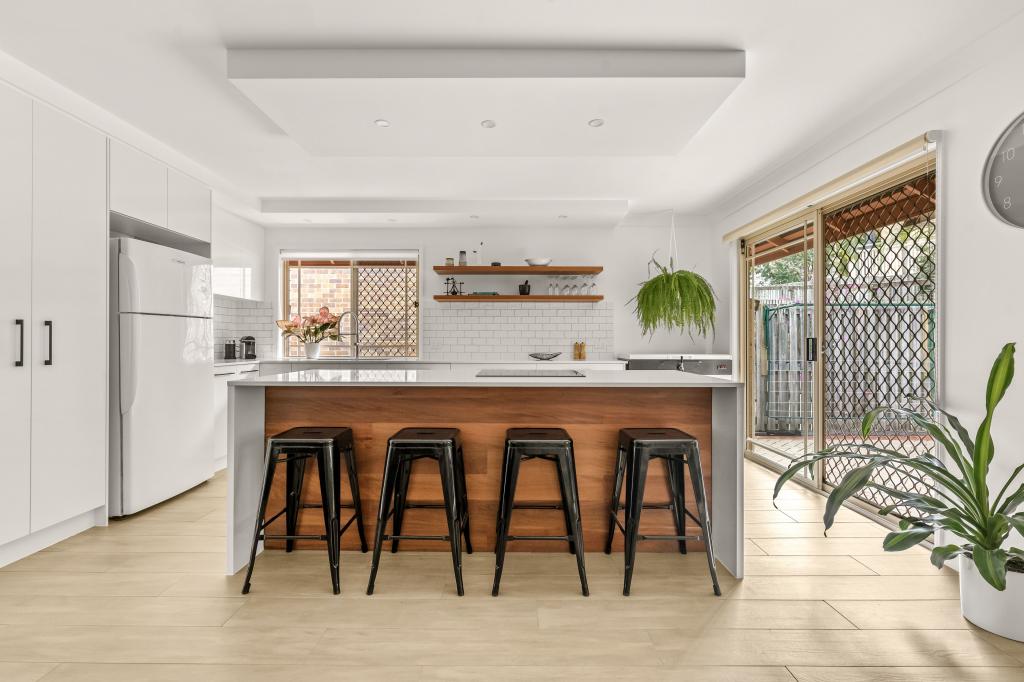 0
0
About The Gap 4061
The size of The Gap is approximately 12.6 square kilometres. There are 31 parks, covering nearly 10.8% of the total area. The population of The Gap in 2016 was 16692 people. By 2021 the population was 17318 showing a population growth of 3.8% in the area during that time. The predominant age group in The Gap is 10-19 years. Households in The Gap are primarily couples with children and are likely to be repaying $1800 - $2399 per month on mortgage repayments. In general, people in The Gap work in a professional occupation.In 2021, 83.60% of the homes in The Gap were owner-occupied compared with 83.00% in 2016.
The Gap has 6,816 properties. Over the last 5 years, Houses in The Gap have seen a 50.90% increase in median value, while Units have seen a 88.54% increase. As at 31 August 2026:
- The median value for Houses in The Gap is $1,423,403 while the median value for Units is $1,101,810.
- Houses have a median rent of $830 while Units have a median rent of $800.
Suburb Insights for The Gap 4061
Market Insights
The Gap Trends for Houses
N/A
N/A
View TrendN/A
N/A
The Gap Trends for Units
N/A
N/A
View TrendN/A
N/A
Neighbourhood Insights
© Copyright 2026. RP Data Pty Ltd trading as Cotality (Cotality). All rights reserved. No reproduction, distribution, or transmission of the copyrighted materials is permitted. The information is deemed reliable but not guaranteed.
While Cotality uses commercially reasonable efforts to ensure the Cotality Data is current, Cotality does not warrant the accuracy, currency or completeness of the Cotality Data and to the full extent permitted by law excludes all loss or damage howsoever arising (including through negligence) in connection with the Cotality Data.
This product uses cookies and other similar technologies to improve and customise your browsing experience, to tailor content and adverts, and for analytics and metrics regarding visitor usage on this product and other media. We may share cookie and analytics information with third parties for the purposes of advertising. By continuing to use our website, you consent to cookies being used. View our Privacy Policy here.
X
