
74 Riedy StreetThabeban QLD 4670
Property Details for 74 Riedy St, Thabeban
74 Riedy St, Thabeban is a 4 bedroom, 1 bathroom House with 1 parking spaces and was built in 1988. The property has a land size of 771m2 and floor size of 142m2. While the property is not currently for sale or for rent, it was last sold in October 2022.
Last Listing description (November 2026)
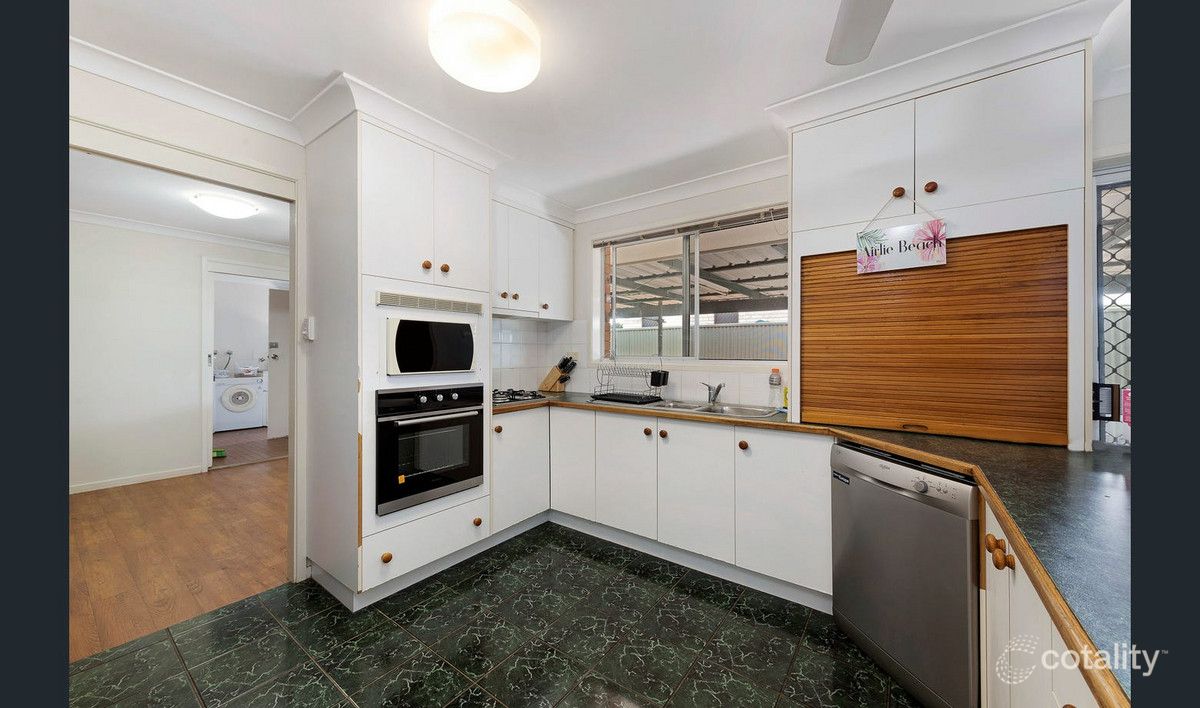
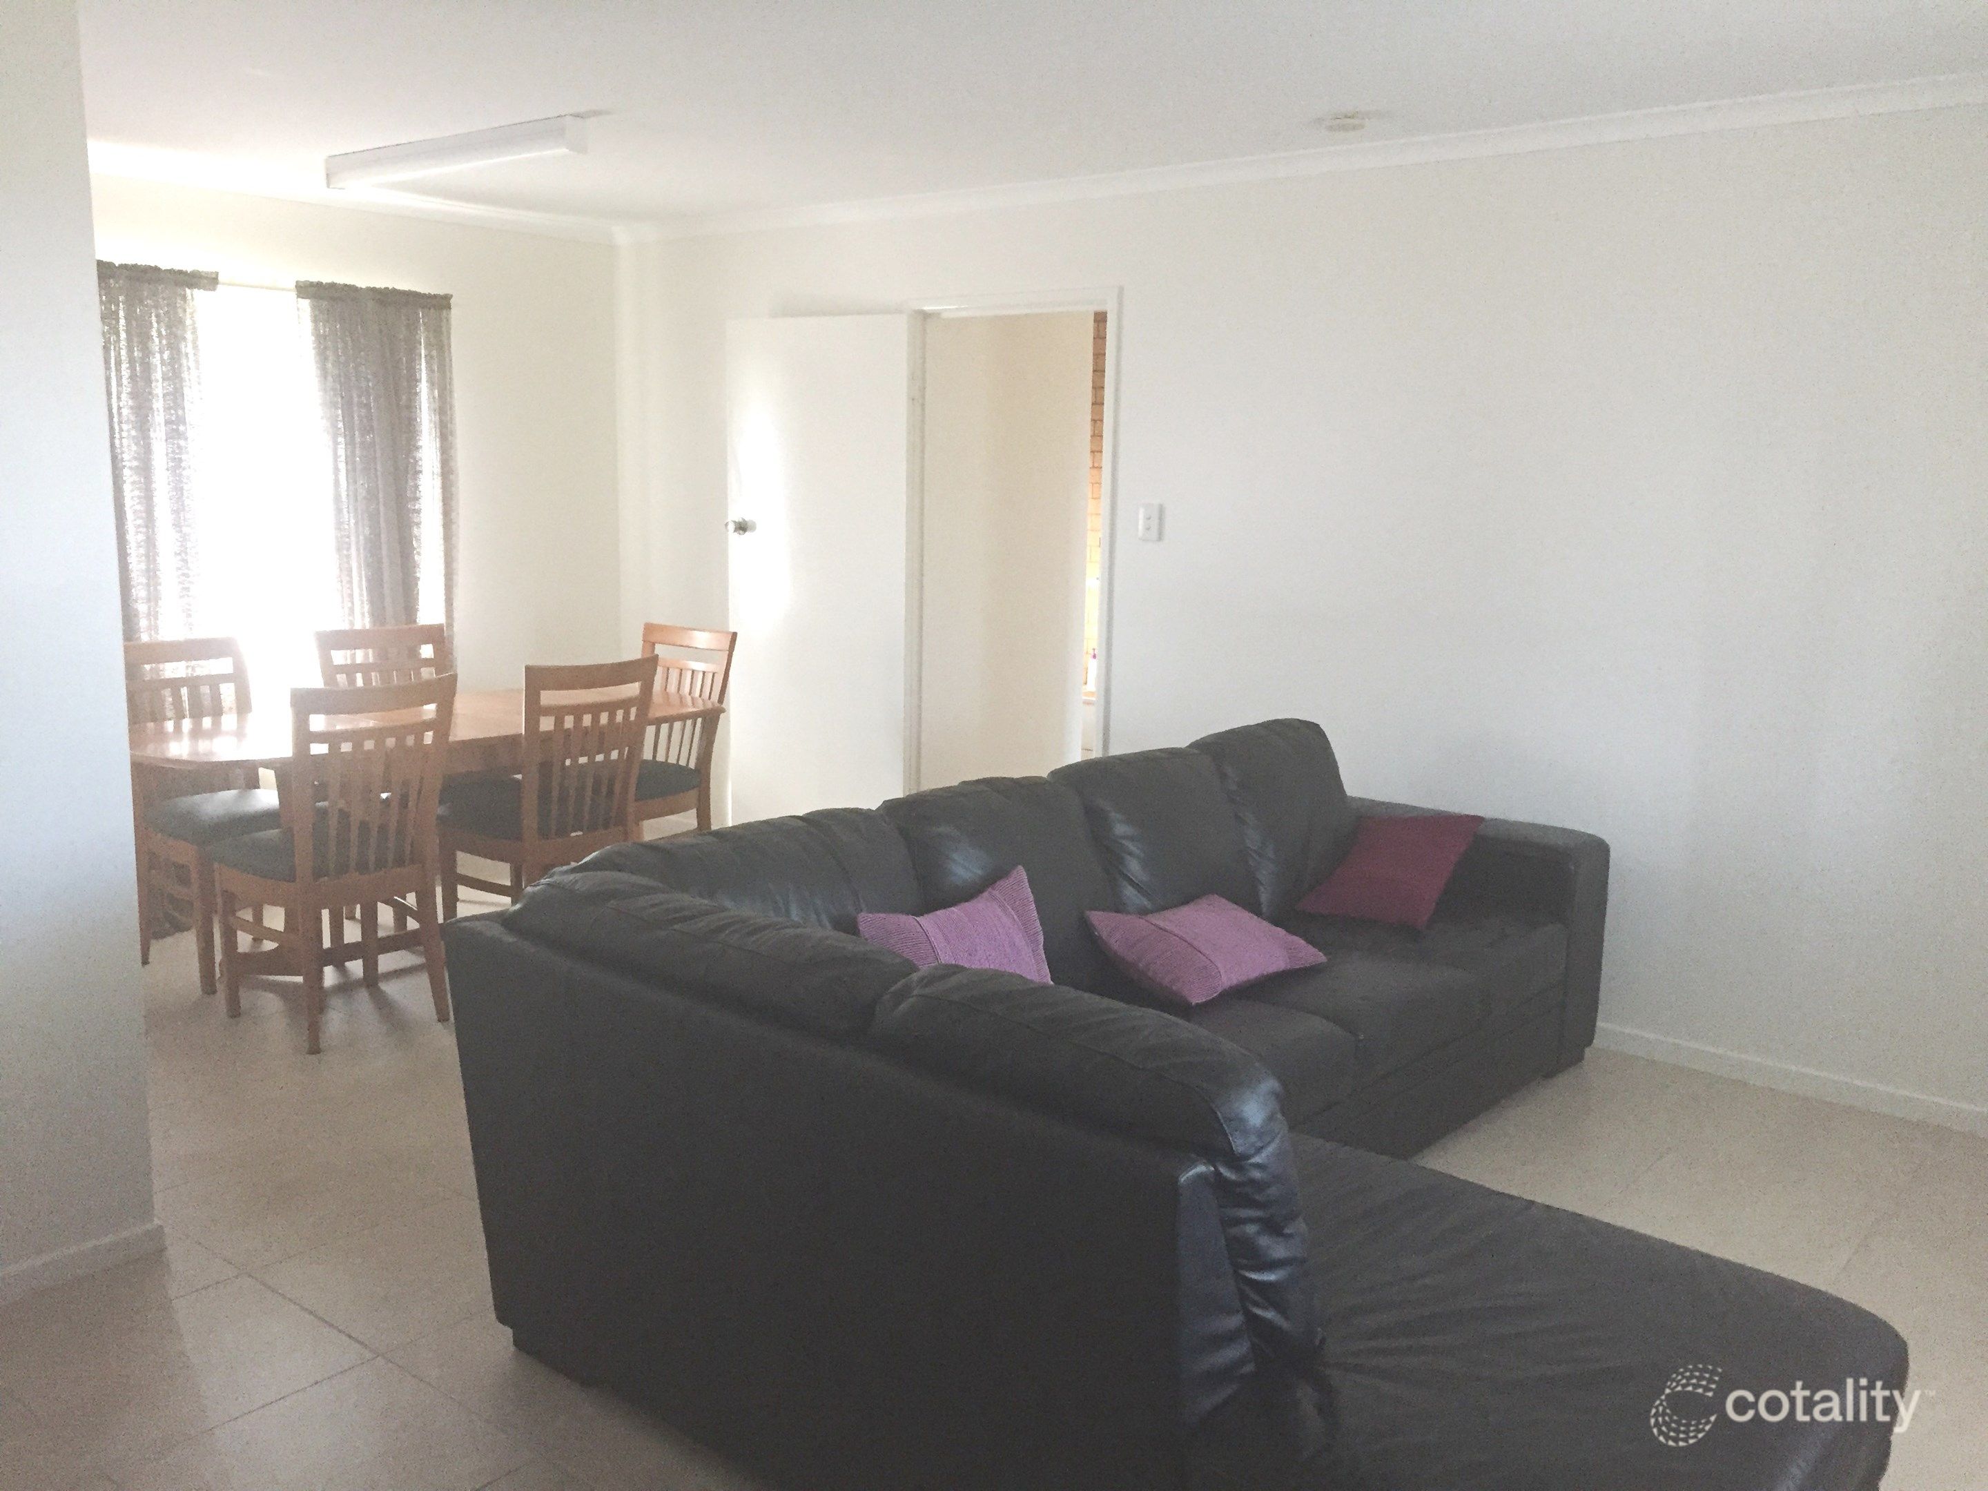
Welcome to 74 Riedy Street, Thabeban, a spacious brick residence positioned in a flood free location along a quiet no-through road, surrounded by predominantly owner-occupied homes. Situated on a generous 771m fully fenced allotment, this property offers an appealing combination of space, comfort and practicality, making it an excellent opportunity for families, first-home buyers and investors alike.Currently occupied by longstanding tenants paying $550 per week, the property is secured under a 12 month fixed term tenancy agreement until 15 November 2027. With a current rental appraisal of approximately $640 per week and the next rental increase potentially available from August 2027, subject to Queensland tenancy legislation and the existing tenancy agreement, this presents an appealing opportunity for investors seeking an established rental property with consistent rental income and future rental growth potential.Offering flexibility for both investors and owner-occupiers, the current tenant is happy to remain in the property under the existing tenancy agreement or is willing to negotiate an early termination of the lease should an owner-occupier purchase the home and wish to move in. This provides an appealing opportunity for buyers looking for either an established investment or a property to call their own.Council rates and water charges combined are approximately $2,245 every six months, based on the property being tenanted as an investment. These costs may be reduced for owner occupiers.Inside, the home offers generously proportioned rooms throughout, with an open-plan kitchen and dining area complemented by a separate lounge room featuring newly installed air-conditioning and direct access to the rear verandah.The spacious kitchen provides excellent functionality, complete with extensive overhead cabinetry, a freestanding stove with cooktop, large pantry, double-basin sink and generous refrigerator space.Accommodation comprises four exceptionally spacious bedrooms, offering generous proportions and flexibility for families of all sizes.The main bathroom received upgrades in 2022, including a new vanity and shower, while a separate bathtub and toilet provide added convenience for family living.At the rear of the home, the laundry opens onto an enclosed area extending along the side of the residence, offering additional space for entertaining or everyday activities. A rear verandah provides another comfortable outdoor area overlooking the fully fenced backyard.Completing the property is a single lockable shed, security screens and ample off-street parking, with additional space to accommodate boats, caravans or trailers.At a Glance- Spacious brick residence on a fully fenced 771m allotment.- Four generously sized bedrooms offering excellent space and versatility.- Ceiling fans installed in three bedrooms, lounge and dining.- Separate lounge room with newly installed air-conditioning.- Spacious kitchen with extensive overhead cabinetry, freestanding stove with cooktop, large pantry and double-basin sink.- Generous refrigerator space and ample kitchen storage.- Main bathroom upgraded in 2022, including a new vanity and shower.- Separate toilet.- Security screens throughout the home.Outdoor Living & Property Features- Rear outdoor verandah with direct access from the lounge room.- Enclosed area extending along the side of the home, accessible from the rear laundry.- Additional covered space suitable for entertaining or family activities.- Single lockable shed with security screens.- Generous, fully fenced backyard with room for children and pets.- Ample off-street parking for multiple vehicles, boats, caravans or trailers.- Quiet no-through road with minimal passing traffic.Location & Convenience- Quiet, established residential neighbourhood with predominantly owner-occupied homes.- 1.5km from Thabeban State School.- 1.9km from St Mary's Catholic Primary School.- 10 minutes' drive to Bundaberg's CBD.- Convenient access to local shopping centres, supermarkets and everyday amenities.- 8- 9km from the existing Bundaberg Hospital.- 4km from the new Bundaberg Hospital development in Thabeban, with Stage 1 scheduled for completion in 2031.A Wonderful Opportunity for Families & InvestorsWhether you're looking for a family home with room to grow or an investment property in an established residential neighbourhood, 74 Riedy Street offers generous living spaces, a versatile floor plan and a convenient location.A fantastic opportunity to secure a spacious four bedroom property on a generous 771m allotment in the heart of Thabeban.
Property History for 74 Riedy St, Thabeban, QLD 4670
- 10 Nov 2026Listed for Sale Offers Over $549,000
- 14 Oct 2022Sold for $330,000
- 10 Oct 2022Listed for Sale O/A $330,000

Recent sales nearby
See more recent sales nearby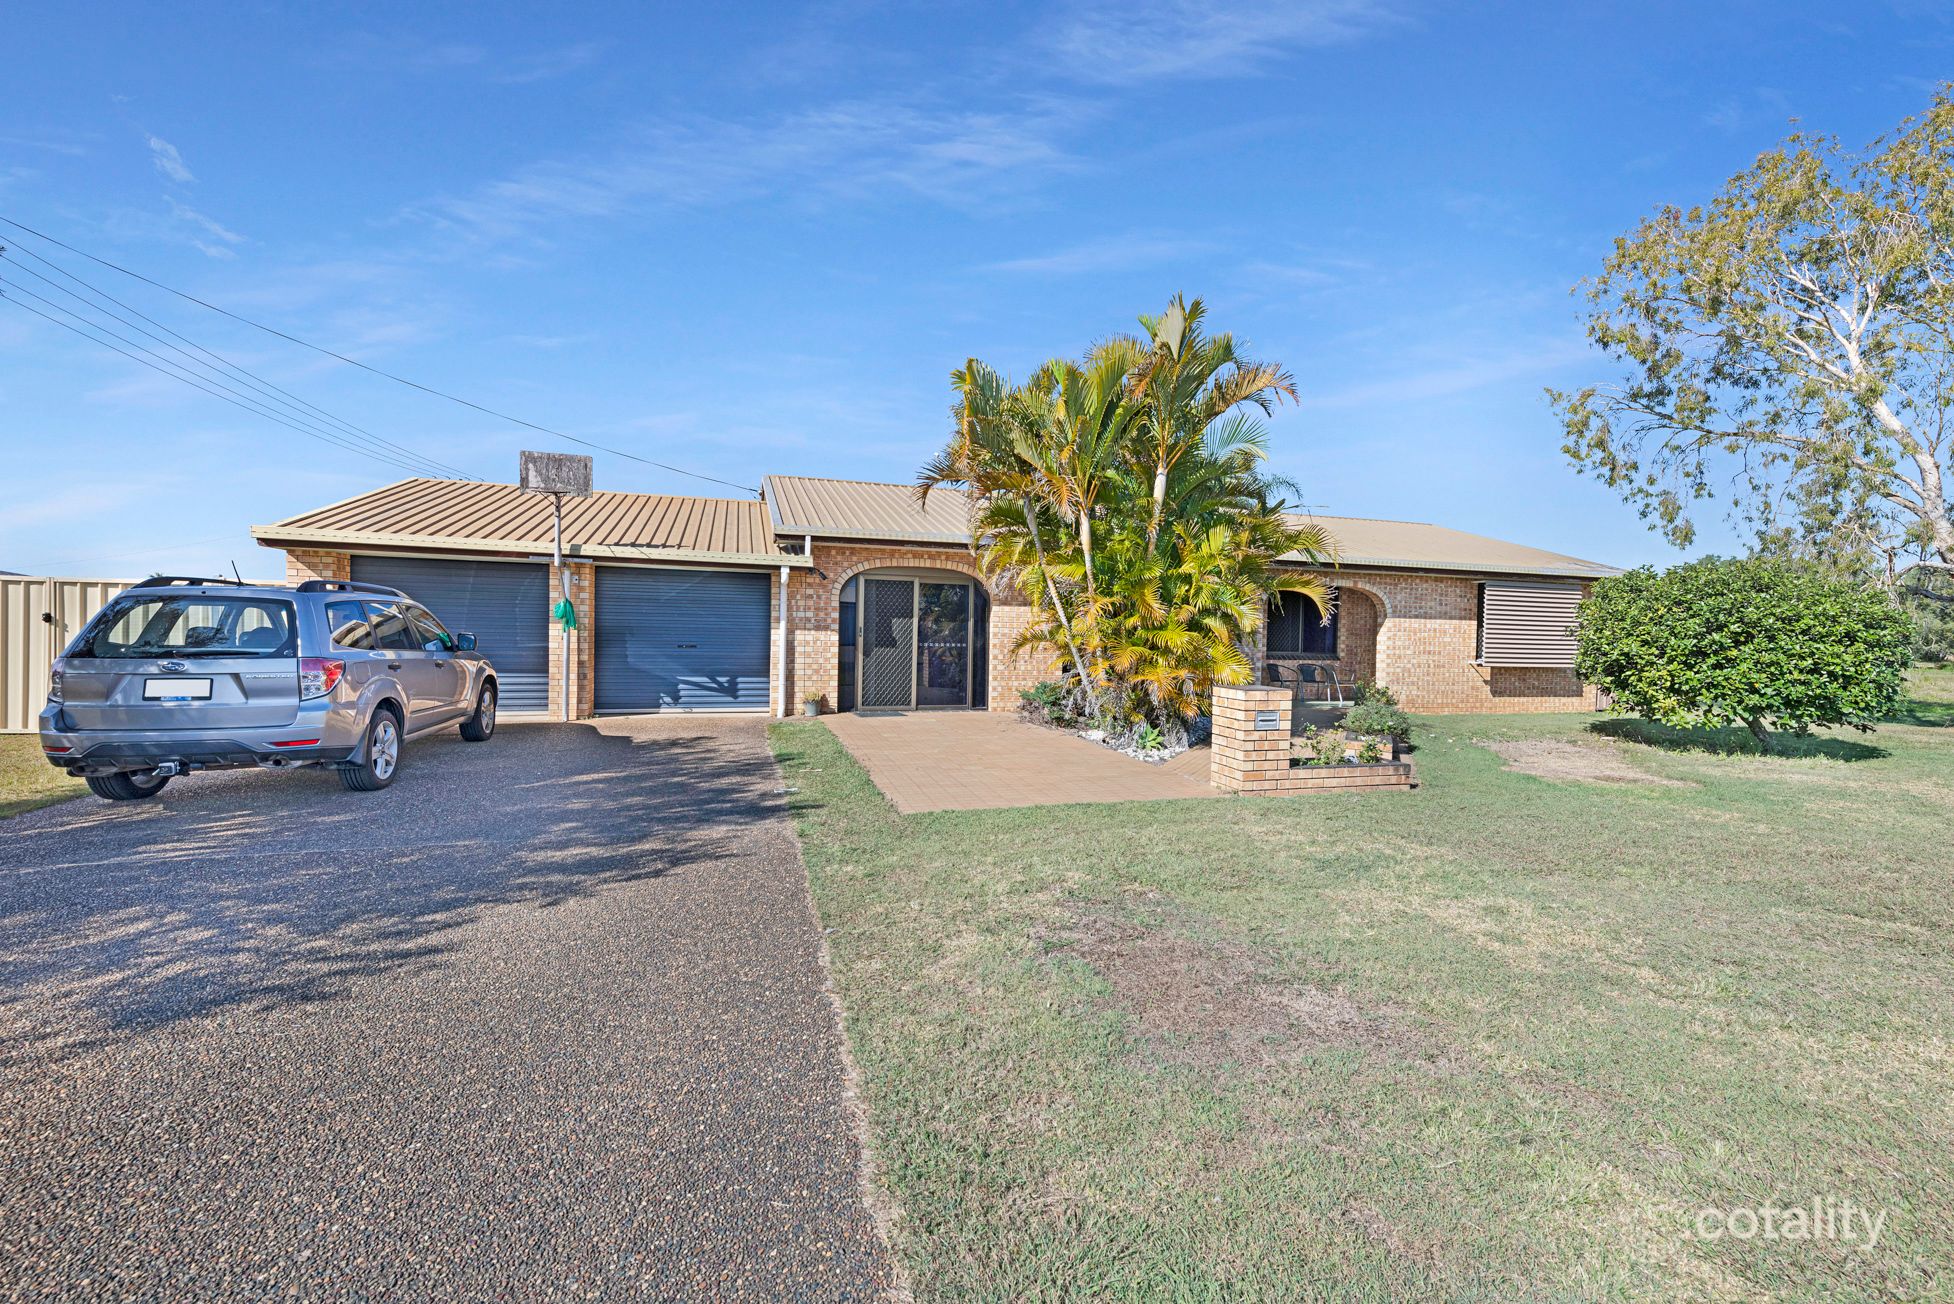 0

 0
 0
Similar properties For Sale nearby
See more properties for sale nearby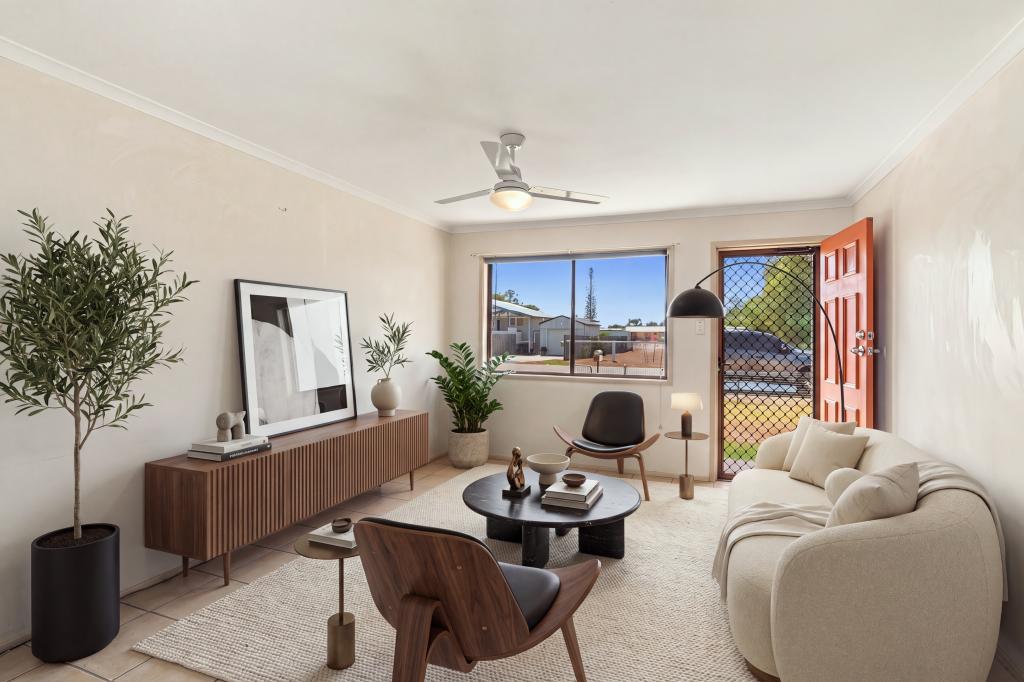 0
 0


 0
Similar properties For Rent nearby
See more properties for rent nearby 0
 0

 0

About Thabeban 4670
The size of Thabeban is approximately 7.6 square kilometres. There are 4 parks, covering nearly 0.6% of the total area. The population of Thabeban in 2016 was 2840 people. By 2021 the population was 2971 showing a population growth of 4.6% in the area during that time. The predominant age group in Thabeban is 0-9 years. Households in Thabeban are primarily childless couples and are likely to be repaying $1000 - $1399 per month on mortgage repayments. In general, people in Thabeban work in a labourer occupation.In 2021, 64.30% of the homes in Thabeban were owner-occupied compared with 62.60% in 2016.
Thabeban has 1,336 properties. Over the last 5 years, Houses in Thabeban have seen a 104.73% increase in median value, while Units have seen a 70.86% increase. As at 31 October 2026:
- The median value for Houses in Thabeban is $641,856 while the median value for Units is $447,458.
- Houses have a median rent of $610 while Units have a median rent of $240.
Suburb Insights for Thabeban 4670
Market Insights
Thabeban Trends for Houses
N/A
N/A
View TrendN/A
N/A
Thabeban Trends for Units
N/A
N/A
View TrendN/A
N/A
Neighbourhood Insights
© Copyright 2026. RP Data Pty Ltd trading as Cotality (Cotality). All rights reserved. No reproduction, distribution, or transmission of the copyrighted materials is permitted. The information is deemed reliable but not guaranteed.
While Cotality uses commercially reasonable efforts to ensure the Cotality Data is current, Cotality does not warrant the accuracy, currency or completeness of the Cotality Data and to the full extent permitted by law excludes all loss or damage howsoever arising (including through negligence) in connection with the Cotality Data.
This product uses cookies and other similar technologies to improve and customise your browsing experience, to tailor content and adverts, and for analytics and metrics regarding visitor usage on this product and other media. We may share cookie and analytics information with third parties for the purposes of advertising. By continuing to use our website, you consent to cookies being used. View our Privacy Policy here.
X
