
40 Cortes DriveThabeban QLD 4670

Property Details for 40 Cortes Dr, Thabeban
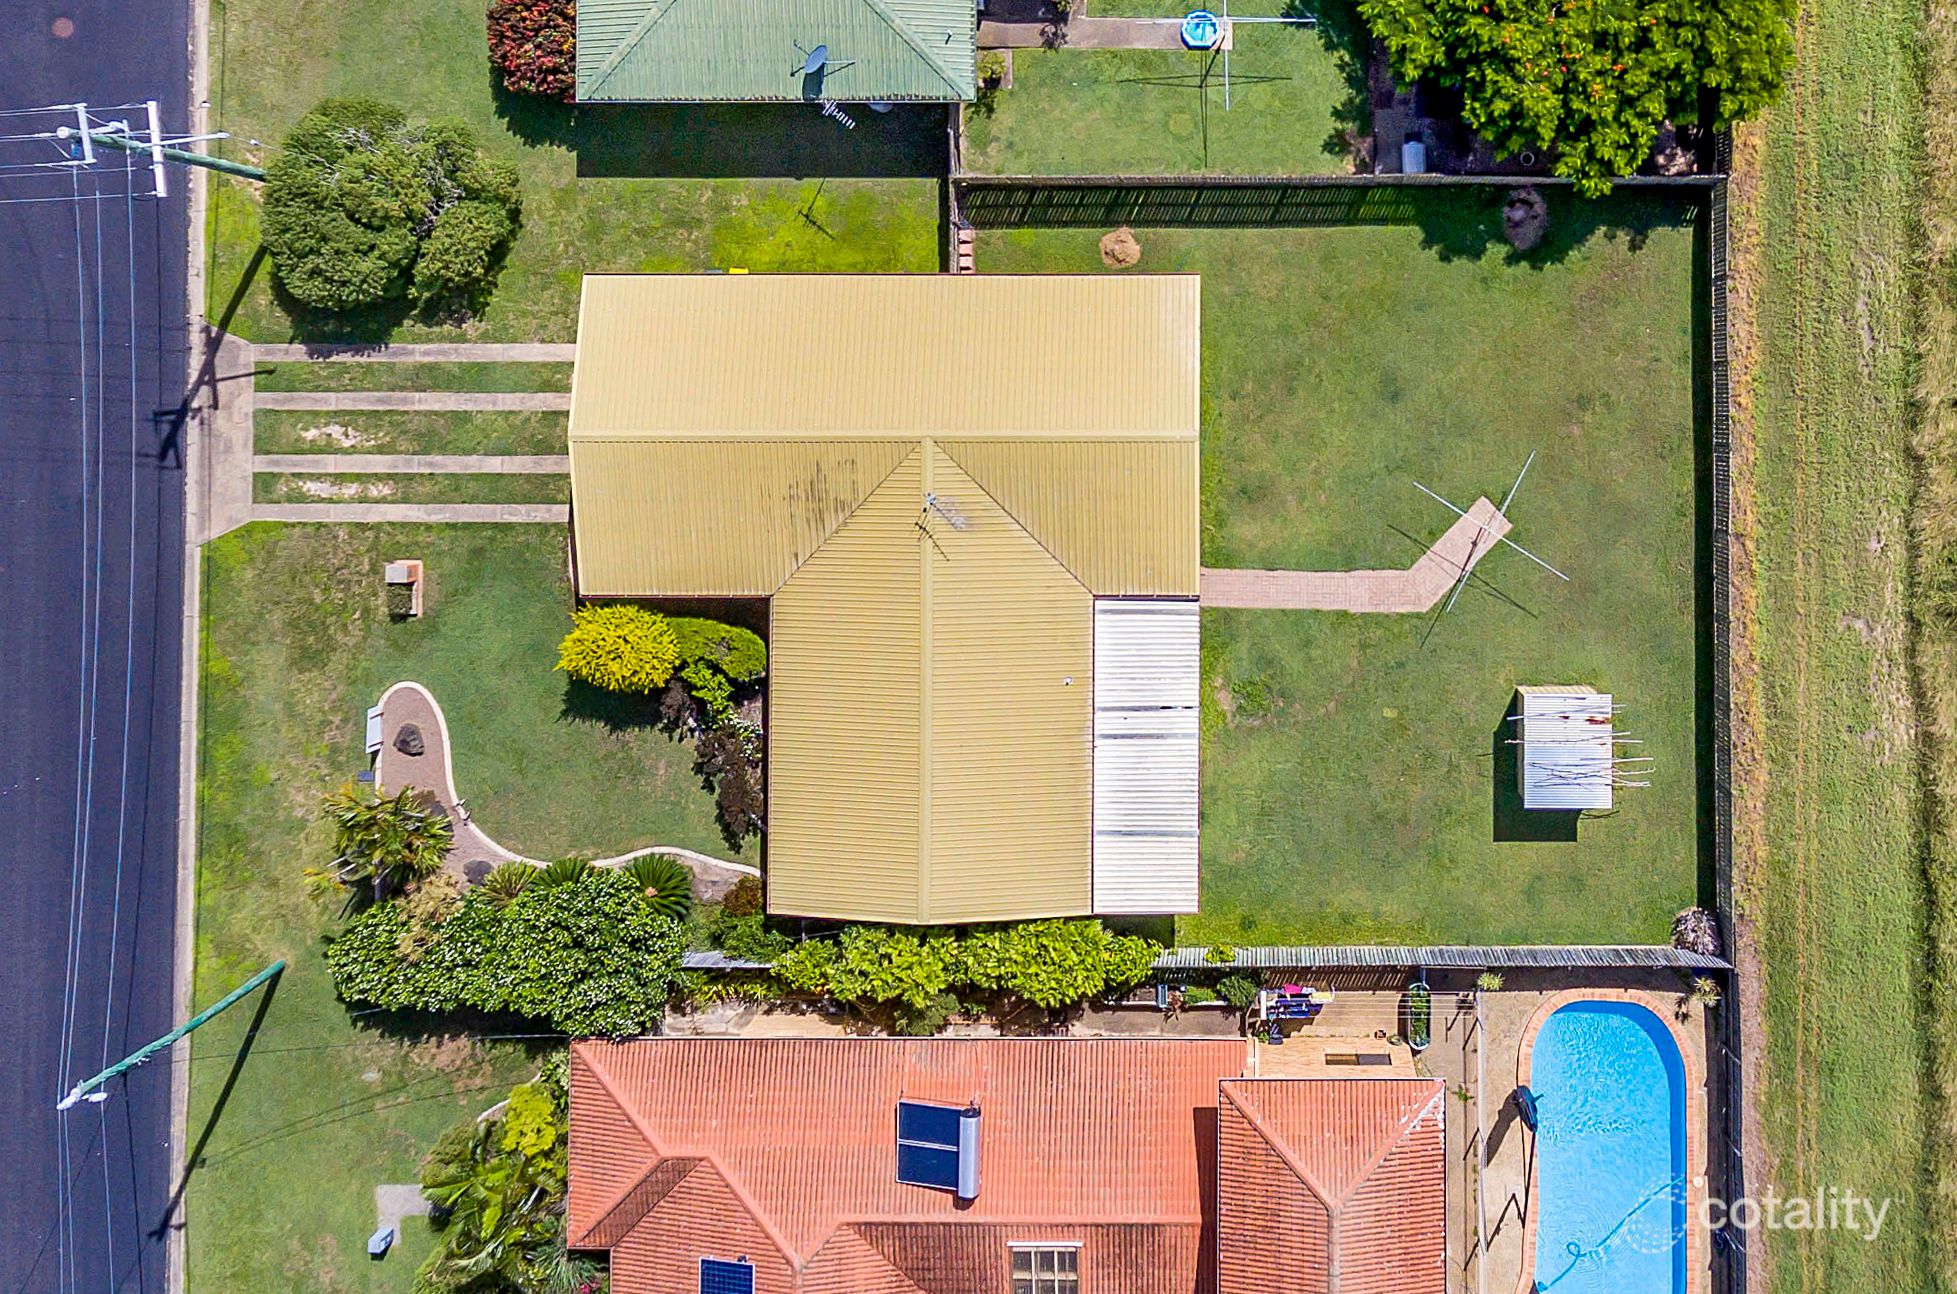
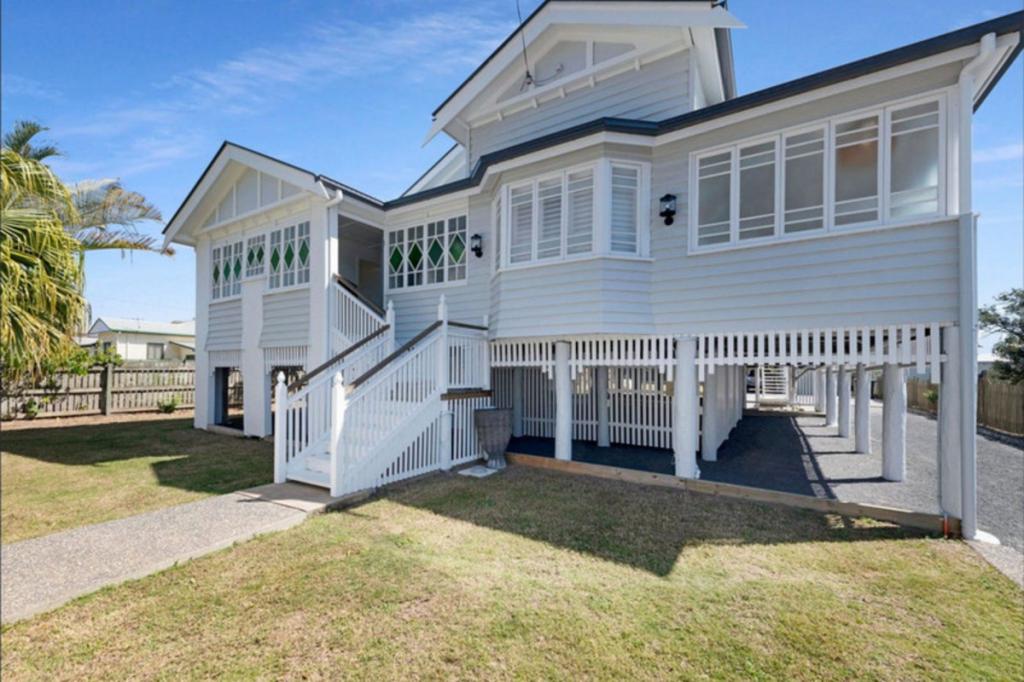
40 Cortes Dr, Thabeban is a 4 bedroom, 1 bathroom House with 2 parking spaces. The property has a land size of 649m2 and floor size of 117m2. While the property is not currently for sale or for rent, it was last sold in October 2026. There are other 4 bedroom House sold in Thabeban in the last 12 months.
Last Listing description (November 2026)
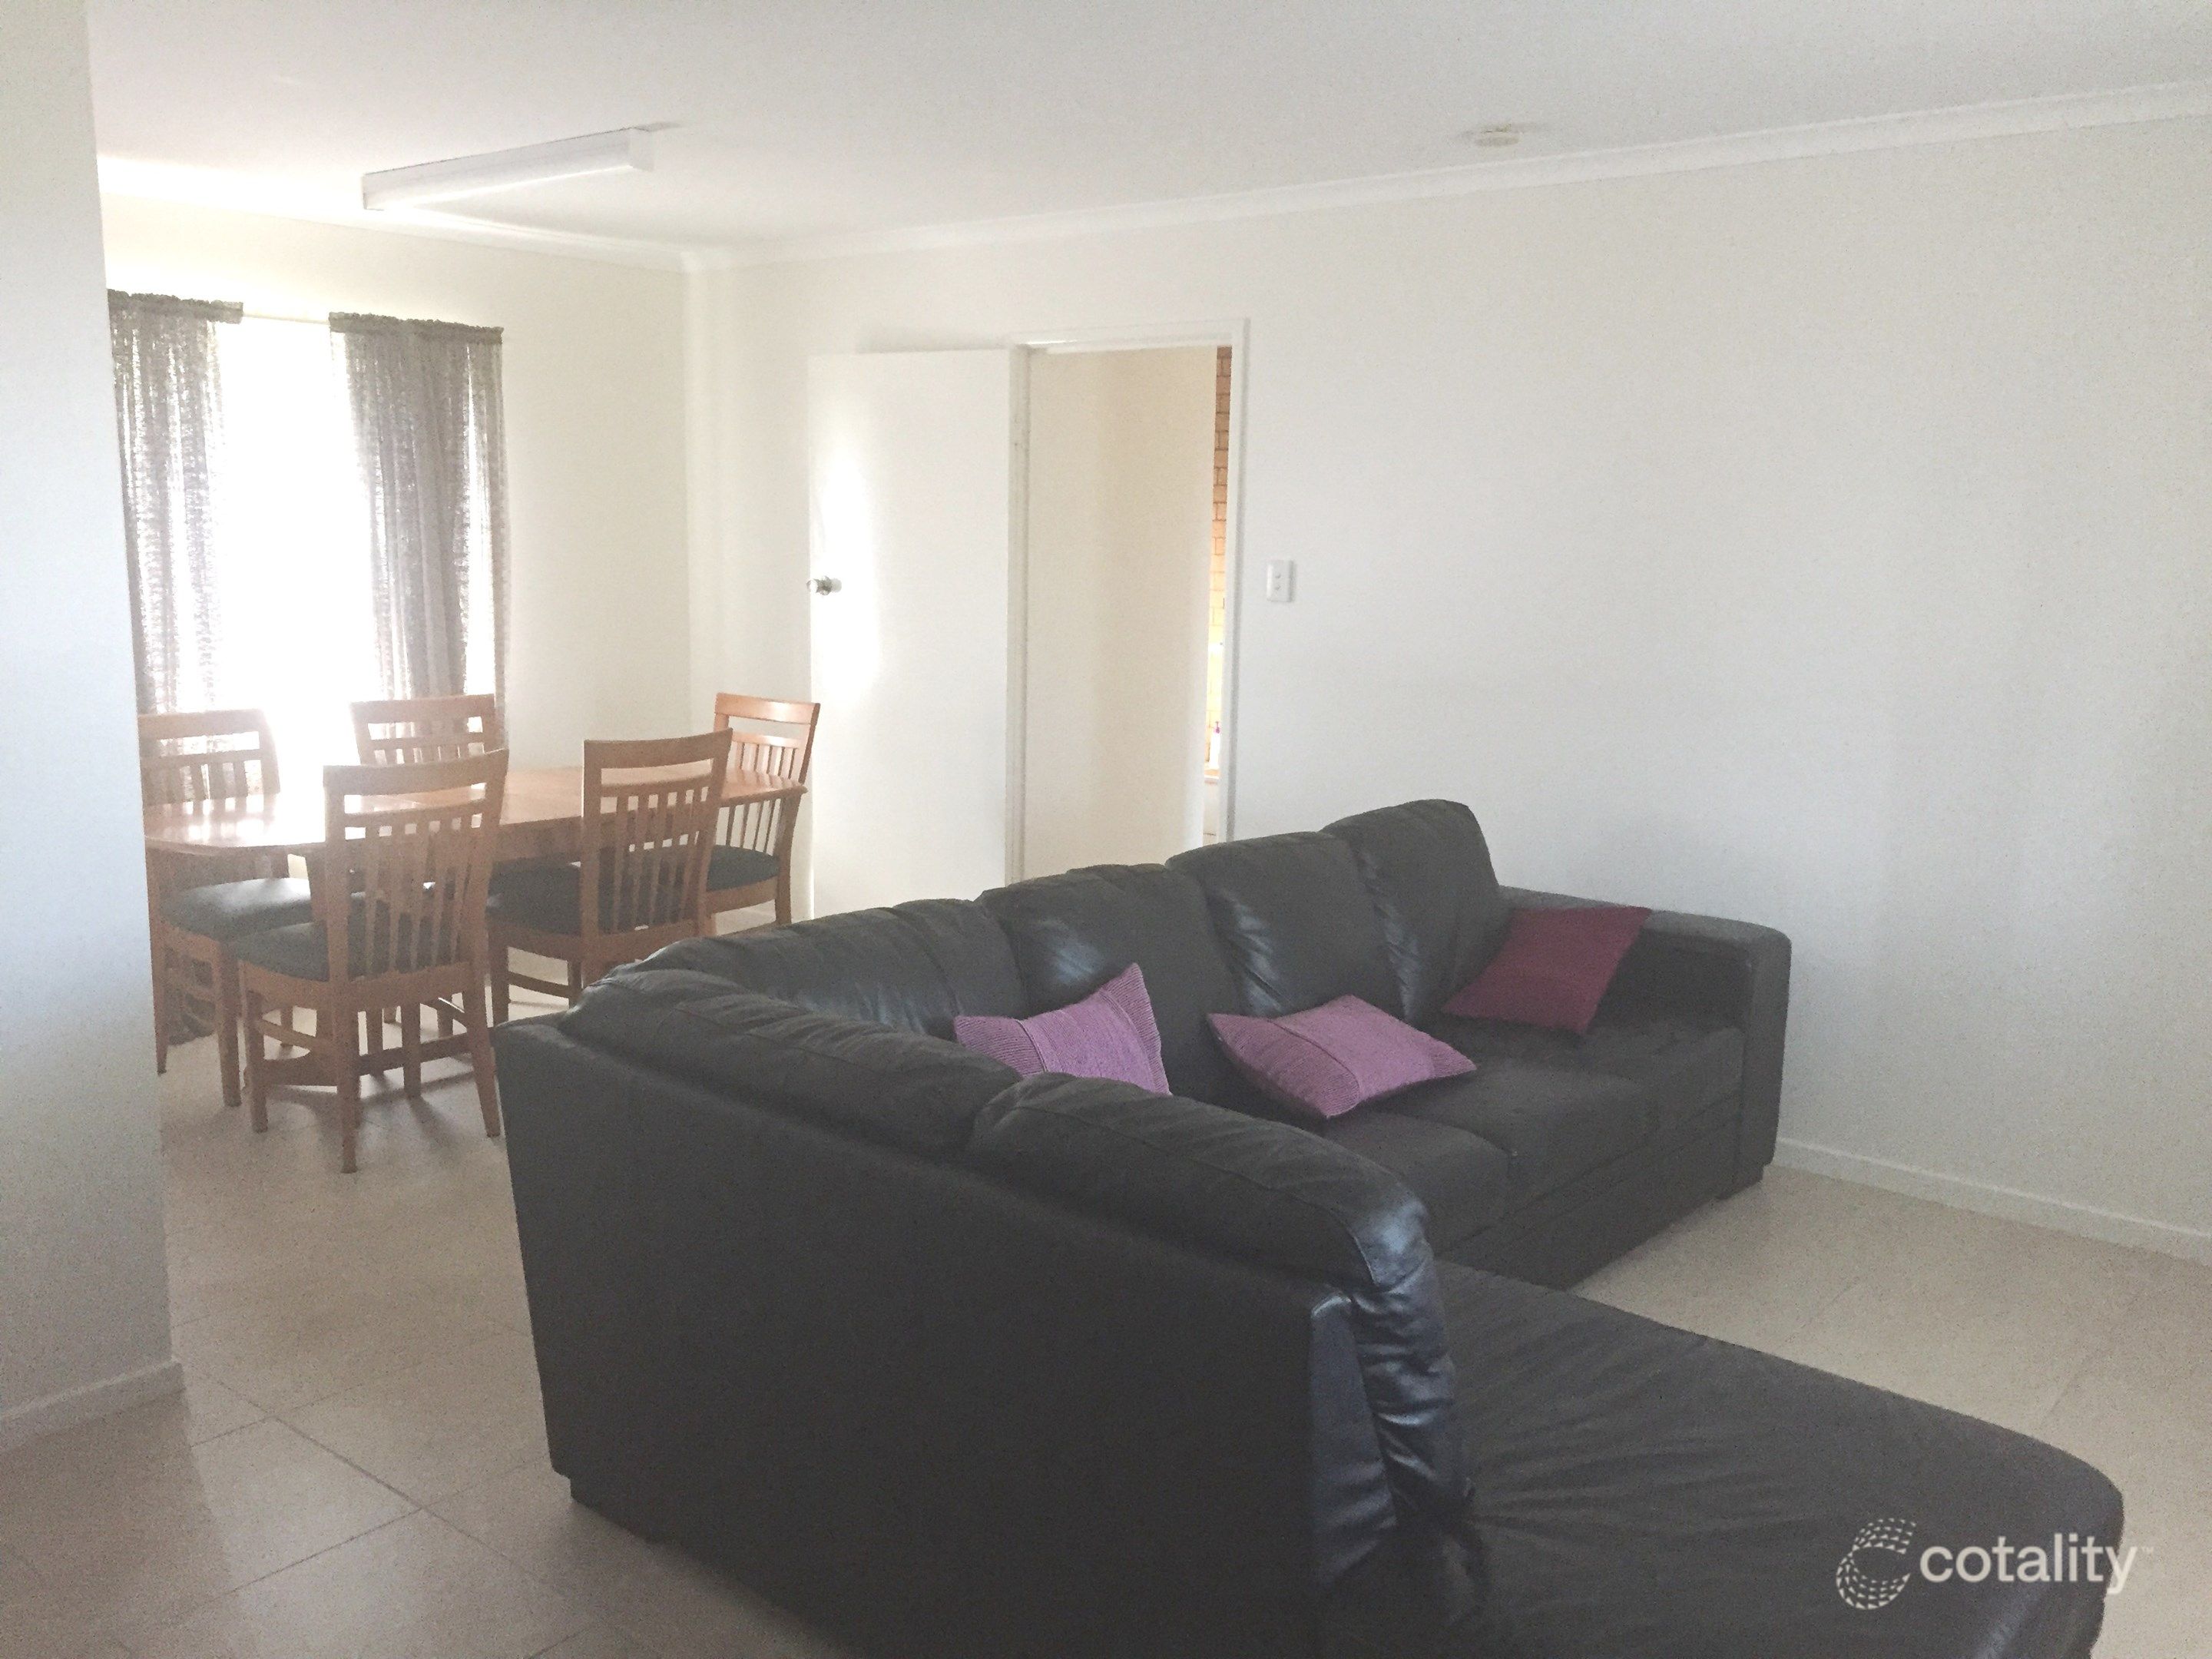
Welcome to 40 Cortes Drive, Thabeban, a charming and character-filled family home positioned in a quiet local street within one of Thabeban's sought-after flood-free pockets. Set amongst predominantly owner-occupied homes, this property offers a wonderful sense of community while remaining incredibly convenient to everyday amenities.Tucked away in a peaceful side street, the corner position provides an added sense of space, privacy and flexibility. With the new Bundaberg Hospital precinct nearby, Thabeban State School approximately 0.5 - 0.7km away, St Mary's Catholic Primary School approximately 1km away and Bundaberg's wider amenities within an easy five-minute drive, the location is particularly appealing for families.From the moment you arrive, the established gardens and character-filled facade create an inviting first impression. Solidly constructed with brick and hardwood framing, the home offers a sturdy foundation for family living, with a generous footprint and plenty of room to make it your own.Step inside and discover the home's standout feature: soaring cathedral ceilings that create an incredible sense of height and space throughout the main living area. The open-plan design brings the lounge, dining and kitchen together, while exposed brickwork, VJ panelling and impressive ceiling heights give the home a distinctive personality that is increasingly sought-after. There is a warmth and individuality here that is difficult to replicate in newer homes.The spacious kitchen offers an abundance of cabinetry and storage, generous bench space and room for a dishwasher, all while remaining connected to the main living and dining areas.Accommodation comprises four generously sized bedrooms, each complete with built-in wardrobes and ceiling fans. Adding further versatility is the separate rumpus room with its own adjoining toilet. This flexible space could serve as a fifth bedroom, children's retreat, second living area, playroom, home office or additional dining space, depending on your family's needs.The main bathroom is neat and practical, featuring a shower over the bath and a full-length vanity. Security screens to the doors and windows provide an added layer of comfort and security throughout the home.Outside, a large undercover patio creates an inviting setting for entertaining, relaxing or enjoying time with family. Beyond this, the generous grassed backyard provides plenty of room for children and pets, complemented by a garden shed and ample usable outdoor space.The corner allotment presents an additional opportunity for those needing space for a caravan, boat, trailer or other recreational vehicles. While the property does not currently have dedicated side access, the existing Colorbond fencing could potentially be modified by installing gates to create access to the yard, subject to the layout and suitability of the property. This gives the next owner the flexibility to customise the outdoor space to better suit their lifestyle.Currently leased at $560 per week until February 2027, the property offers an appealing opportunity for investors, with the upcoming lease renewal providing the potential to review the rental return. The property currently has a rental appraisal of approximately $650 per week, with the opportunity to further increase this to approximately $680 per week through the addition of air conditioning and a dishwasher.Property Highlights- Flood-free pocket of Thabeban- Quiet side-street position surrounded by predominantly owner-occupied homes- Corner allotment offering additional space and flexibility- Solid brick construction with hardwood framing- Character-filled facade and established gardens- Stunning cathedral ceilings throughout the main living area- Exposed brickwork and VJ panelling adding warmth and character- Spacious open-plan lounge, dining and kitchen- Generous kitchen with excellent cabinetry, storage and bench space- Four well-sized bedrooms, all with built-in wardrobes and ceiling fans-- Flexible rumpus space with potential for a fifth bedroom, second living area, playroom or home office- Practical main bathroom with shower over bath and full-length vanity- Security screens to doors and windows- Large undercover outdoor entertaining area- Generous grassed backyard- Garden shed- Potential to create side access by modifying the existing Colorbond fencing and installing gates- Opportunity to accommodate a caravan, boat, trailer or additional vehicles once suitable access is established- Generous family-sized floor plan40 Cortes Drive is a home with genuine character, warmth and versatility. The soaring cathedral ceilings, exposed brickwork and VJ panelling create a distinctive sense of personality from the moment you step inside, while the generous living spaces, four bedrooms and additional rumpus room provide the flexibility to accommodate a growing family.Combined with its flood-free location, corner position, potential to create side access and close proximity to schools, the future hospital precinct and everyday amenities, this is a property offering space, character and practicality in a convenient family-friendly setting.
Property History for 40 Cortes Dr, Thabeban, QLD 4670
- 26 Oct 2026Sold
- 13 Oct 2026Listed for Sale Offers over $619,000
- 09 Sep 2022Sold for $351,000

Recent sales nearby
See more recent sales nearby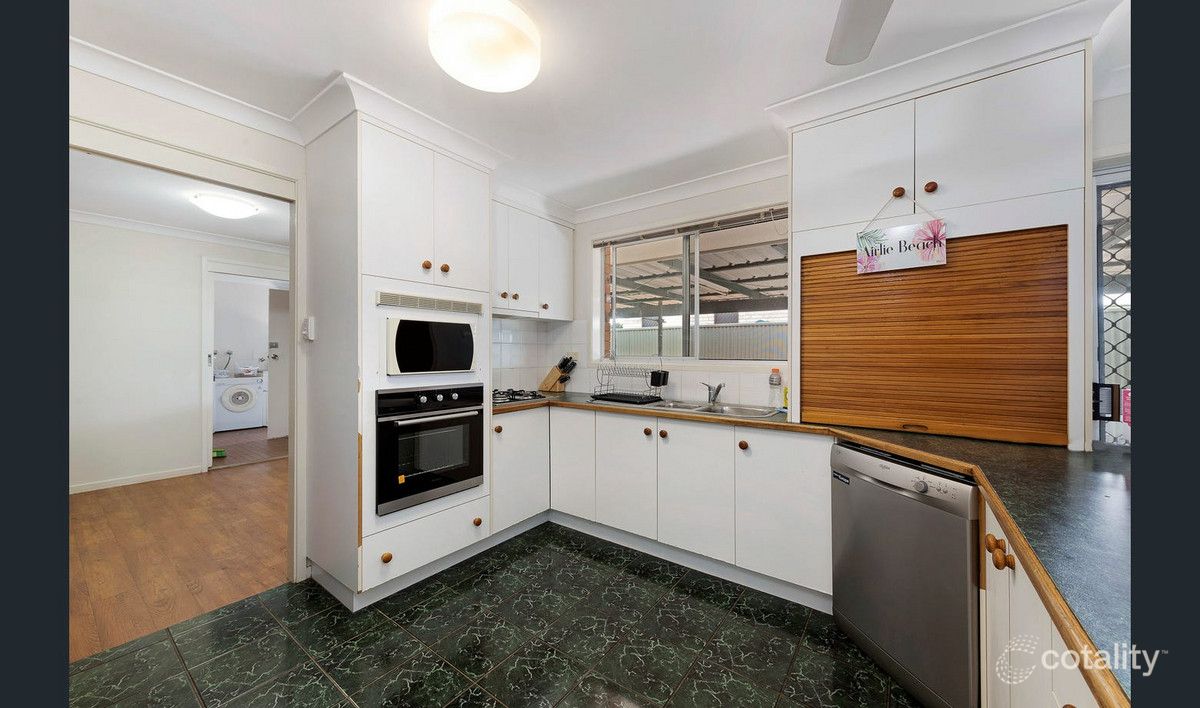 0
 0
 0


Similar properties For Sale nearby
See more properties for sale nearby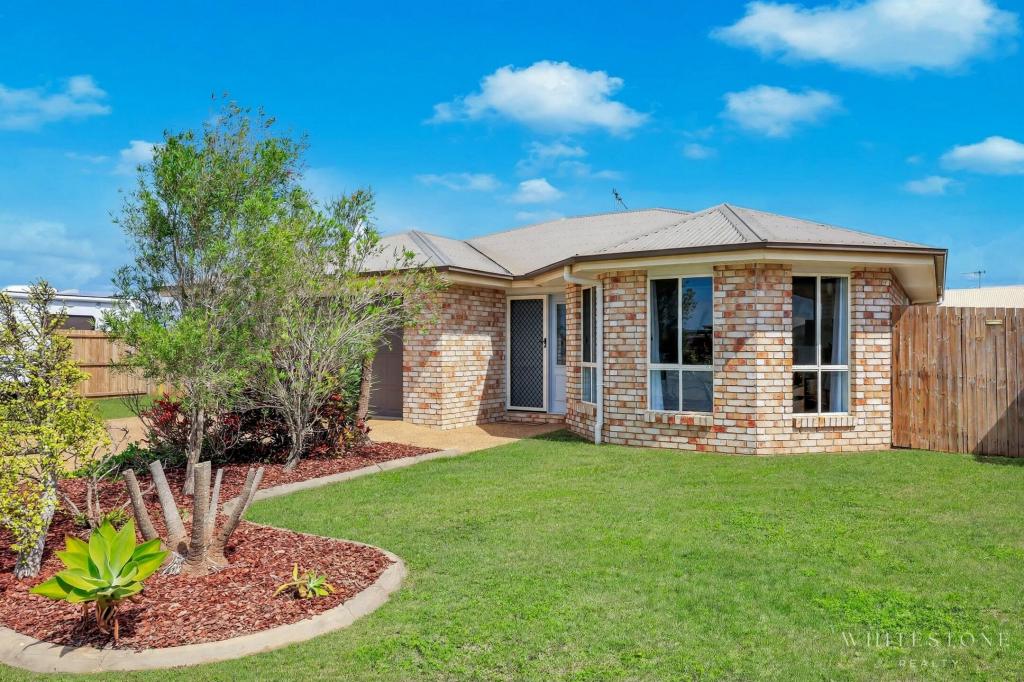 0

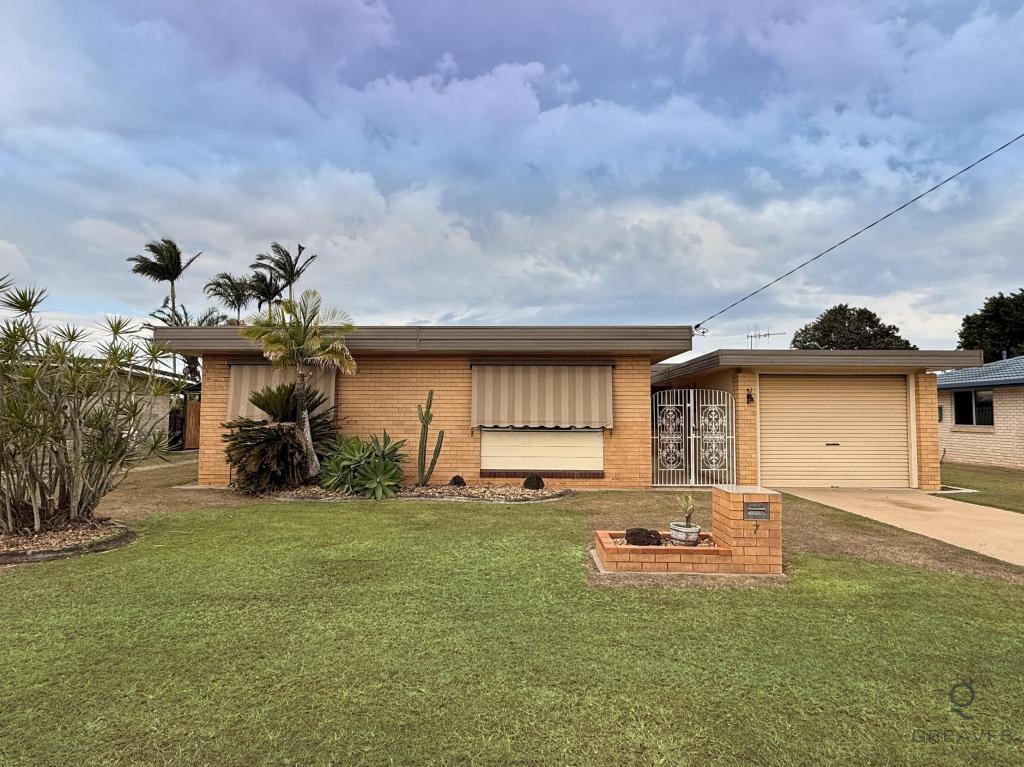 0
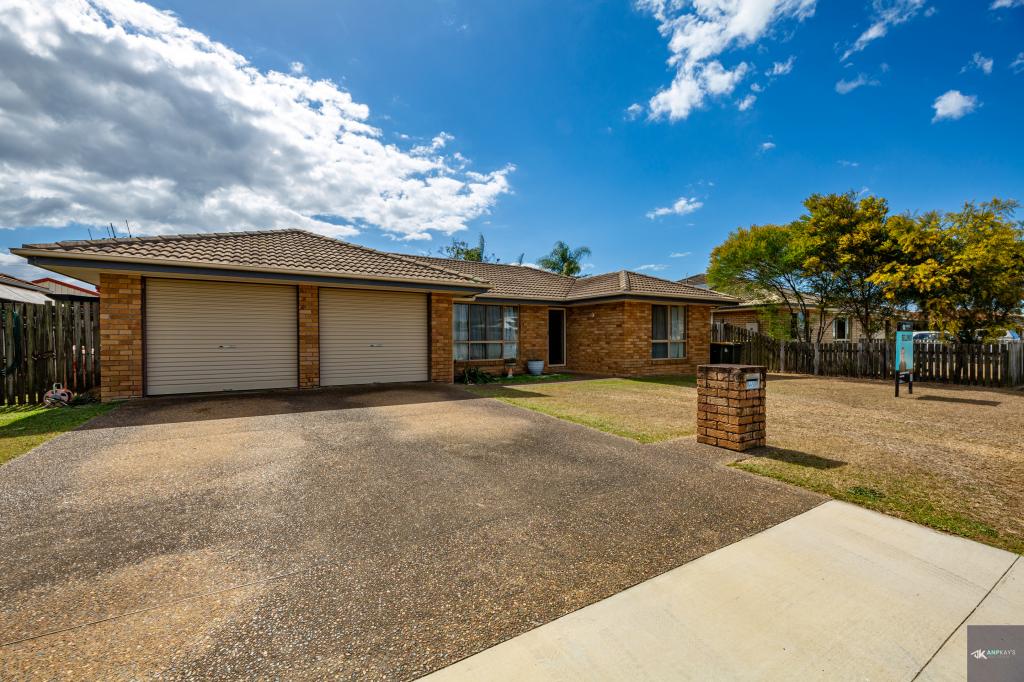 0

Similar properties For Rent nearby
See more properties for rent nearby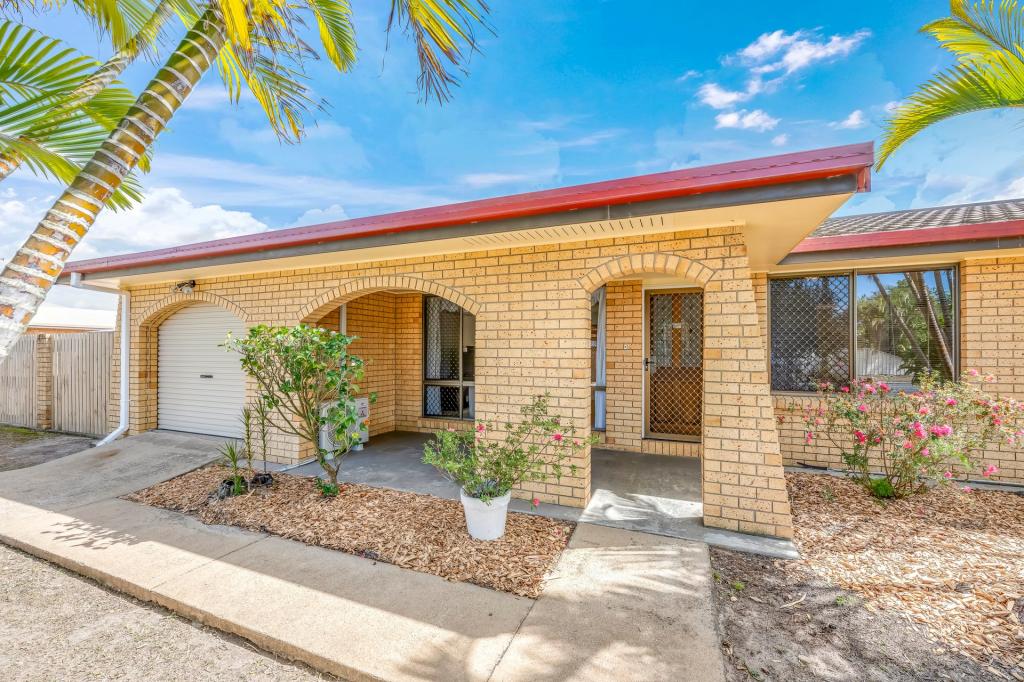 0
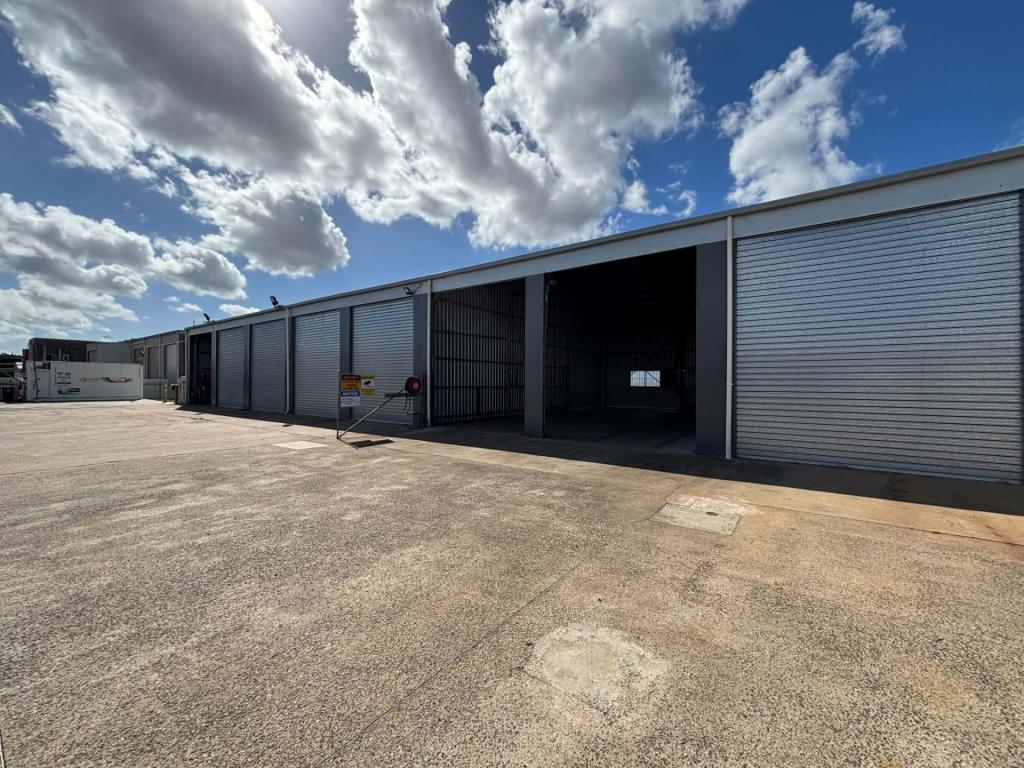 0

 0

About Thabeban 4670
The size of Thabeban is approximately 7.6 square kilometres. There are 4 parks, covering nearly 0.6% of the total area. The population of Thabeban in 2016 was 2840 people. By 2021 the population was 2971 showing a population growth of 4.6% in the area during that time. The predominant age group in Thabeban is 0-9 years. Households in Thabeban are primarily childless couples and are likely to be repaying $1000 - $1399 per month on mortgage repayments. In general, people in Thabeban work in a labourer occupation.In 2021, 64.30% of the homes in Thabeban were owner-occupied compared with 62.60% in 2016.
Thabeban has 1,336 properties. Over the last 5 years, Houses in Thabeban have seen a 104.73% increase in median value, while Units have seen a 70.86% increase. As at 31 October 2026:
- The median value for Houses in Thabeban is $641,856 while the median value for Units is $447,458.
- Houses have a median rent of $610 while Units have a median rent of $240.
Suburb Insights for Thabeban 4670
Market Insights
Thabeban Trends for Houses
N/A
N/A
View TrendN/A
N/A
Thabeban Trends for Units
N/A
N/A
View TrendN/A
N/A
Neighbourhood Insights
© Copyright 2026. RP Data Pty Ltd trading as Cotality (Cotality). All rights reserved. No reproduction, distribution, or transmission of the copyrighted materials is permitted. The information is deemed reliable but not guaranteed.
While Cotality uses commercially reasonable efforts to ensure the Cotality Data is current, Cotality does not warrant the accuracy, currency or completeness of the Cotality Data and to the full extent permitted by law excludes all loss or damage howsoever arising (including through negligence) in connection with the Cotality Data.
This product uses cookies and other similar technologies to improve and customise your browsing experience, to tailor content and adverts, and for analytics and metrics regarding visitor usage on this product and other media. We may share cookie and analytics information with third parties for the purposes of advertising. By continuing to use our website, you consent to cookies being used. View our Privacy Policy here.
X
