
10 Tree CloseThabeban QLD 4670
Property Details for 10 Tree Cl, Thabeban
10 Tree Cl, Thabeban is a 3 bedroom, 2 bathroom House with 2 parking spaces and was built in 2008. The property has a land size of 600m2 and floor size of 121m2. While the property is not currently for sale or for rent, it was last sold in September 2024.
Last Listing description (November 2026)
Welcome to 10 Tree Close, Thabeban, an exceptionally well-presented and spacious family home positioned within a peaceful cul-de-sac in one of Thabeban's tightly held, predominantly owner-occupied residential pockets.With just two streets servicing the immediate estate, this location enjoys minimal passing traffic and a quiet, welcoming neighbourhood atmosphere. Positioned within a sought-after flood-free pocket, the home is conveniently located within walking distance of Thabeban State School and St Mary's Catholic Primary School, with Bundaberg's CBD just minutes away and the beaches of Bargara an easy drive from your doorstep.From the moment you arrive, the home's attractive rendered exterior, established gardens and timber features create a warm and inviting first impression. Thoughtfully designed with space and functionality in mind, the home offers a generously proportioned open-plan layout with multiple living zones, including a formal lounge, formal dining area and spacious family living, providing plenty of room for everyone to spread out and enjoy their own space.At the heart of the home sits a generously appointed island kitchen, complete with quality Westinghouse stainless steel appliances, a four-burner electric cooktop, oven, rangehood and dishwasher. With ample bench space, excellent cabinetry, a large fridge cavity and plenty of storage throughout, the kitchen has been designed with everyday practicality in mind.One of the home's standout features is the seamless connection between the indoor living areas and the spacious outdoor alfresco. Double stacker doors open to create a wonderful indoor-outdoor flow, while attractive timber beams and posts add warmth and character to the entertaining space, providing an inviting setting for family gatherings, weekend barbecues or simply relaxing outdoors.Accommodation comprises four generously proportioned bedrooms, all featuring mirrored built-in wardrobes and ceiling fans. The spacious master suite is particularly impressive, comfortably accommodating a king-sized bed, bedside tables and additional bedroom furnishings without compromising on space. Complete with mirrored built-in wardrobes and a generously sized, full-sized ensuite featuring an oversized corner shower, vanity and toilet, the master bedroom also enjoys large sliding glass doors opening directly onto the backyard, providing a lovely connection to the outdoors.The remaining bedrooms offer excellent proportions, with the third bedroom featuring a practical two-way layout, providing additional flexibility for families. The main family bathroom includes a separate bathtub, oversized shower and vanity, complemented by a separate toilet for added convenience.Additional Features- Four spacious bedrooms with mirrored built-in wardrobes and ceiling fans- Generously proportioned master suite accommodating a king-sized bed, bedside tables and additional furnishings- Spacious master ensuite with oversized corner shower, vanity and toilet- Large sliding glass doors opening from the master bedroom directly onto the backyard- Third bedroom featuring a practical two-way layout- Multiple living zones, including formal lounge, formal dining and spacious open-plan family living- Air-conditioned open-plan living area- Centrally positioned island kitchen with quality Westinghouse stainless steel appliances- Four-burner electric cooktop, oven, rangehood and dishwasher- Double stacker doors connecting the living area to the outdoor alfresco- Spacious covered alfresco entertaining area with attractive timber features- Tiled living areas and hallways with carpeted bedrooms- Security screens fitted to windows and doors- Ceiling fans throughout- Remote-controlled garage with secure access- Rendered exterior with tiled roof- Timber privacy screening at the front of the property- Established gardens and well-maintained landscaping- Concreted pathways surrounding the home- Garden shed providing additional storage- Generous side access suitable for accommodating boats, caravans or trailers Ample space to accommodate a future shed, subject to council approval- Peaceful cul-de-sac position within a predominantly owner-occupied estate- Flood-free location with minimal passing traffic- Walking distance to local primary schools- Current Rental Return: $600 per week- Updated Rental Appraisal: Approximately $650$660 per week- Last Rent Increase: 04/12/2025Another standout feature of the property is the generous side access, providing excellent flexibility for those needing to accommodate a boat, caravan or trailer securely alongside the home. With plenty of usable outdoor space, there is also the opportunity to incorporate a larger shed in the future, subject to council approval. The existing garden shed provides additional storage, while the remote-controlled garage offers everyday convenience and secure parking.Combining a peaceful cul-de-sac setting, a sought-after flood-free location and a spacious, well-maintained home, 10 Tree Close presents a wonderful opportunity for families, retirees and investors alike. With multiple living areas, a generous master suite, quality outdoor entertaining and practical side access, this property offers an appealing combination of comfort, functionality and long-term flexibility in one of Thabeban's established residential pockets.
Property History for 10 Tree Cl, Thabeban, QLD 4670
- 26 Oct 2026Listed for Sale Offers Over $649,000
- 27 Sep 2024Listed for Rent $580 / week
- 04 Sep 2024Sold for $529,000

Recent sales nearby
See more recent sales nearby 0

 0

 0
Similar properties For Sale nearby
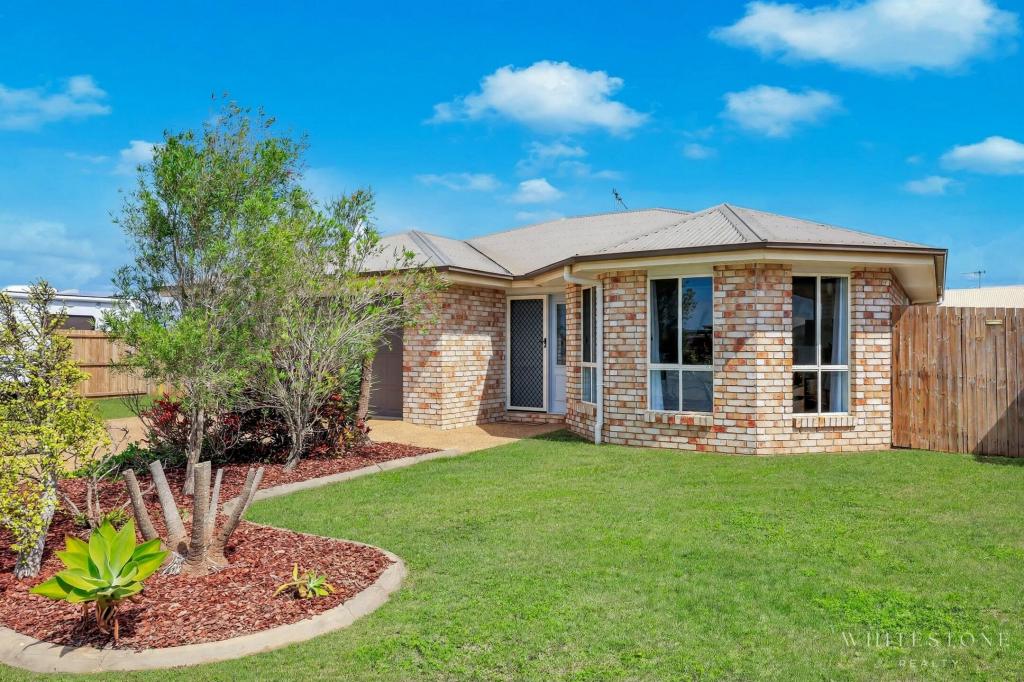
See more properties for sale nearby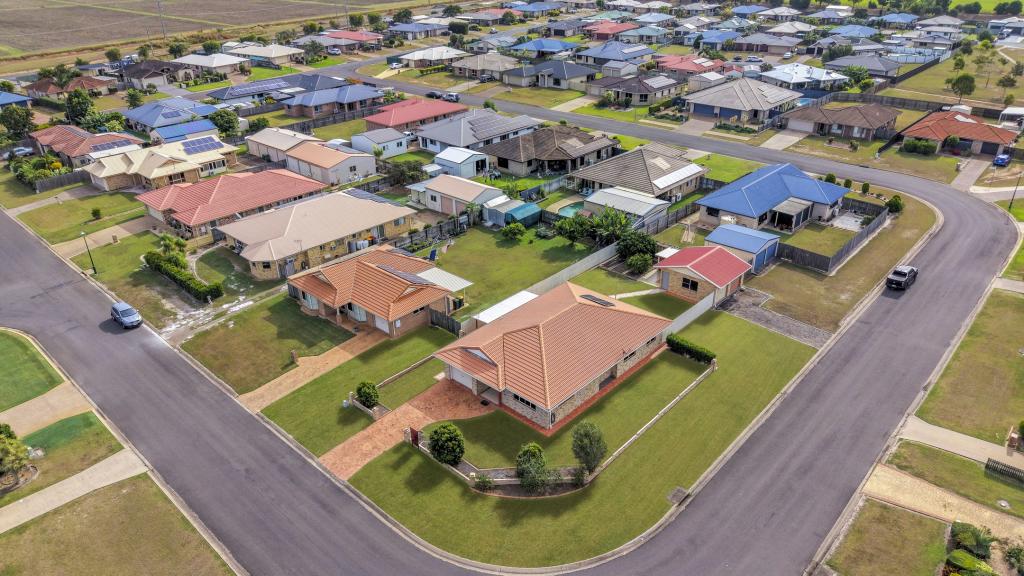 0
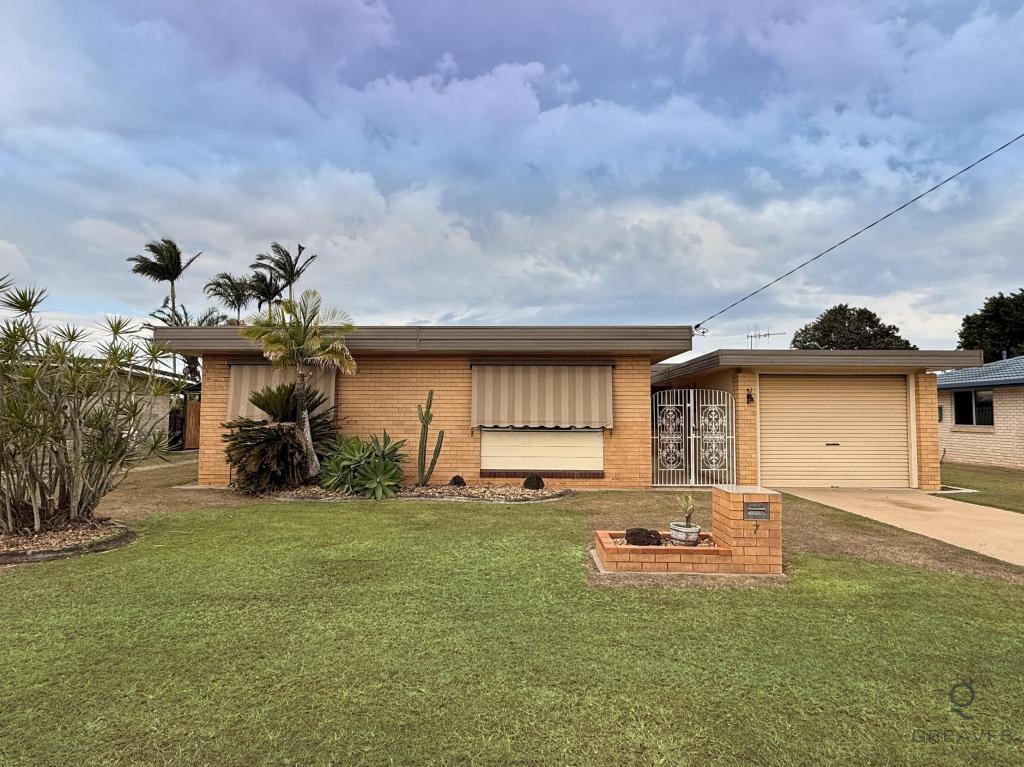
 0

 0


Similar properties For Rent nearby
See more properties for rent nearby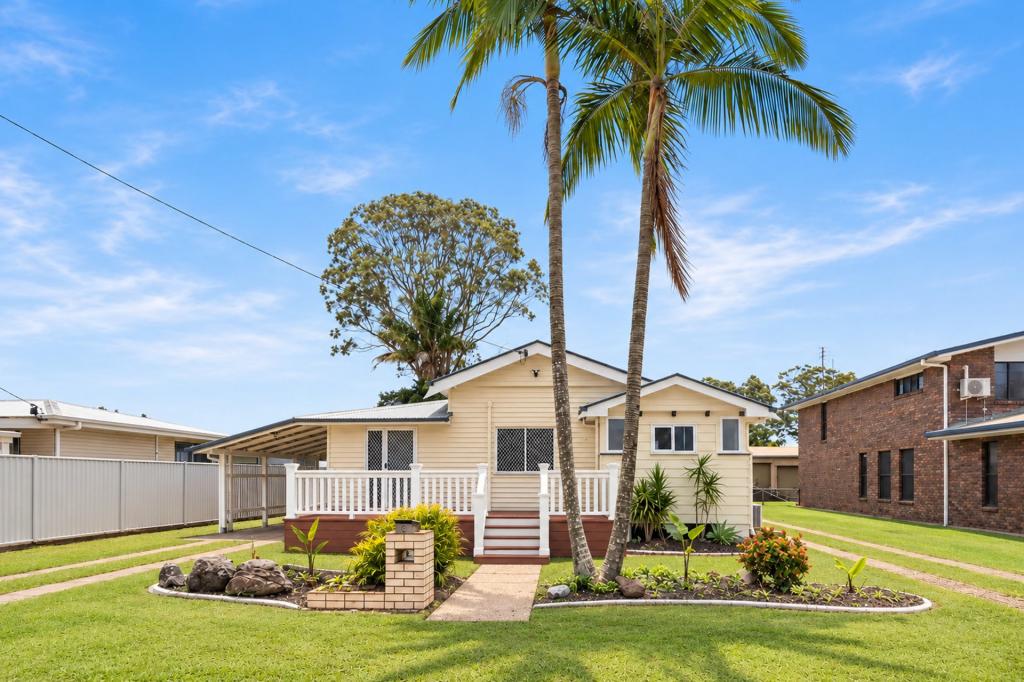 0
 0

 0

About Thabeban 4670
The size of Thabeban is approximately 7.6 square kilometres. There are 4 parks, covering nearly 0.6% of the total area. The population of Thabeban in 2016 was 2840 people. By 2021 the population was 2971 showing a population growth of 4.6% in the area during that time. The predominant age group in Thabeban is 0-9 years. Households in Thabeban are primarily childless couples and are likely to be repaying $1000 - $1399 per month on mortgage repayments. In general, people in Thabeban work in a labourer occupation.In 2021, 64.30% of the homes in Thabeban were owner-occupied compared with 62.60% in 2016.
Thabeban has 1,336 properties. Over the last 5 years, Houses in Thabeban have seen a 104.73% increase in median value, while Units have seen a 70.86% increase. As at 31 October 2026:
- The median value for Houses in Thabeban is $641,856 while the median value for Units is $447,458.
- Houses have a median rent of $610 while Units have a median rent of $240.
Suburb Insights for Thabeban 4670
Market Insights
Thabeban Trends for Houses
N/A
N/A
View TrendN/A
N/A
Thabeban Trends for Units
N/A
N/A
View TrendN/A
N/A
Neighbourhood Insights
© Copyright 2026. RP Data Pty Ltd trading as Cotality (Cotality). All rights reserved. No reproduction, distribution, or transmission of the copyrighted materials is permitted. The information is deemed reliable but not guaranteed.
While Cotality uses commercially reasonable efforts to ensure the Cotality Data is current, Cotality does not warrant the accuracy, currency or completeness of the Cotality Data and to the full extent permitted by law excludes all loss or damage howsoever arising (including through negligence) in connection with the Cotality Data.
This product uses cookies and other similar technologies to improve and customise your browsing experience, to tailor content and adverts, and for analytics and metrics regarding visitor usage on this product and other media. We may share cookie and analytics information with third parties for the purposes of advertising. By continuing to use our website, you consent to cookies being used. View our Privacy Policy here.
X
