
64 Furness DriveTewantin QLD 4565


Property Details for 64 Furness Dr, Tewantin
64 Furness Dr, Tewantin is a 4 bedroom, 2 bathroom House with 2 parking spaces and was built in 2000. The property has a land size of 660m2 and floor size of 158m2. While the property is not currently for sale or for rent, it was last sold in July 2026. There are other 4 bedroom House sold in Tewantin in the last 12 months.
Last Listing description (July 2026)
Positioned in a family-friendly pocket of Tewantin, this well-maintained four-bedroom home presents an excellent opportunity for families, first-home buyers, investors or those looking to add their own touch over time.
Set on a generous allotment, the home offers comfortable living as is, with plenty of scope to modernise, renovate or simply enjoy its neat and practical layout. The spacious master bedroom features built-in wardrobes and a private ensuite, while the remaining bedrooms are well-sized and serviced by the main family bathroom.
The living area is kept comfortable year-round with new air-conditioning, and the separate laundry provides direct access to the clothesline for everyday convenience. A refurbished roof and good-sized solar system add further value and functionality to the home.
Outside, there is plenty of room for those needing storage or space for hobbies and recreation. The double garage includes a workbench and additional storage, while the large side access gate offers potential for
Property History for 64 Furness Dr, Tewantin, QLD 4565
- 24 Jul 2026Sold for $1,155,000
- 17 Jun 2026Listed for Sale Guide $1,175,000 - $1,210,000
- 05 May 2011Sold for $360,000

Recent sales nearby
See more recent sales nearby/assets/perm/tva3jt55ymi6ngta47aad2uqua?signature=2607b7b61f90e9719be38e9ab8784baf2320d667332497489e36c997492dadbf) 0
0/assets/perm/3h46c3n6jui6ndjfaviabkbmq4?signature=98e1b4540e9b7459afab4d52247ff368d5c9b56c6301f14301ce1e6457670c85) 0
0/assets/perm/xeh3zrn6kyi6na5qvpziatyqcm?signature=a02dbec20dcbd1408439aba4e0a3f9ab48ca7a72f71a24b56dc2720dfa263732) 0
0Similar properties For Sale nearby
See more properties for sale nearby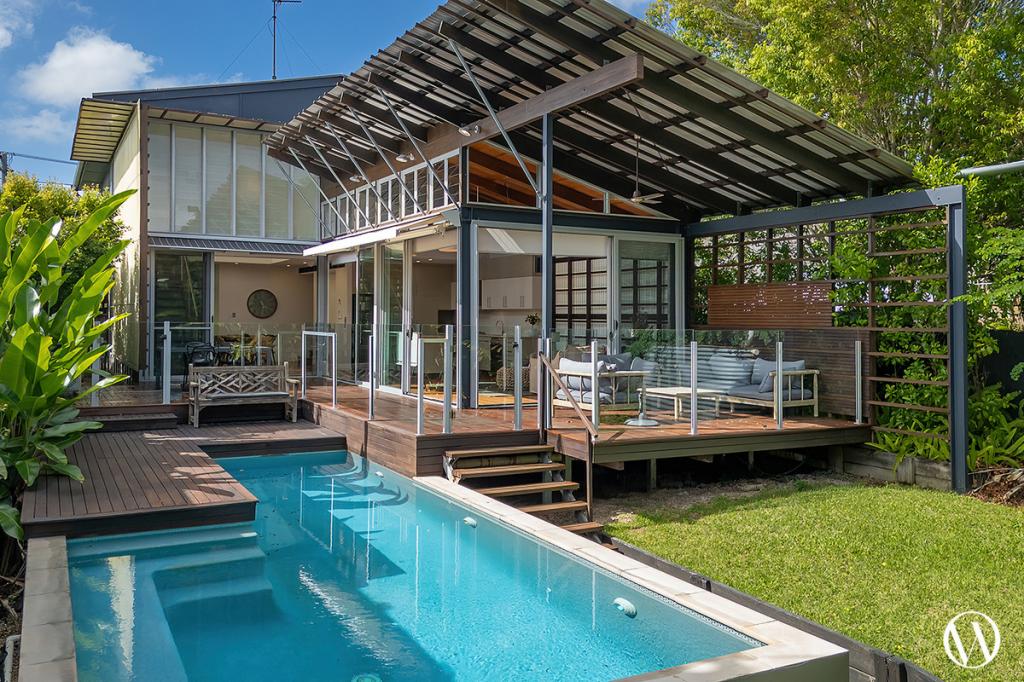 0
0
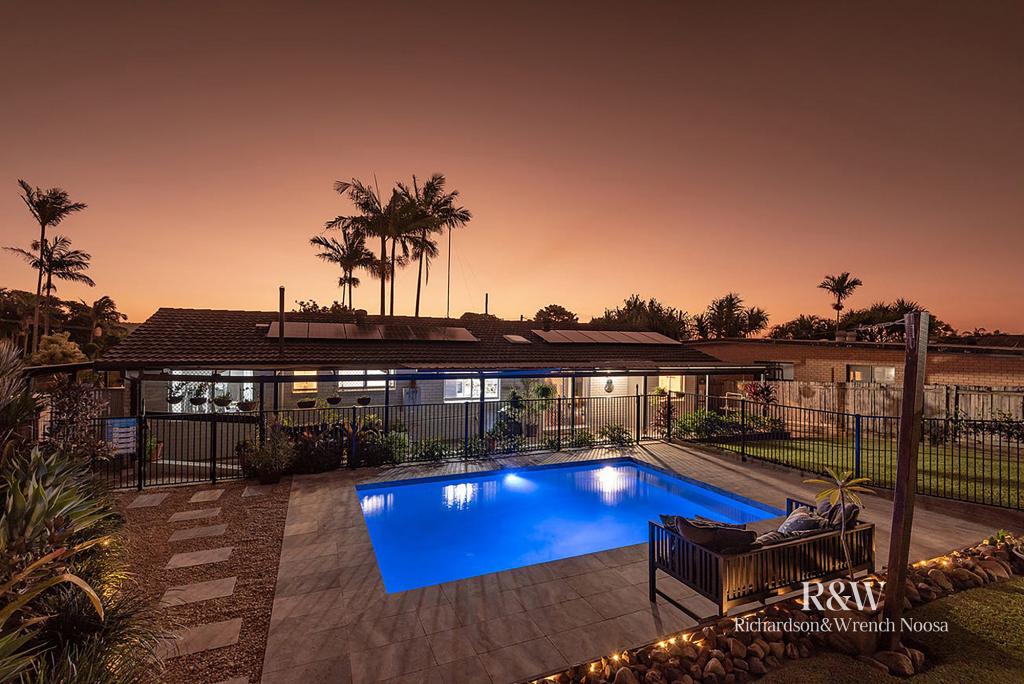 0
0
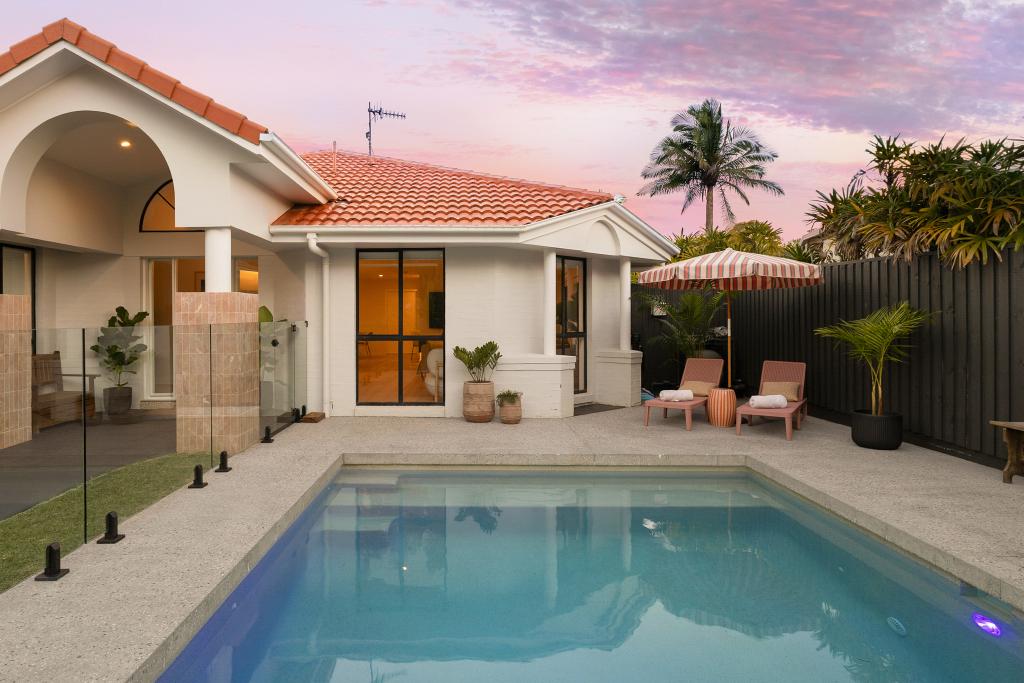 0
0

Similar properties For Rent nearby
See more properties for rent nearby 0
0
 0
0 0
0About Tewantin 4565
The size of Tewantin is approximately 26.2 square kilometres. There are 28 parks, covering nearly 114.6% of the total area. The population of Tewantin in 2016 was 10920 people. By 2021 the population was 11164 showing a population growth of 2.2% in the area during that time. The predominant age group in Tewantin is 60-69 years. Households in Tewantin are primarily childless couples and are likely to be repaying $1800 - $2399 per month on mortgage repayments. In general, people in Tewantin work in a trades occupation.In 2021, 69.30% of the homes in Tewantin were owner-occupied compared with 65.80% in 2016.
Tewantin has 5,513 properties. Over the last 5 years, Houses in Tewantin have seen a 53.75% increase in median value, while Units have seen a 57.65% increase. As at 31 July 2026:
- The median value for Houses in Tewantin is $1,309,798 while the median value for Units is $881,706.
- Houses have a median rent of $875 while Units have a median rent of $650.
Suburb Insights for Tewantin 4565
Market Insights
Tewantin Trends for Houses
N/A
N/A
View TrendN/A
N/A
Tewantin Trends for Units
N/A
N/A
View TrendN/A
N/A
Neighbourhood Insights
© Copyright 2026. RP Data Pty Ltd trading as Cotality (Cotality). All rights reserved. No reproduction, distribution, or transmission of the copyrighted materials is permitted. The information is deemed reliable but not guaranteed.
While Cotality uses commercially reasonable efforts to ensure the Cotality Data is current, Cotality does not warrant the accuracy, currency or completeness of the Cotality Data and to the full extent permitted by law excludes all loss or damage howsoever arising (including through negligence) in connection with the Cotality Data.
This product uses cookies and other similar technologies to improve and customise your browsing experience, to tailor content and adverts, and for analytics and metrics regarding visitor usage on this product and other media. We may share cookie and analytics information with third parties for the purposes of advertising. By continuing to use our website, you consent to cookies being used. View our Privacy Policy here.
X
