
12 Prestwick CourtTewantin QLD 4565


Property Details for 12 Prestwick Ct, Tewantin
12 Prestwick Ct, Tewantin is a 3 bedroom, 2 bathroom House with 2 parking spaces and was built in 2004. The property has a land size of 679m2 and floor size of 120m2. While the property is not currently for sale or for rent, it was last sold in October 2026. There are other 3 bedroom House sold in Tewantin in the last 12 months.
Last Listing description (October 2026)
Positioned at the end of a quiet family-friendly cul-de-sac just moments from local parks, public transport, and Noosa Outlook Shopping Centre, this beautifully transformed three-bedroom, two-bathroom sanctuary delivers effortless coastal living.
Every detail has been thoughtfully considered, offering a seamless blend of modern sophistication, smart technology, and exceptional functionality.
Sophisticated Light-Filled Living:
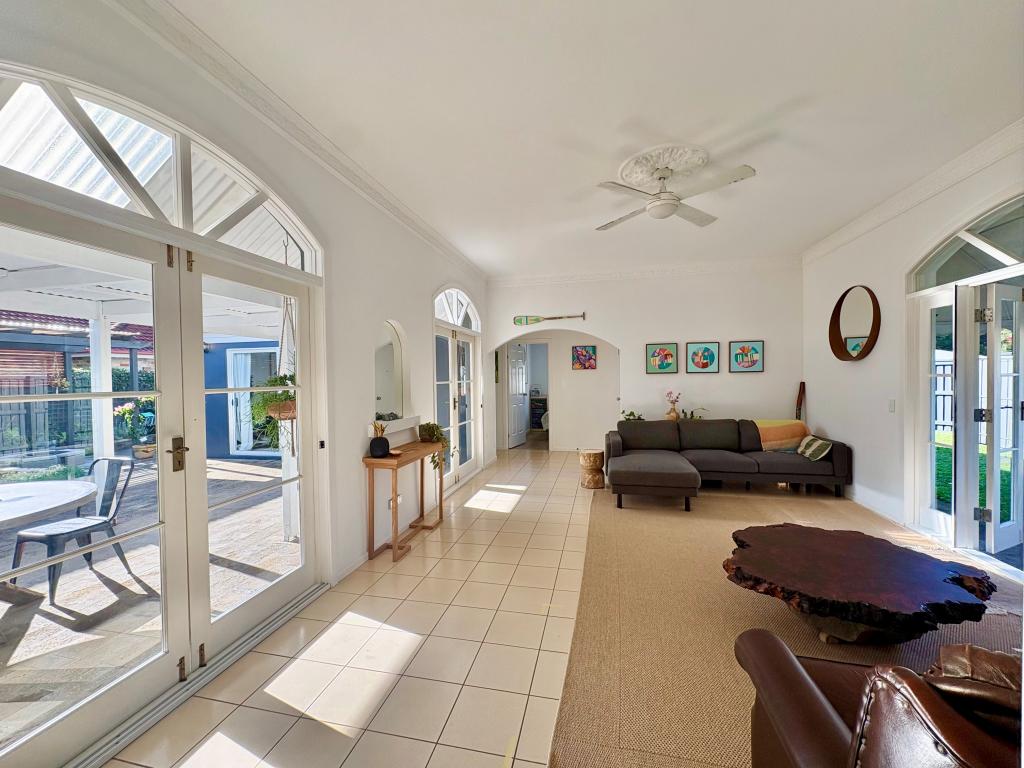
At the heart of the home lies an open-plan living and dining area, engineered for both casual relaxation and lively entertaining. Large windows outfitted with crisp white plantation shutters frame the space, while sliding glass doors invite seamless indoor-outdoor transition.
An eye-catching feature wall with an integrated electric fireplace and mounted TV creates a warm, inviting focal point.
Year-round comfort is guaranteed with six-zone smart ducted heating and cooling, complemented by brand-new ceiling fans and sleek hybrid flooring throughout.
Gourmet Kitchen & Contemporary Baths:
The kitchen is featuring warm wooden benchtops, premium Bosch appliances, abundant cabinetry storage, and a direct view out to the pool and outdoor entertaining zones.
Master Suite:
Generously sized, featuring custom built-in cabinetry in the walk-in wardrobe and elegant plantation shutters.
Additional Bedrooms:
Two further queen-sized bedrooms feature built-in robes, contemporary fans, and hybrid flooring.
Designer Bathrooms:
Both bathrooms have been fully modernized with high-end fixtures, integrated smart mirrors, and custom lighting. The main bathroom offers a spa-like retreat complete with a freestanding bathtub and a broad glass-framed shower.
Outdoor Retreat:
Step outside to your private oasis built for the Queensland lifestyle. Unwind beside the large sparkling swimming pool, or host friends year-round in the fully screened alfresco patio-complete with a built-in outdoor kitchen with a sink and BBQ setup.
The low-maintenance yard is fully fenced for privacy and security, featuring brand-new 2.4m Colorbond fencing, pristine garden beds, and generous side access with ample room to park a boat, caravan, or trailer.
Key Features & High-End Upgrades:
Interior & Technology;
• Fully renovated 3-bedroom, 2-bathroom single-level layout
• Smart ducted air conditioning (6 independently controlled zones)
• Electric fireplace with integrated feature TV mount
• Upgraded electricals, smart mirrors, and designer lighting
• Hybrid flooring, new ceiling fans, and crisp plantation shutters throughout
• Freshly painted interior and exterior
Kitchen & Outdoor Living;
• Gourmet kitchen with Bosch appliances and timber benchtops
• Fully screened alfresco area with outdoor kitchen, BBQ and sink
• Large swimming pool with paved poolside lounge area
• 6kW solar system to offset energy costs
• Generous side access ideal for a caravan, boat, or trailer
• New 2.4m Colorbond rear fencing, rainwater tank with new pump, and new termite barrier
Prime Coastal Location;
• Quiet, private cul-de-sac setting close to parks and Noosa Outlook shops
• 15 minutes to Noosa Main Beach, Hastings Street, and the Noosa River
• 30 minutes to Sunshine Coast Airport
This home is move-in ready with absolutely nothing left to do-simply unpack, relax, and start enjoying the ultimate Noosa lifestyle!!
Property History for 12 Prestwick Ct, Tewantin, QLD 4565
- 07 Oct 2026Sold for $1,530,000
- 23 Sep 2026Listed for Sale Contact Agent
- 22 Oct 2025Sold for $1,100,000

Recent sales nearby
See more recent sales nearby/assets/perm/tp4oci7dxai63nfnru36txcqtu?signature=35e6aef09f821e679b0408347b0ef0bf40705f80fe6c7ef978dd15724061aaf4) 0
0/assets/perm/rs44w7n6kyi6nn64tw7kvhbyti?signature=f58b6110b16018b585d789faf4343bf1e51e36ae7d6d51bf1e269efb6b62574d) 0
0
/assets/perm/66hkju7lnii6nb4wfw2gpm5c2i?signature=3b18a4812459f0bf96de57550b736378e35fc73680c165b42bb100fe589eb4b6) 0
0Similar properties For Sale nearby
See more properties for sale nearby
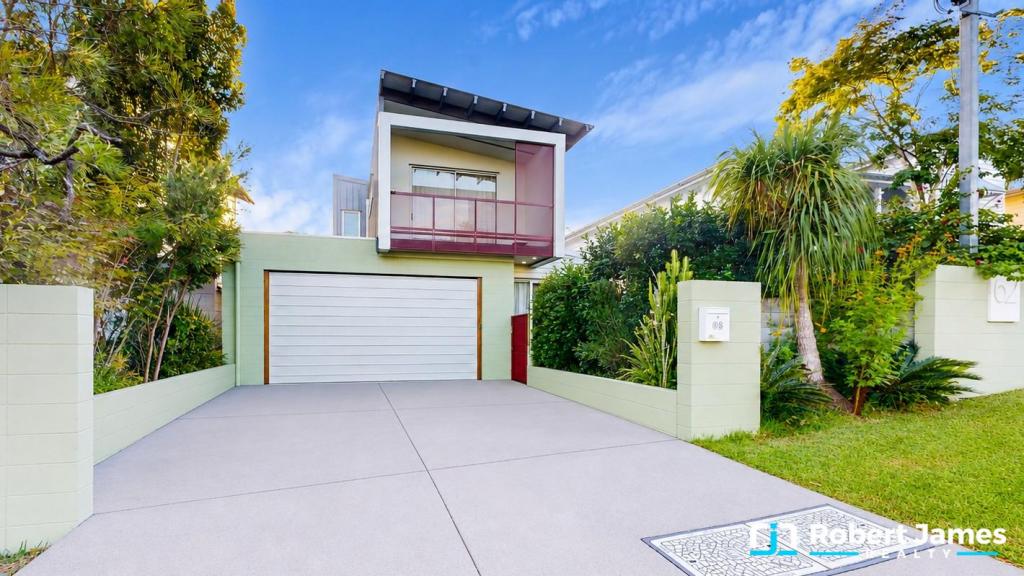 0
0

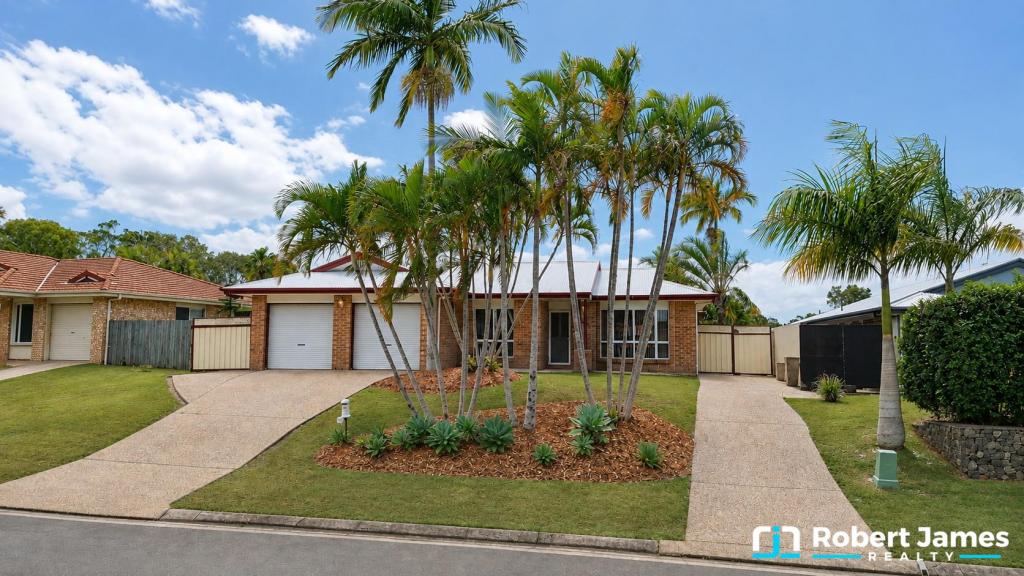 0
0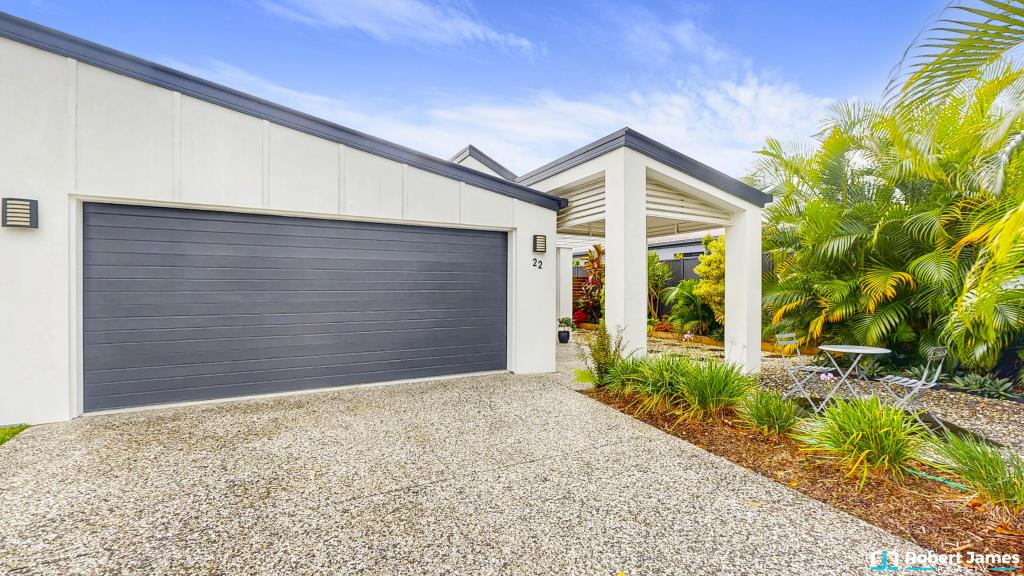 0
0Similar properties For Rent nearby
See more properties for rent nearby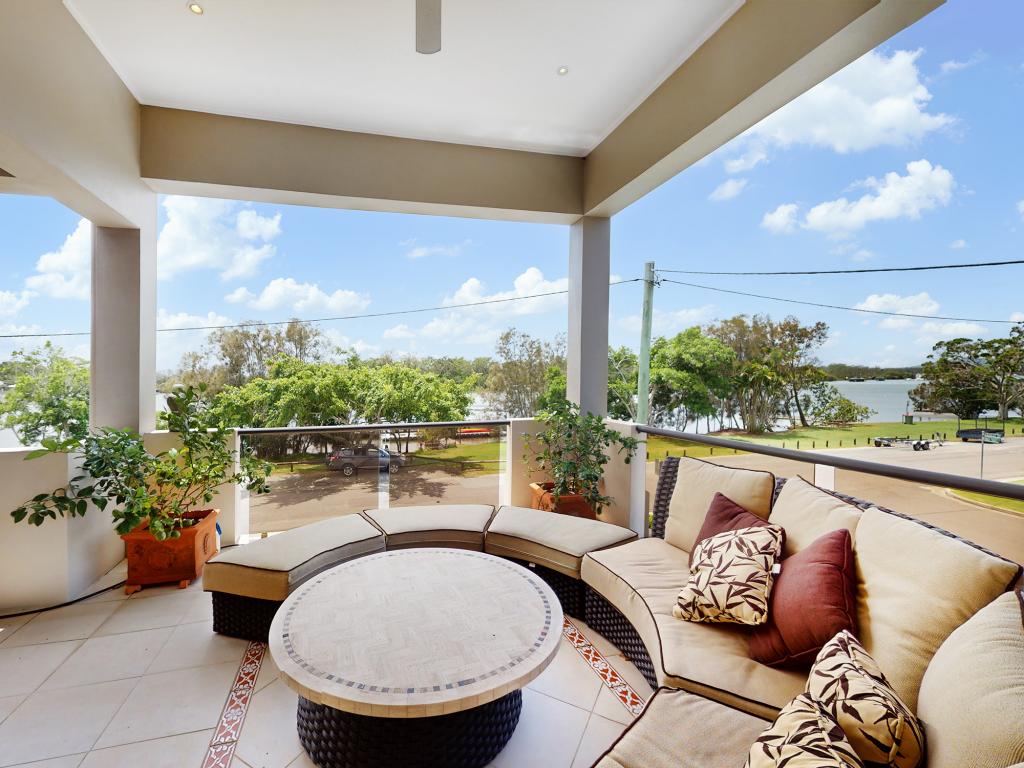 0
0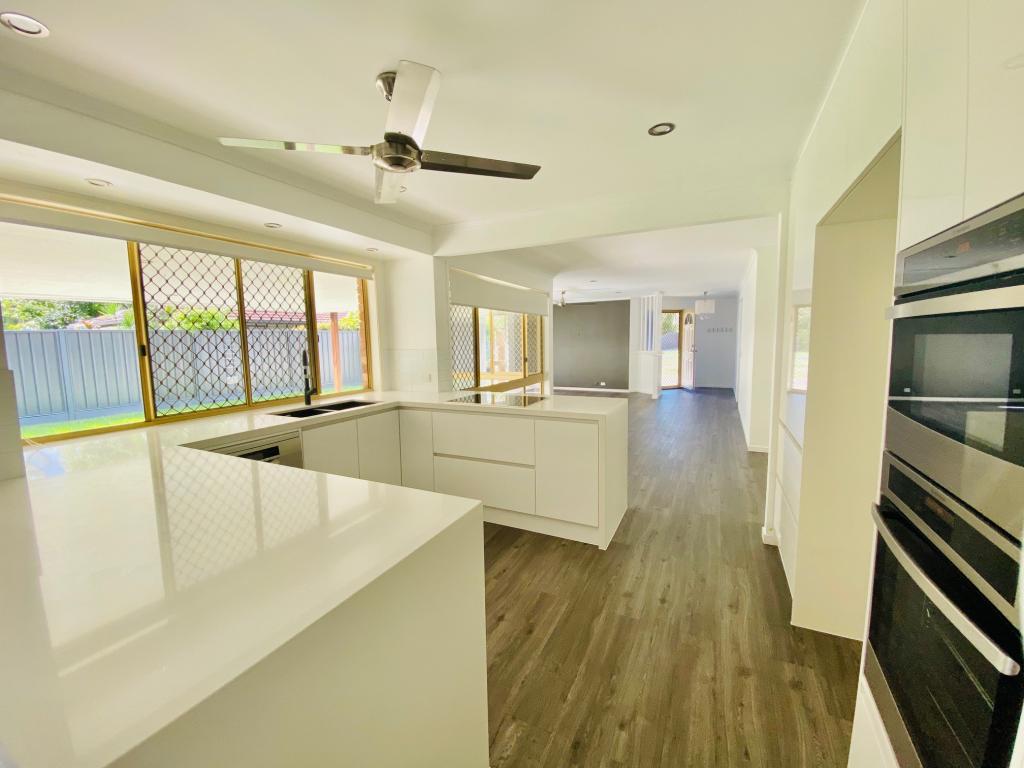 0
0
 0
0About Tewantin 4565
The size of Tewantin is approximately 26.2 square kilometres. There are 28 parks, covering nearly 114.6% of the total area. The population of Tewantin in 2016 was 10920 people. By 2021 the population was 11164 showing a population growth of 2.2% in the area during that time. The predominant age group in Tewantin is 60-69 years. Households in Tewantin are primarily childless couples and are likely to be repaying $1800 - $2399 per month on mortgage repayments. In general, people in Tewantin work in a trades occupation.In 2021, 69.30% of the homes in Tewantin were owner-occupied compared with 65.80% in 2016.
Tewantin has 5,516 properties. Over the last 5 years, Houses in Tewantin have seen a 48.43% increase in median value, while Units have seen a 42.07% increase. As at 31 August 2026:
- The median value for Houses in Tewantin is $1,299,247 while the median value for Units is $857,093.
- Houses have a median rent of $878 while Units have a median rent of $650.
Suburb Insights for Tewantin 4565
Market Insights
Tewantin Trends for Houses
N/A
N/A
View TrendN/A
N/A
Tewantin Trends for Units
N/A
N/A
View TrendN/A
N/A
Neighbourhood Insights
© Copyright 2026. RP Data Pty Ltd trading as Cotality (Cotality). All rights reserved. No reproduction, distribution, or transmission of the copyrighted materials is permitted. The information is deemed reliable but not guaranteed.
While Cotality uses commercially reasonable efforts to ensure the Cotality Data is current, Cotality does not warrant the accuracy, currency or completeness of the Cotality Data and to the full extent permitted by law excludes all loss or damage howsoever arising (including through negligence) in connection with the Cotality Data.
This product uses cookies and other similar technologies to improve and customise your browsing experience, to tailor content and adverts, and for analytics and metrics regarding visitor usage on this product and other media. We may share cookie and analytics information with third parties for the purposes of advertising. By continuing to use our website, you consent to cookies being used. View our Privacy Policy here.
X
