
36 Monash RoadTarragindi QLD 4121


Property Details for 36 Monash Rd, Tarragindi
36 Monash Rd, Tarragindi is a 4 bedroom, 2 bathroom House with 2 parking spaces and was built in 2000. The property has a land size of 404m2 and floor size of 185m2.This Property is currently listed for sale with Ray White Holland Park
Last Listing description (October 2026)
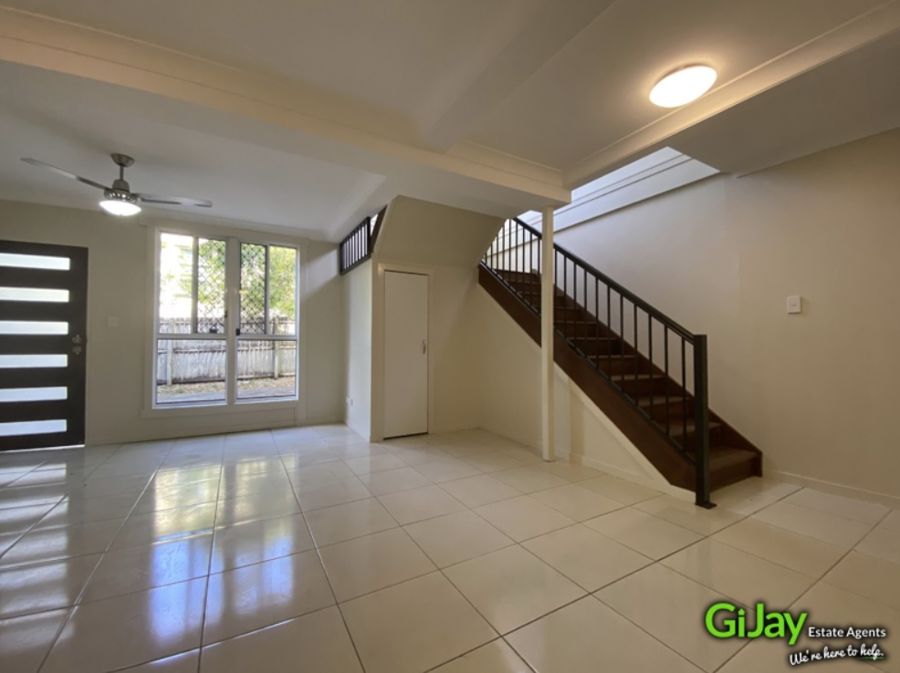
Imagine beginning each morning with a coffee on the deck as spectacular city views stretch across the horizon, colourful native birds gather in the surrounding trees and the peaceful sounds of nature replace the pace of everyday life. Beautifully renovated throughout, this contemporary Queenslander-style residence offers more than a beautiful home-it offers the lifestyle so many families dream of.Designed for the way families live today, the heart of the home is a light-filled open-plan kitchen, living and dining space where everyone naturally comes together. Whether you're entertaining friends on the deck, watching the kids play in the backyard or simply enjoying the ever-changing city skyline, every space has been created to be lived in and enjoyed.It's easy to imagine yourself here. Weekend walks through Toohey Forest, breakfast at Good Things Grocer, children riding bikes through the neighbourhood and evenings spent watching the city lights sparkle from your deck. It's the kind of lifestyle that's becoming increasingly hard to find-and one you'll look forward to coming home to every day.Property Features Elevated position capturing spectacular city views Beautifully renovated residence showcasing contemporary Queenslander style Four generous bedrooms including an oversized master retreat with brand new ensuite and walk-in wardrobe Main family bathroom and ensuite beautifully renovated in 2025 Stylish downstairs laundry and third toilet completed in 2025 Renovated kitchen completed in 2020 40mm Georgian Bluffs Caesarstone benchtops Premium Electrolux appliances including integrated microwave, integrated dishwasher, double oven and five-burner gas cooktop Plumbed refrigerator space Spacious open-plan kitchen, living and dining area Front entertaining deck capturing breathtaking city views Rear entertaining deck overlooking the beautifully landscaped backyard Polished hardwood flooring throughout the upper level Soaring 2.7-metre ceilings upstairs with 2.4-metre ceilings downstairs Character VJ wainscoting throughout Internal staircase plus separate rear access Beautifully landscaped, fully fenced and low-maintenance backyard Five split-system air conditioners (three upstairs and two downstairs) 3.5kW solar power system Separate solar hot water system 5,000L rainwater tank Remote tandem lock-up garage ADT back-to-base security system Four-camera DMSS security camera system ArmourX security screens throughoutLifestyle & LocationFew places in Brisbane offer the balance you'll find here. In one direction, you're only around 7 kilometres from the CBD, with the nearby 120 express bus making the daily commute effortless. In the other, you're surrounded by one of Brisbane's greatest natural assets-Toohey Forest-where more than 260 hectares of protected bushland and kilometres of walking and cycling trails become part of your everyday life.This is a neighbourhood where families stay for years. Children grow up exploring nature, neighbours know each other by name, and weekends begin with a stroll to Good Things Grocer before wandering the forest trails or relaxing in one of the many local parks. It's a community that's welcoming, connected and wonderfully easy to call home.As the sun begins to set, you'll find yourself back on the deck, watching the city lights come alive while native birdlife fills the surrounding trees. It's a daily reminder that you don't have to choose between nature and convenience-you really can have both.
Property History for 36 Monash Rd, Tarragindi, QLD 4121
- 05 Aug 2026Sold for $1,635,000
- 29 Jul 2026Listed for Sale Offers Over $1,650,000
- 21 Dec 2003Sold for $459,000

Recent sales nearby
See more recent sales nearby/assets/perm/eyqqfc56oqi6nk2u3ejbkvl7ne?signature=1eba8104634547c561be7e72638f1f8c64ecbaed9f18e70b90379b76910e1c08) 0
0/assets/perm/w526wbf46ai6nks6nvyshz3ffm?signature=703b478858c8f833b53411c9ab2482a588d1b8ccd0e1ed0a60a8bc956abb75d2) 0
0/assets/perm/k4m26if6pei6nbgv4g2br2pf3y?signature=21e0ba96ce180d93d2d754940f6b6b98dfe16d7185db980d6b075274da32d5e3) 0
0Similar properties For Sale nearby
See more properties for sale nearby
 0
0
 0
0 0
0Similar properties For Rent nearby
See more properties for rent nearby 0
0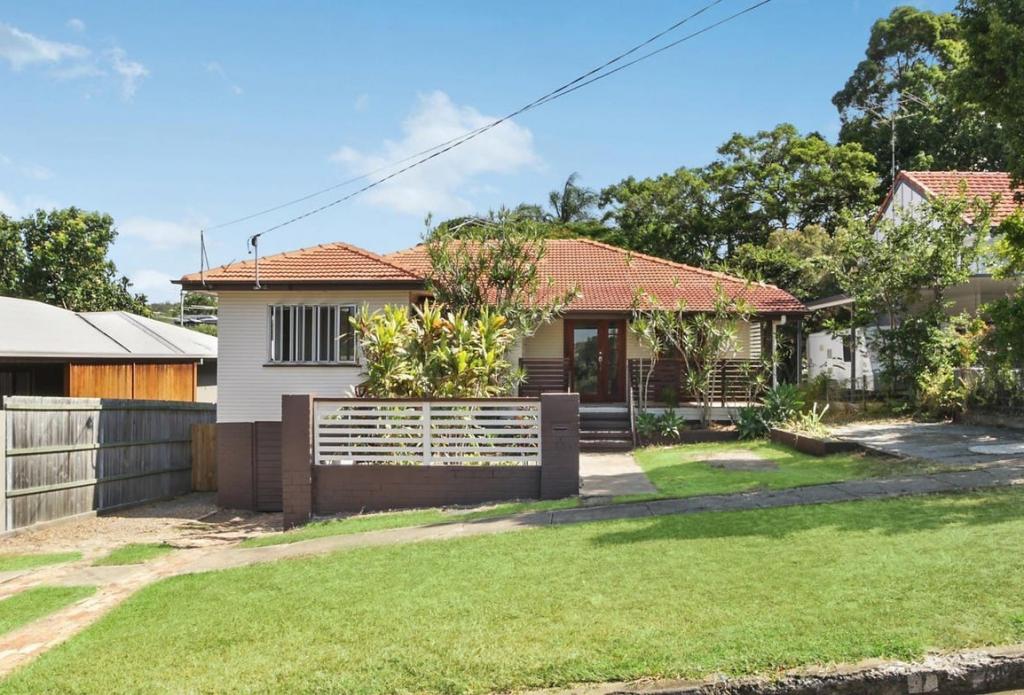 0
0
 0
0
About Tarragindi 4121
The size of Tarragindi is approximately 4.5 square kilometres. There are 13 parks, covering nearly 9.4% of the total area. The population of Tarragindi in 2016 was 10779 people. By 2021 the population was 11035 showing a population growth of 2.4% in the area during that time. The predominant age group in Tarragindi is 40-49 years. Households in Tarragindi are primarily couples with children and are likely to be repaying $1800 - $2399 per month on mortgage repayments. In general, people in Tarragindi work in a professional occupation.In 2021, 78.30% of the homes in Tarragindi were owner-occupied compared with 77.00% in 2016.
Tarragindi has 4,358 properties. Over the last 5 years, Houses in Tarragindi have seen a 58.09% increase in median value, while Units have seen a 114.20% increase. As at 31 August 2026:
- The median value for Houses in Tarragindi is $1,637,850 while the median value for Units is $857,972.
- Houses have a median rent of $833 while Units have a median rent of $495.
Suburb Insights for Tarragindi 4121
Market Insights
Tarragindi Trends for Houses
N/A
N/A
View TrendN/A
N/A
Tarragindi Trends for Units
N/A
N/A
View TrendN/A
N/A
Neighbourhood Insights
© Copyright 2026. RP Data Pty Ltd trading as Cotality (Cotality). All rights reserved. No reproduction, distribution, or transmission of the copyrighted materials is permitted. The information is deemed reliable but not guaranteed.
While Cotality uses commercially reasonable efforts to ensure the Cotality Data is current, Cotality does not warrant the accuracy, currency or completeness of the Cotality Data and to the full extent permitted by law excludes all loss or damage howsoever arising (including through negligence) in connection with the Cotality Data.
This product uses cookies and other similar technologies to improve and customise your browsing experience, to tailor content and adverts, and for analytics and metrics regarding visitor usage on this product and other media. We may share cookie and analytics information with third parties for the purposes of advertising. By continuing to use our website, you consent to cookies being used. View our Privacy Policy here.
X
