
29 Andrew Tarragindi QLD 4121

Property Details for 29 Andrew, Tarragindi
29 Andrew, Tarragindi is a 5 bedroom, 2 bathroom House with 2 parking spaces and was built in 2018. The property has a land size of 546m2 and floor size of 284m2. While the property is not currently for sale or for rent, it was last sold in June 2026. There are other 5 bedroom House sold in Tarragindi in the last 12 months.
Last Listing description (July 2026)
A rare opportunity to secure a high-quality, move-in-ready family home offering space, flexibility and a premium lifestyle in one of Tarragindi's most sought-after locations.
Positioned on an elevated, prized north-south facing allotment and framed by established greenery, this as-new residence delivers a refined family lifestyle where space, style and effortless entertaining take centre stage.
Thoughtfully designed for modern living, the home offers five oversized bedrooms, multiple living zones and a dedicated study (or optional sixth bedroom), creating flexibility for growing families. Freshly updated with new flooring, carpets and paint, the interiors feel as good as new - ready to move in and enjoy.
At the heart of the home, a stunning open-plan living and dining space flows seamlessly to the outdoors, creating an expansive family hub ideal for both everyday living and large-scale entertaining.
The designer kitchen is a true showpiece, featuring a striking 70mm Caesarstone island, premium Smeg appliances, induction cooktop, 900mm oven, Bosch dishwasher, built-in microwave, and an oversized butler's kitchen with walk in pantry- perfectly equipped for hosting or busy family life.
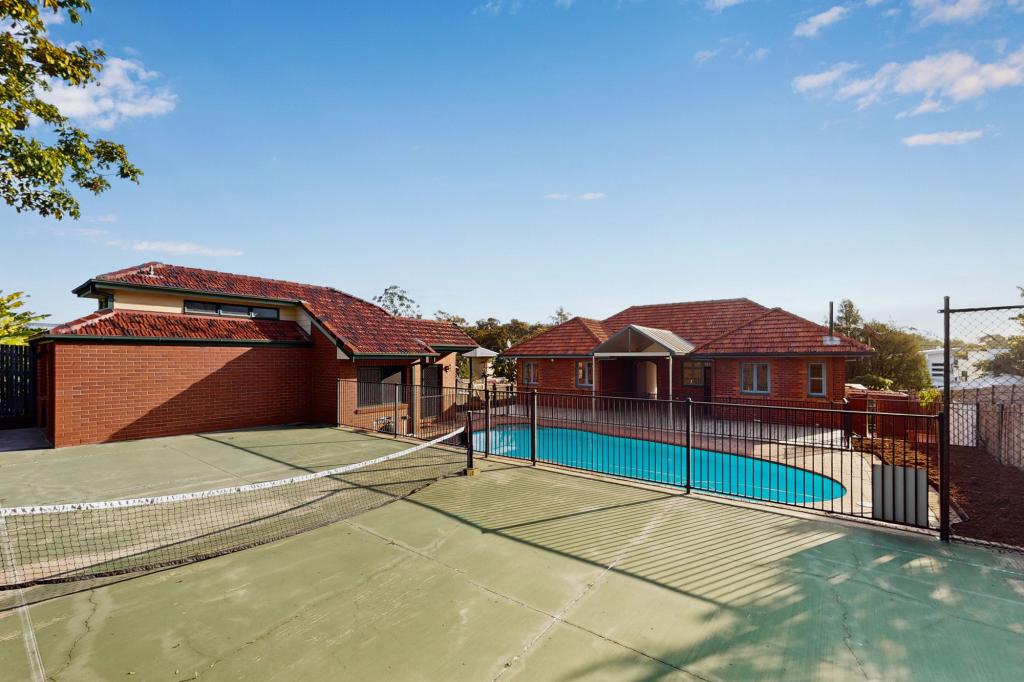
Bi-fold doors open to an impressive alfresco entertaining area with retractable screens, overlooking a level, fully usable backyard framed by established gardens and fruit trees (banana, lychee, citrus and olive). It's a private oasis where kids can play, pets can roam, and entertaining comes naturally.
Upstairs, the luxurious master suite offers a peaceful retreat complete with walk-in robe, elegant ensuite with double vanity and oversized shower, plus access to a private veranda capturing leafy suburban views. Additional bedrooms are generously proportioned, all with walk-in robes, complemented by a stylish main bathroom, separate powder room and an inviting family rumpus.
Key Features:
Flexible floorplan: 5 bedrooms + study / optional 6th bedroom
All upstairs bedrooms with walk-in robes
Multiple living areas across two spacious levels
Designer kitchen with butler's pantry & premium Smeg appliances
Seamless indoor-outdoor integration
Oversized alfresco with retractable screens
Landscaped, level backyard with established fruit trees
Light-filled void enhancing sense of space
Fully ducted air-conditioning (MyAir 8-zone system)
13.5kW solar (LG panels) for energy efficiency
Plantation shutters, retractable blackout blinds & fly screens
Oversized double garage with rear roller access
Robinhood built-in laundry ironing station
Located just 6km from the CBD in a highly desirable pocket, within the Wellers Hill State School catchment and moments to St Elizabeth's Primary, local cafs, parks, kindy and transport, with easy access to the M3, major shopping centres, hospitals and universities.
A home of this calibre, combining scale, quality and lifestyle in such a convenient location, is a rare offering - inspect without delay.
DISCLAIMER: Every precaution has been taken to establish accuracy of the above information but does not constitute any representation by the vendor or agent.
Property History for 29 Andrew, Tarragindi, QLD 4121
- 22 Jun 2026Sold for $2,340,000
- 15 Jun 2026Listed for Sale Offers over $2,275,000
- 06 Apr 2009Sold for $445,000

Recent sales nearby
See more recent sales nearby/assets/perm/xrs7bmv5dqi6np4e7vo5mo2sbi?signature=e19fbf0f42f0d818ba40707c0e342c927a575235021a1bdb08a8406b68b1e6e8) 0
0
/assets/perm/ib3j4yo3ymi6ng3yr6w73flagi?signature=a5b20e2f833263d677489c0c383c42d83818908ba46010f9a07f6503c1cf8e83) 0
0Similar properties For Sale nearby
See more properties for sale nearby
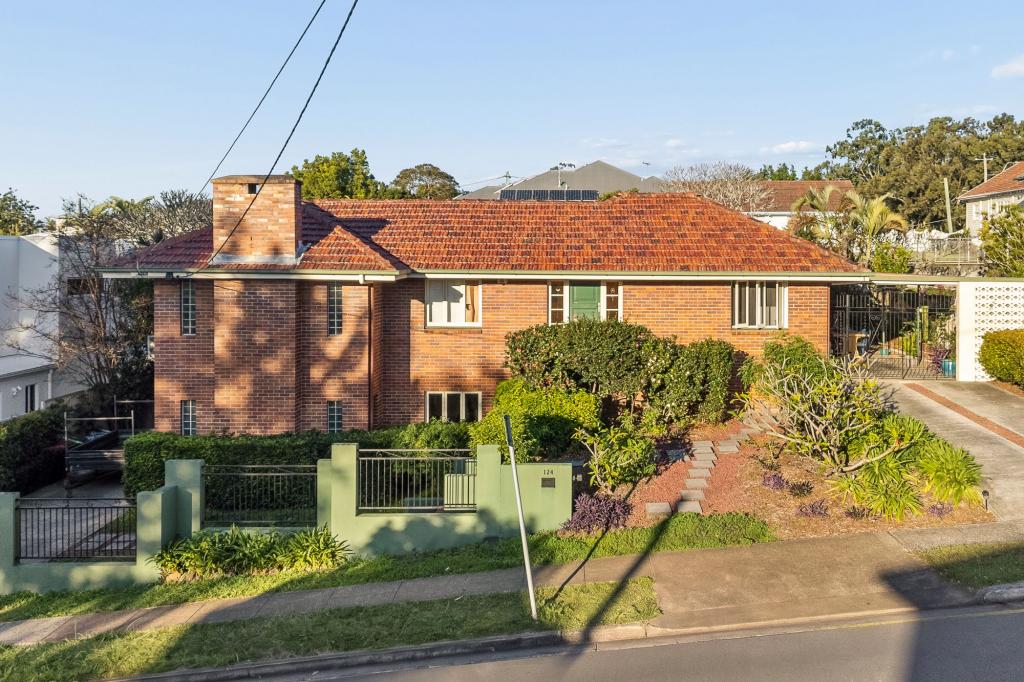 0
0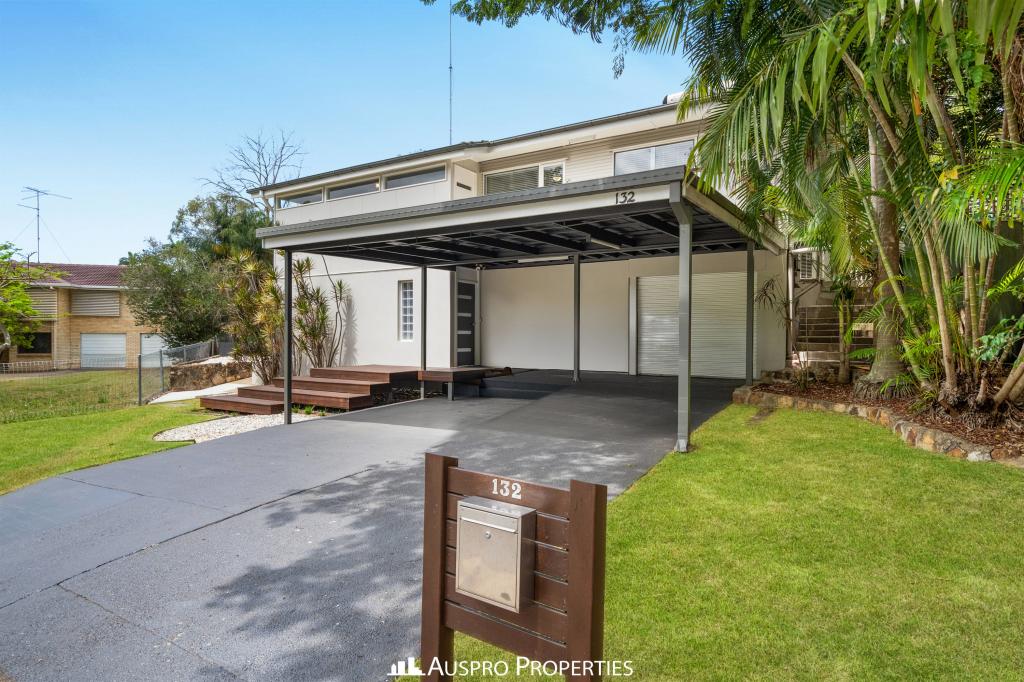 0
0

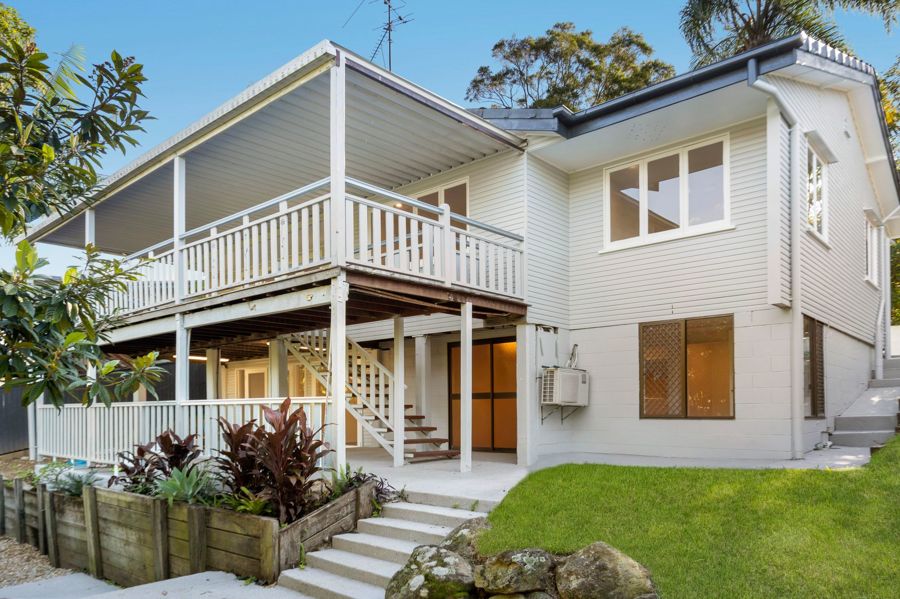 0
0
Similar properties For Rent nearby
See more properties for rent nearby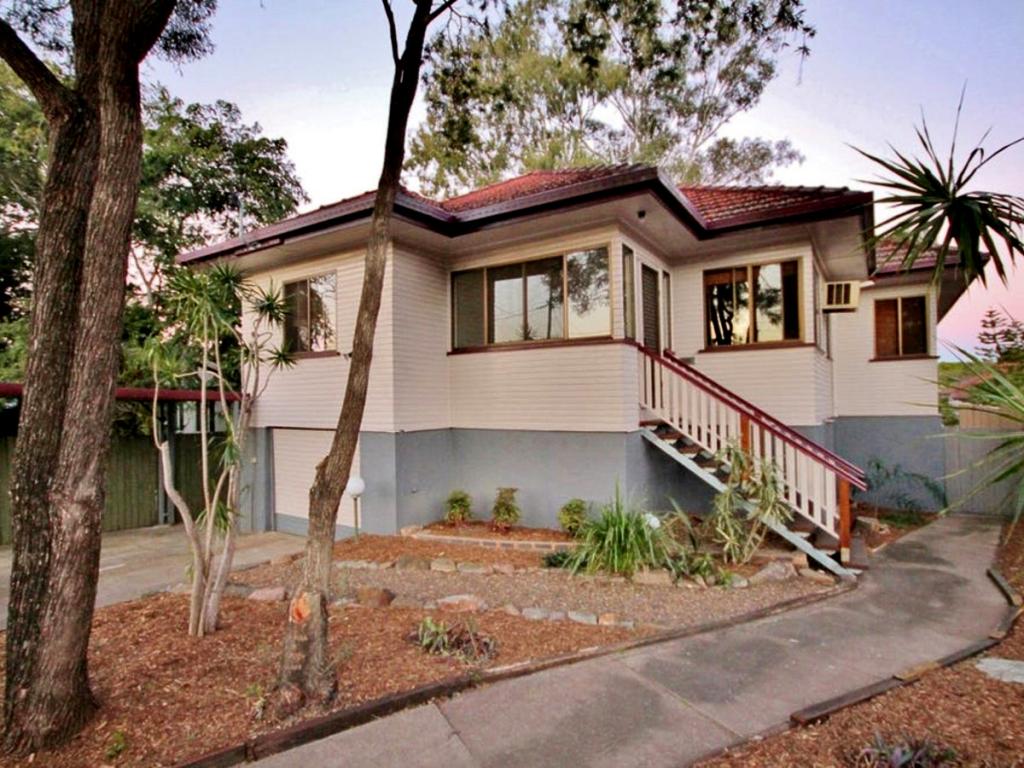 0
0
 0
0
About Tarragindi 4121
The size of Tarragindi is approximately 4.5 square kilometres. There are 13 parks, covering nearly 9.4% of the total area. The population of Tarragindi in 2016 was 10779 people. By 2021 the population was 11035 showing a population growth of 2.4% in the area during that time. The predominant age group in Tarragindi is 40-49 years. Households in Tarragindi are primarily couples with children and are likely to be repaying $1800 - $2399 per month on mortgage repayments. In general, people in Tarragindi work in a professional occupation.In 2021, 78.30% of the homes in Tarragindi were owner-occupied compared with 77.00% in 2016.
Tarragindi has 4,358 properties. Over the last 5 years, Houses in Tarragindi have seen a 79.24% increase in median value, while Units have seen a 123.64% increase. As at 30 June 2026:
- The median value for Houses in Tarragindi is $1,740,198 while the median value for Units is $882,468.
- Houses have a median rent of $840 while Units have a median rent of $500.
Suburb Insights for Tarragindi 4121
Market Insights
Tarragindi Trends for Houses
N/A
N/A
View TrendN/A
N/A
Tarragindi Trends for Units
N/A
N/A
View TrendN/A
N/A
Neighbourhood Insights
© Copyright 2026. RP Data Pty Ltd trading as Cotality (Cotality). All rights reserved. No reproduction, distribution, or transmission of the copyrighted materials is permitted. The information is deemed reliable but not guaranteed.
While Cotality uses commercially reasonable efforts to ensure the Cotality Data is current, Cotality does not warrant the accuracy, currency or completeness of the Cotality Data and to the full extent permitted by law excludes all loss or damage howsoever arising (including through negligence) in connection with the Cotality Data.
This product uses cookies and other similar technologies to improve and customise your browsing experience, to tailor content and adverts, and for analytics and metrics regarding visitor usage on this product and other media. We may share cookie and analytics information with third parties for the purposes of advertising. By continuing to use our website, you consent to cookies being used. View our Privacy Policy here.
X
