
128 Shaftesbury StreetTarragindi QLD 4121

Property Details for 128 Shaftesbury St, Tarragindi
128 Shaftesbury St, Tarragindi is a 5 bedroom, 4 bathroom House with 3 parking spaces and was built in 2026. The property has a land size of 706m2 and floor size of 354m2. While the property is not currently for sale or for rent, it was last sold in April 2026. There are other 5 bedroom House sold in Tarragindi in the last 12 months.
Last Listing description (May 2026)
Why you'll love it:Positioned in one of Tarragindi's most tightly held pockets directly opposite leafy parklands and walking trails, this brand-new residence delivers an exceptional standard of family luxury, combining architectural sophistication with highly functional living. Developed by the renowned MKW, this residence has been thoughtfully crafted to offer expansive proportions, premium finishes and seamless indoor-outdoor entertaining across an impressive dual-level design.At the heart of the home, the stunning Miele-appointed kitchen features natural stone benchtops, extensive cabinetry and a fully equipped butler's pantry, perfectly connecting to the expansive open-plan living and dining spaces. Large glass openings invite natural light throughout while creating effortless flow to the covered alfresco entertaining area and private poolside retreat, making the home equally suited to relaxed family living and large-scale entertaining.Designed with growing families in mind, the flexible floorplan offers five spacious bedrooms, four luxurious bathrooms, multiple living zones, a dedicated study and triple-car accommodation. Premium inclusions such as oak timber flooring, plush carpets, ducted air-conditioning and high ceilings further elevate the home's sense of comfort and quality. Located within the Wellers Hill State School catchment and walking distance to St Elizabeth's Primary School, the home also enjoys easy access to Toohey Forest, the Veloway, busway and CBD.Key Features:-Brand-new architecturally designed residence, developed by MKW-Expansive 454m dual-level floorplan on a generous 706m allotment-Five spacious bedrooms, including luxurious master retreat with walk-in robe and ensuite-Four designer bathrooms with premium fixtures and finishes throughout-Stunning Miele-appointed kitchen with natural stone benchtops and butler's pantry-Open-plan living and dining flowing seamlessly to covered alfresco entertaining-Private in-ground pool with landscaped surrounds and poolside entertaining area-Multiple living zones including upstairs rumpus/media room and dedicated study-Triple-car garage with mudroom and exceptional storage throughout-Oak timber flooring, plush carpets, ducted air-conditioning and high ceilings-Positioned directly opposite parklands and moments from Toohey Forest walking trails-Within the Wellers Hill State School catchment and walking distance to St Elizabeth's Primary School-Easy access to the M3, Veloway, Holland Park West busway and Brisbane CBDBest suited for:Families seeking a brand-new luxury residence with exceptional space, premium finishes and versatile living will love this thoughtfully designed home. Perfect for buyers wanting multiple living zones, seamless entertaining and a peaceful lifestyle location close to quality schools, parklands and the CBD.
Property History for 128 Shaftesbury St, Tarragindi, QLD 4121
- 15 May 2026Listed for Sale For Sale
- 14 Apr 2026Sold for $4,000,000
- 19 Dec 2024Sold for $1,300,000

Recent sales nearby
See more recent sales nearby/assets/perm/xdes2qdefui6xobk5v26sxs5ri?signature=22c83b416342aad19fe8208bd5eab006ccbc70b2667d34b8eda2e3a2b6010922) 0
0
/assets/perm/y47y6gb24ai63fv2m6ykysjewy?signature=9eea991f0febb25413eabf36ae9c8218bb366036fdea1077852ed1c99ad9afdd) 0
0/assets/perm/ioooicf6lui6nkxcg4sdw3gube?signature=534d413bc93462e76b4b79c2d52f0c75ce88dcc1cfa088779b5209a9f41383bf) 0
0Similar properties For Sale nearby
See more properties for sale nearby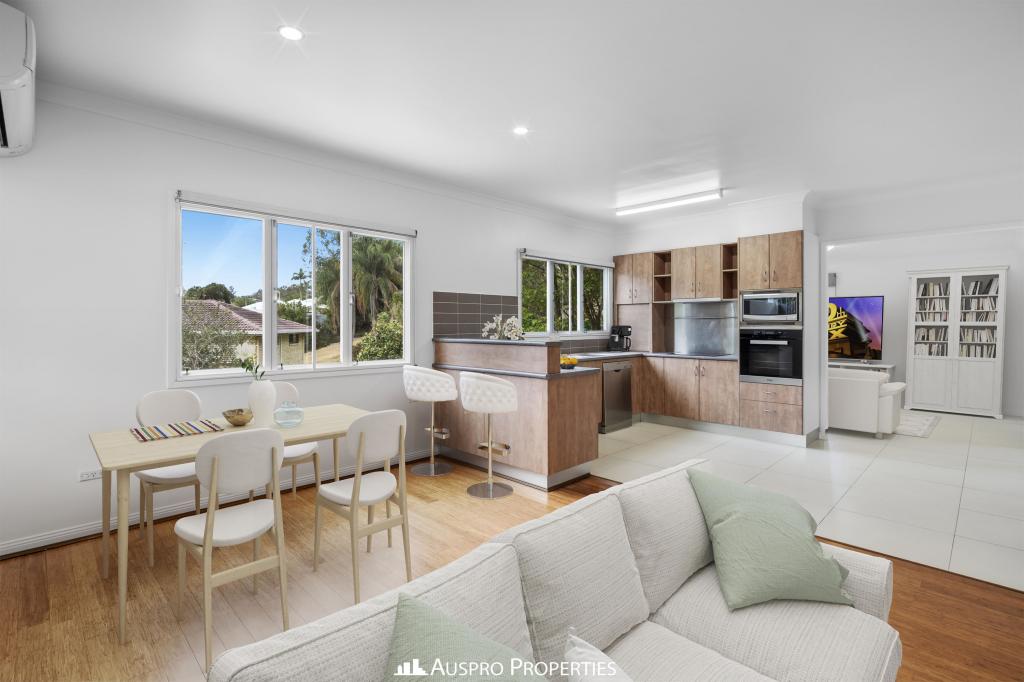 0
0


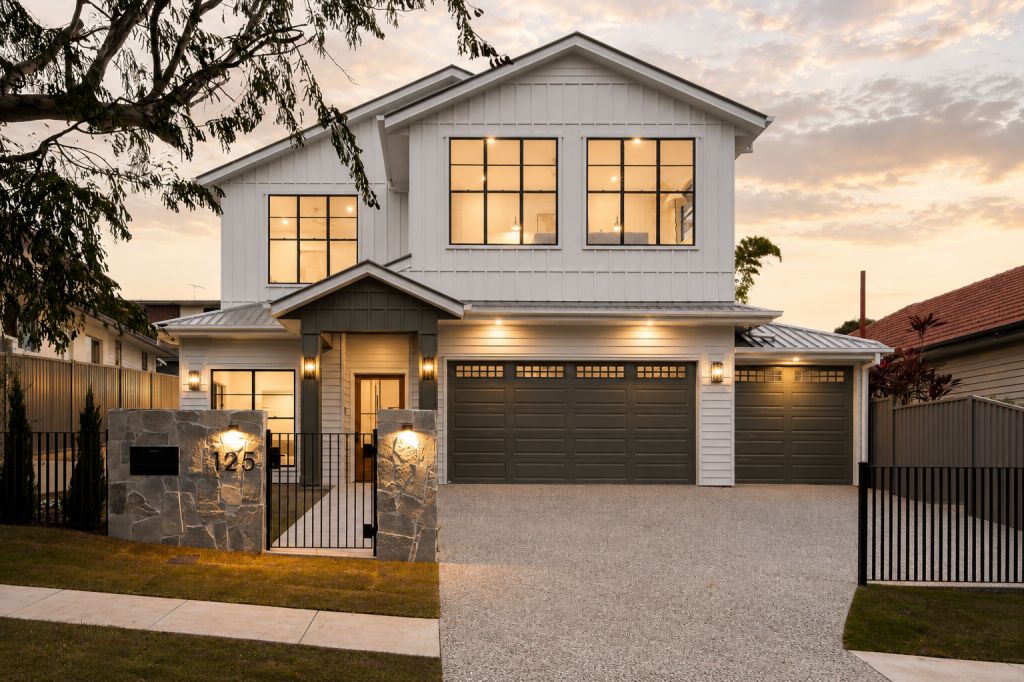 0
0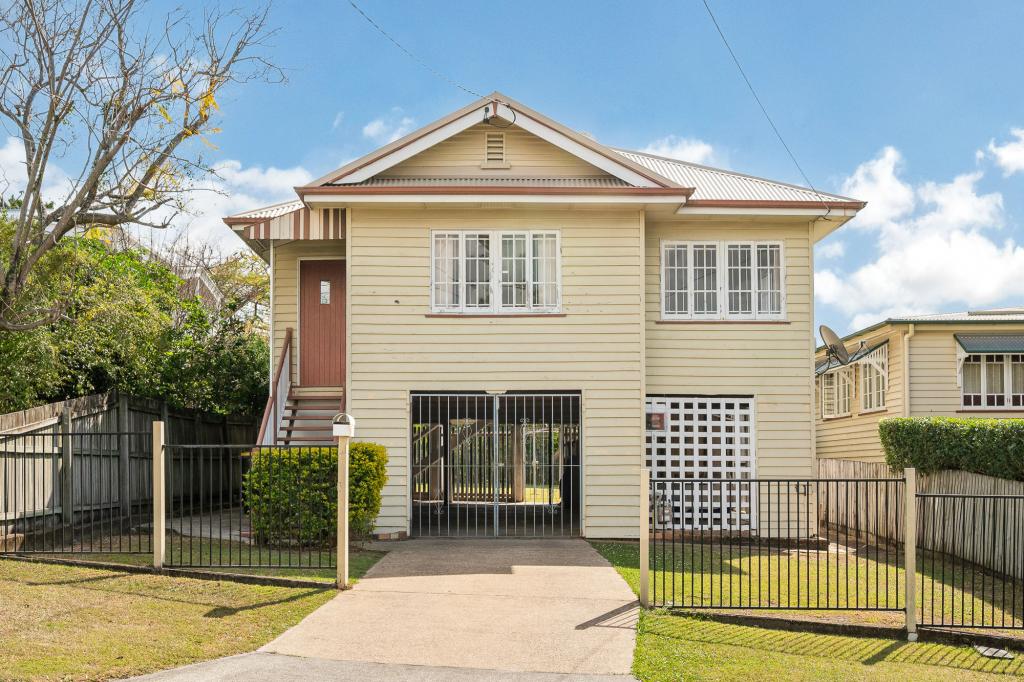 0
0Similar properties For Rent nearby
See more properties for rent nearby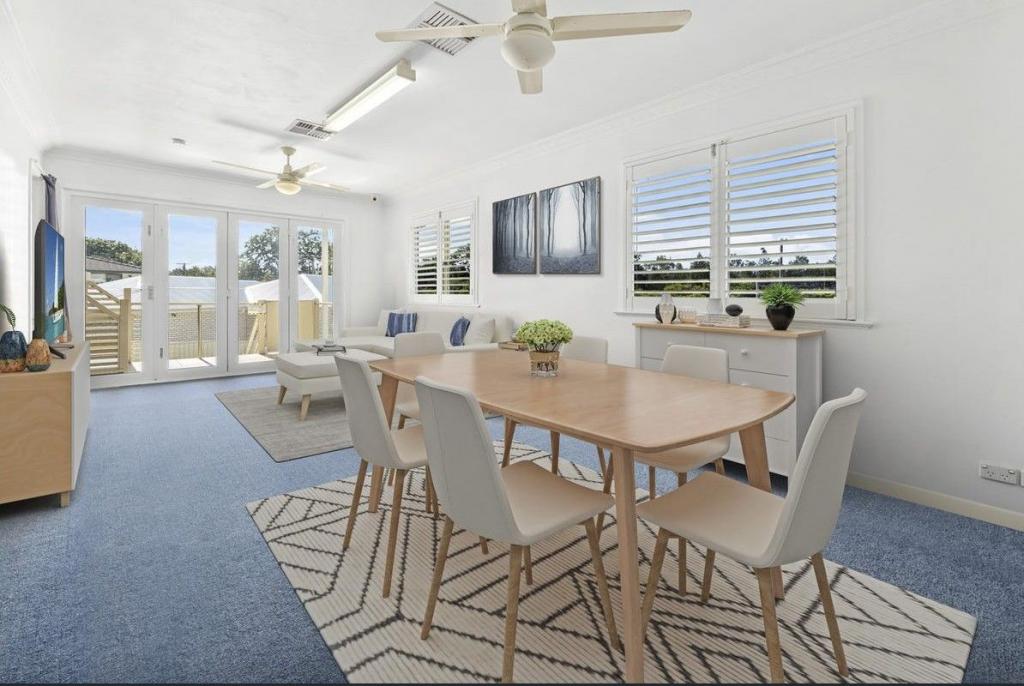 0
0
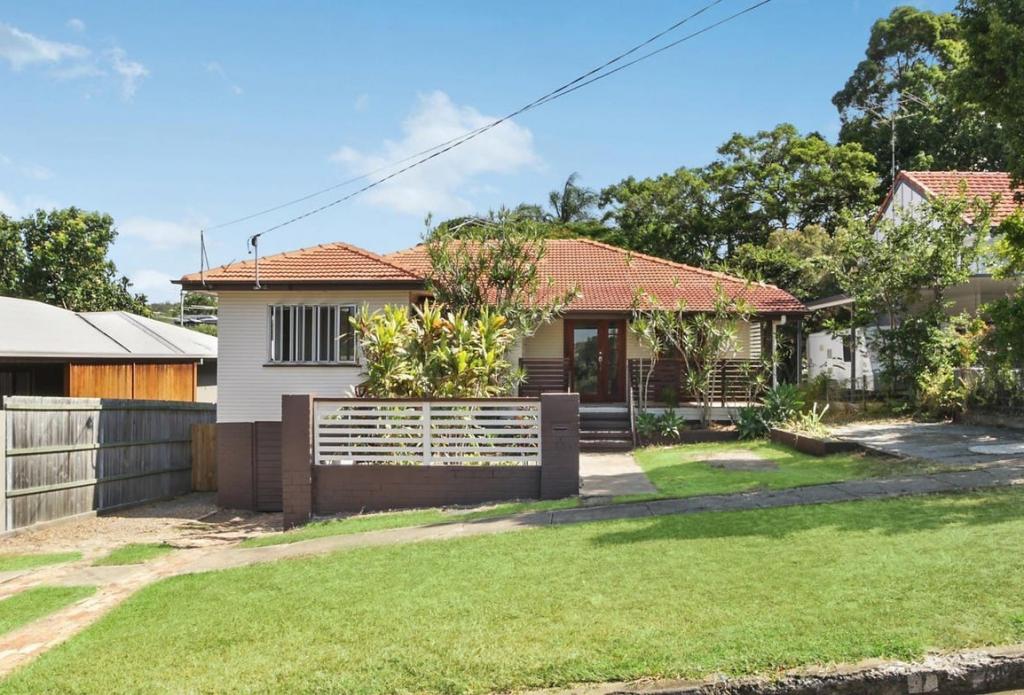 0
0
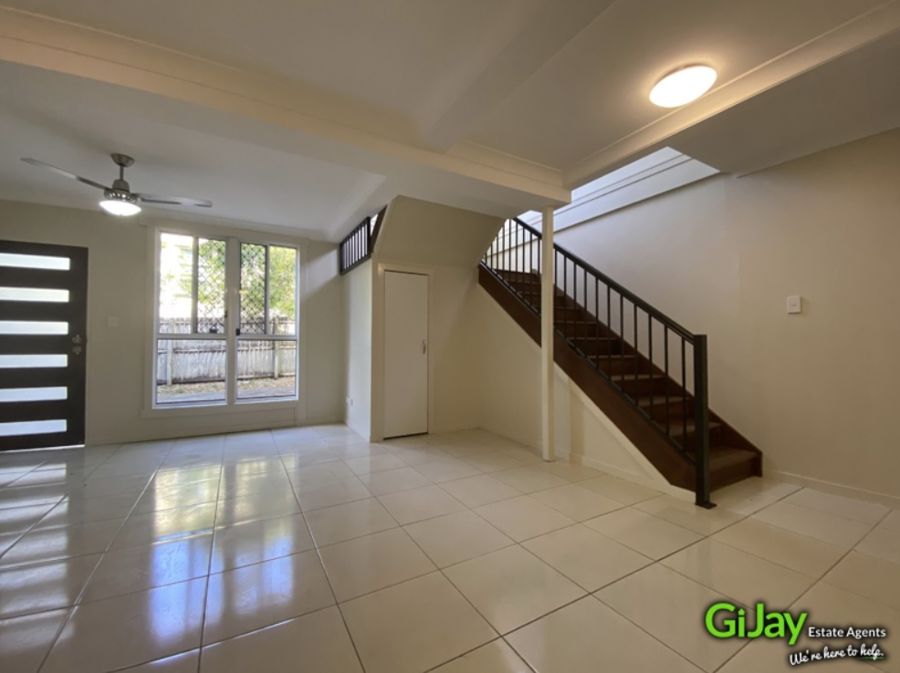 0
0
About Tarragindi 4121
The size of Tarragindi is approximately 4.5 square kilometres. There are 13 parks, covering nearly 9.4% of the total area. The population of Tarragindi in 2016 was 10779 people. By 2021 the population was 11035 showing a population growth of 2.4% in the area during that time. The predominant age group in Tarragindi is 40-49 years. Households in Tarragindi are primarily couples with children and are likely to be repaying $1800 - $2399 per month on mortgage repayments. In general, people in Tarragindi work in a professional occupation.In 2021, 78.30% of the homes in Tarragindi were owner-occupied compared with 77.00% in 2016.
Tarragindi has 4,357 properties. Over the last 5 years, Houses in Tarragindi have seen a 58.09% increase in median value, while Units have seen a 114.20% increase. As at 31 August 2026:
- The median value for Houses in Tarragindi is $1,637,850 while the median value for Units is $857,972.
- Houses have a median rent of $833 while Units have a median rent of $495.
Suburb Insights for Tarragindi 4121
Market Insights
Tarragindi Trends for Houses
N/A
N/A
View TrendN/A
N/A
Tarragindi Trends for Units
N/A
N/A
View TrendN/A
N/A
Neighbourhood Insights
© Copyright 2026. RP Data Pty Ltd trading as Cotality (Cotality). All rights reserved. No reproduction, distribution, or transmission of the copyrighted materials is permitted. The information is deemed reliable but not guaranteed.
While Cotality uses commercially reasonable efforts to ensure the Cotality Data is current, Cotality does not warrant the accuracy, currency or completeness of the Cotality Data and to the full extent permitted by law excludes all loss or damage howsoever arising (including through negligence) in connection with the Cotality Data.
This product uses cookies and other similar technologies to improve and customise your browsing experience, to tailor content and adverts, and for analytics and metrics regarding visitor usage on this product and other media. We may share cookie and analytics information with third parties for the purposes of advertising. By continuing to use our website, you consent to cookies being used. View our Privacy Policy here.
X
