
233 Taringa ParadeTaringa QLD 4068


Property Details for 233 Taringa Pde, Taringa
233 Taringa Pde, Taringa is a 3 bedroom, 2 bathroom House with 1 parking spaces and was built in 1980. The property has a land size of 612m2 and floor size of 162m2. While the property is not currently for sale or for rent, it was last sold in October 2026. There are other 3 bedroom House sold in Taringa in the last 12 months.
Last Listing description (November 2026)
A remarkable interplay of Queensland tradition, architectural innovation and connection to landscape, Addison House at 233 Taringa Parade is a one-of-a-kind residence designed by acclaimed architect Rex Addison.
An entry bridge leads through the established landscape to the front door, immediately revealing the homes strong connection between building and garden. Original plantings, mature trees and pedestrian paths frame the residence, while carefully positioned openings capture leafy outlooks and allow natural light and cooling breezes to move throughout.
At the heart of the home, the kitchen showcases rich silky oak finishes, an induction cooktop and walk-in pantry. The adjoining lounge is defined by a distinctive curved plexiglass window seat, creating an intimate place to relax while overlooking the garden. A separate dining area extends naturally to the front garden, offering another inviting space to gather and entertain.
The upper level opens to a generous timber deck with a north-easterly leafy aspect. Soaring ceilings, exposed timber elements and screened openings enhance the feeling of light and space, while a separate loft provides a flexible retreat or study. An additional study downstairs adds further versatility for working from home.
All three bedrooms are positioned on the lower level and include built-in wardrobes and air-conditioning. The master features a walk-through robe and private ensuite, while the remaining bedrooms are serviced by a family bathroom with a separate toilet.
The homes heritage character is expressed through an exceptional collection of original and carefully considered details. Weatherboard, galvanised iron and rendered fibre-cement cladding create a richly layered exterior, complemented by corrugated metal roofing, original stove pipes and hoods, timber-battened awnings, fascia and screening. These elements are carried across the homes elevations, rear deck and bungalow addition, reinforcing its distinctive architectural identity.
Positioned on the doorstep of Mt Coot-tha Forest, the home enjoys an extraordinary connection to nature while remaining within easy reach of Taringas conveniences, leading schools, public transport and Brisbanes CBD.
Property highlights:
- Addison House - a heritage-listed residence designed by acclaimed architect Rex Addison
- Celebrated reimagining of the traditional Queensland house
- Positioned on the doorstep of Mt Coot-tha Forest
- Three bedrooms with built-in wardrobes and air-conditioning
- Master bedroom with walk-through robe and private ensuite
- Family bathroom with separate toilet
- Silky oak kitchen with induction cooktop and walk-in pantry
- Lounge featuring a distinctive curved plexiglass window seat
- Separate dining area opening to the front garden
- Large timber deck with a leafy north-easterly aspect
- Soaring gabled ceilings creating an impressive sense of light and space
- Separate loft or study area, plus an additional study downstairs
- Entry bridge, established gardens, original plantings and pedestrian paths
- Weatherboard, galvanised iron and rendered fibre-cement exterior detailing
- Original timber-battened awnings, screens and architectural features
- Single-car accommodation
More than simply a residence, Addison House is a significant piece of Brisbanes architectural history - a home shaped by its landscape, designed for the Queensland climate and created to offer an enduring sense of retreat.
Property History for 233 Taringa Pde, Taringa, QLD 4068
- 29 Oct 2026Sold for $1,360,000
- 05 Aug 2026Listed for Sale Under Contract
- 12 Aug 2021Sold for $1,090,000

Recent sales nearby
See more recent sales nearby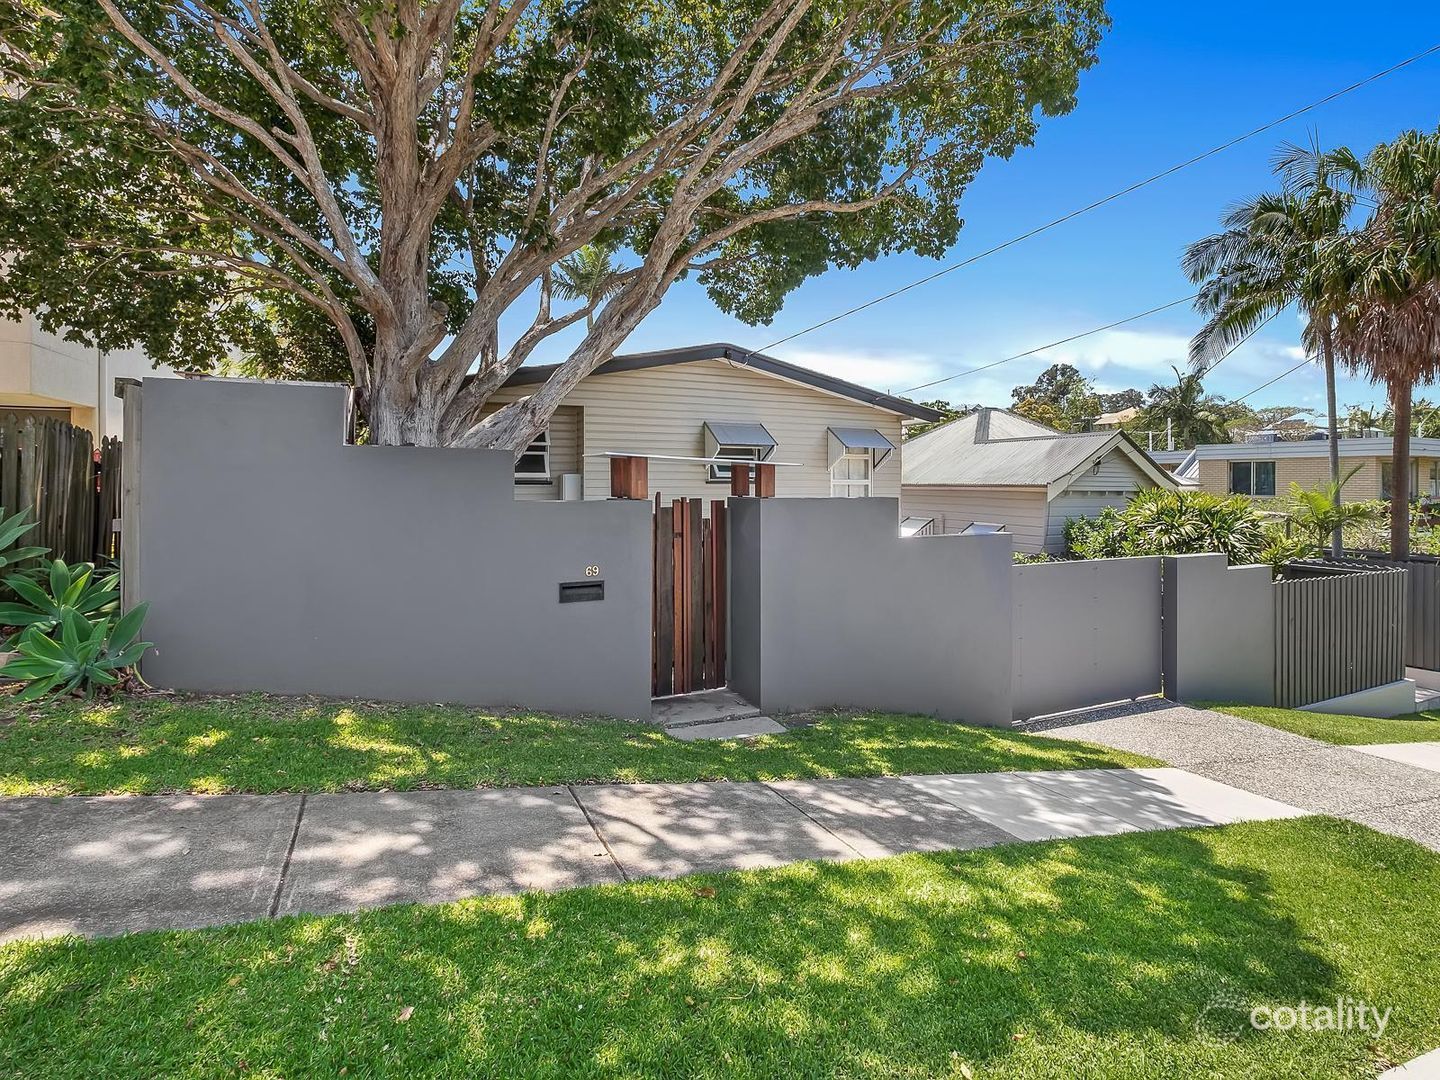 0
 0
 0

Similar properties For Sale nearby
See more properties for sale nearby
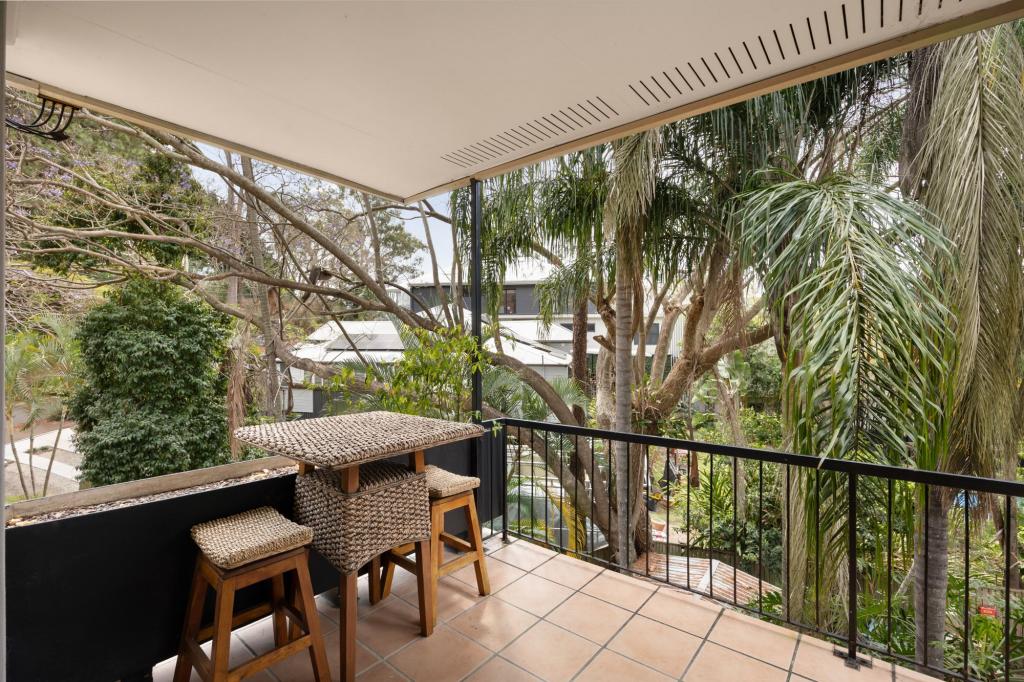 0


 0

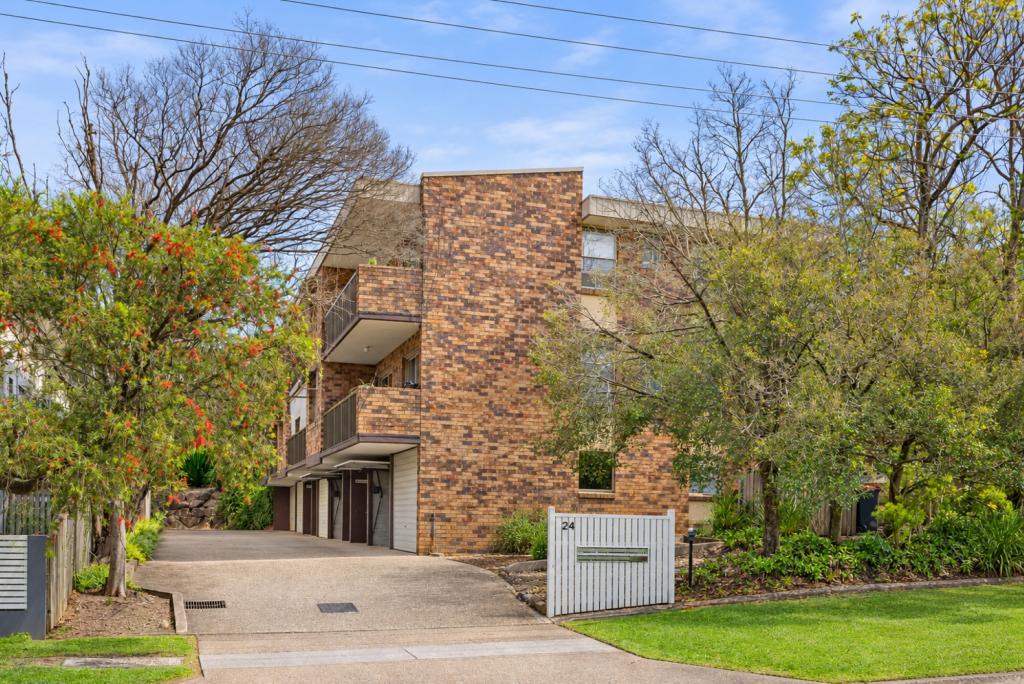 0
Similar properties For Rent nearby
See more properties for rent nearby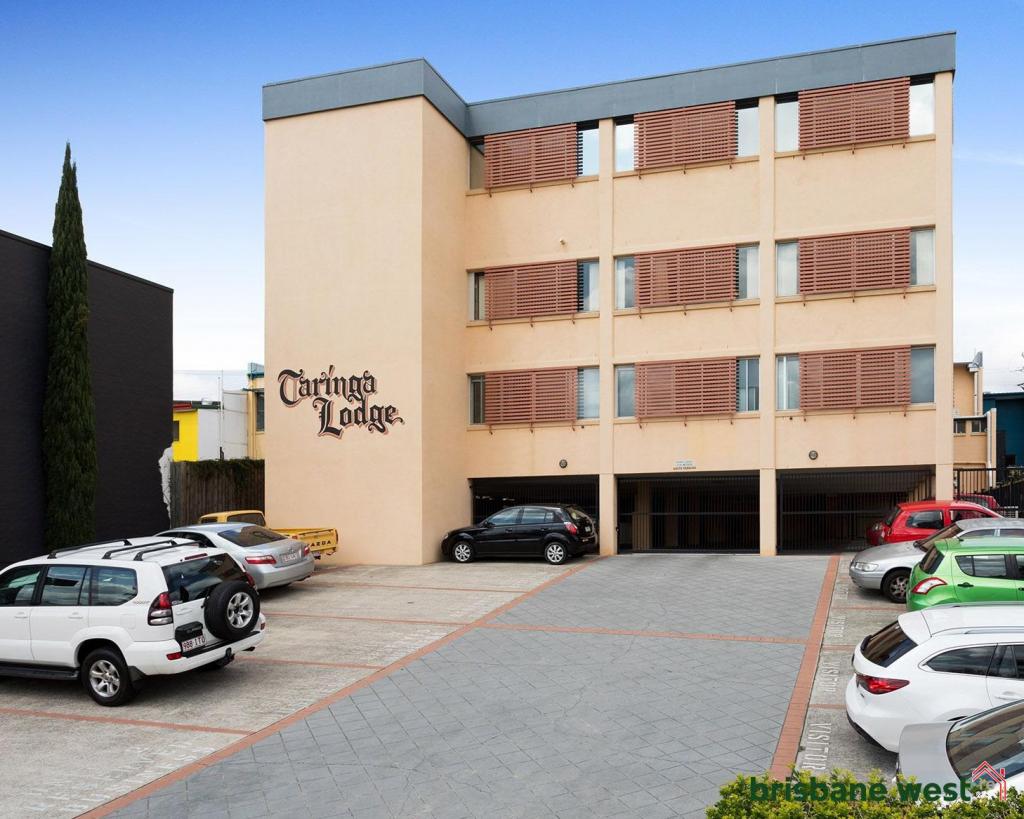 0
 0

 0
About Taringa 4068
The size of Taringa is approximately 2.1 square kilometres. There are 10 parks, covering nearly 9.1% of the total area. The population of Taringa in 2016 was 8376 people. By 2021 the population was 8732 showing a population growth of 4.2% in the area during that time. The predominant age group in Taringa is 20-29 years. Households in Taringa are primarily childless couples and are likely to be repaying $1800 - $2399 per month on mortgage repayments. In general, people in Taringa work in a professional occupation.In 2021, 48.70% of the homes in Taringa were owner-occupied compared with 43.60% in 2016.
Taringa has 5,294 properties. Over the last 5 years, Houses in Taringa have seen a 34.46% increase in median value, while Units have seen a 80.03% increase. As at 31 October 2026:
- The median value for Houses in Taringa is $1,878,782 while the median value for Units is $849,872.
- Houses have a median rent of $825 while Units have a median rent of $660.
Suburb Insights for Taringa 4068
Market Insights
Taringa Trends for Houses
N/A
N/A
View TrendN/A
N/A
Taringa Trends for Units
N/A
N/A
View TrendN/A
N/A
Neighbourhood Insights
© Copyright 2026. RP Data Pty Ltd trading as Cotality (Cotality). All rights reserved. No reproduction, distribution, or transmission of the copyrighted materials is permitted. The information is deemed reliable but not guaranteed.
While Cotality uses commercially reasonable efforts to ensure the Cotality Data is current, Cotality does not warrant the accuracy, currency or completeness of the Cotality Data and to the full extent permitted by law excludes all loss or damage howsoever arising (including through negligence) in connection with the Cotality Data.
This product uses cookies and other similar technologies to improve and customise your browsing experience, to tailor content and adverts, and for analytics and metrics regarding visitor usage on this product and other media. We may share cookie and analytics information with third parties for the purposes of advertising. By continuing to use our website, you consent to cookies being used. View our Privacy Policy here.
X
