
1 Winnecke RoadTannum Sands QLD 4680

Property Details for 1 Winnecke Rd, Tannum Sands
1 Winnecke Rd, Tannum Sands is a 4 bedroom, 2 bathroom House with 3 parking spaces and was built in 1985. The property has a land size of 635m2 and floor size of 169m2. While the property is not currently for sale or for rent, it was last sold in September 2026. There are other 4 bedroom House sold in Tannum Sands in the last 12 months.
Last Listing description (October 2026)
About the Property
- Stylish open-plan living, dining and kitchen featuring timber-look flooring, sheer curtains, Haier split system A/C and double glass sliding doors opening onto the covered outdoor patio.
- Designer kitchen complete with stone benchtops, island breakfast bar, Westinghouse electric cooktop and oven, stainless steel Westinghouse dishwasher, built-in bin, soft-close cabinetry, single stainless steel sink with elegant gold tapware and ample storage. Tap available for fridge to be plumbed.
- Elevated hallway with timber-look flooring, LED downlights and generous storage cupboard providing excellent separation between the living and bedroom zones.
- Spacious master retreat featuring timber-look flooring, Haier split system A/C, remote-control ceiling fan, LED downlights and an impressive wrap-around walk-in wardrobe with custom shelving, drawers and adjoining powder spaces on either side.
- Luxurious ensuite showcasing white marble-look floor tiles, skylight, gold fixtures, modern shower, vanity, toilet and striking white-and-gold sliding barn door.
- Three additional bedrooms, each complete with built-in wardrobes, timber-look flooring, sheer curtains, louvers and remote-control ceiling fans with integrated lighting. Bedroom two also enjoys direct sliding door access to the front yard.
- Beautifully appointed family bathroom featuring white marble-look tiles, bath, separate shower, vanity, LED downlights, louvers and a separate toilet.
- Renovated laundry offering marble-look tiled flooring, timber benchtop, linen cupboard, stainless steel sink with gold tapware, soft-close cabinetry, LED downlights, louvers and convenient external access. Power point in cupboard for vacuum.
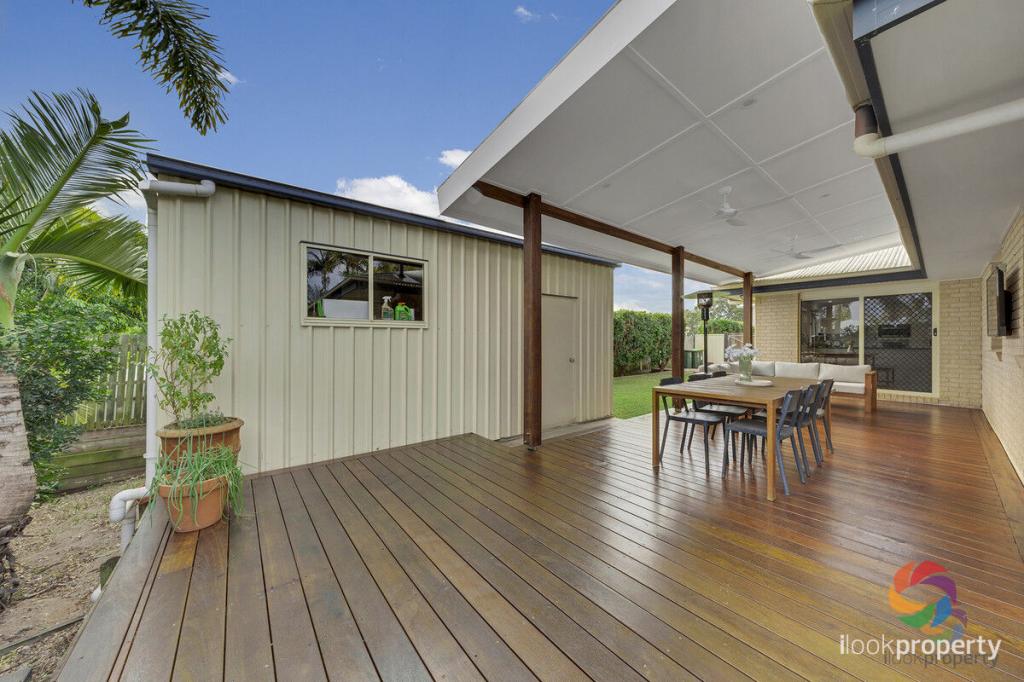
- Covered rear patio overlooking the fully fenced backyard, providing the ideal setting for year-round entertaining.
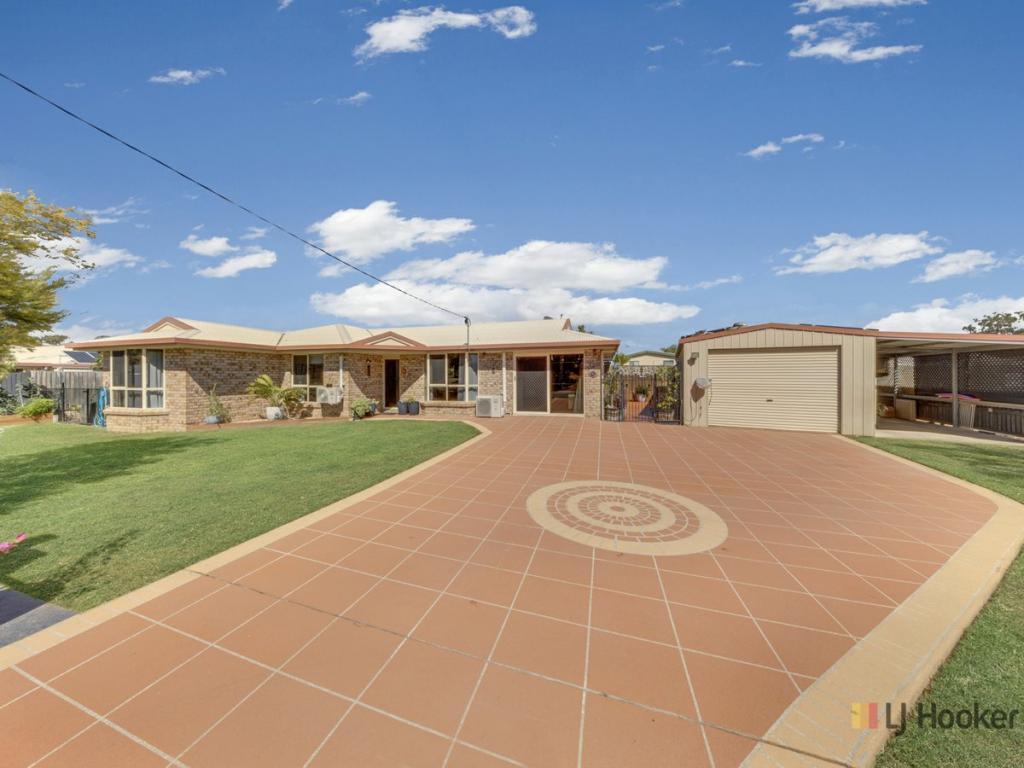
- Double high-clearance carport plus double side access to a dedicated high-clearance caravan or boat port - perfect for storing all the lifestyle toys.
- Fully fenced yard with a combination of Colourbond and timber fencing, garden shed, solar system and electric hot water system.
- Irrigation installed in lawns.
- Solid brick and panel construction with a durable Colourbond roof for lasting peace of mind.
Showcasing an incredible transformation inside and out, 1 Winnecke Road is a home that truly has all the hard work done. Every detail has been carefully considered to create a stylish, functional and low-maintenance family home ready to be enjoyed from day one. With premium finishes, additional accommodation, exceptional parking options and a sought-after Tannum Sands location, this is an outstanding opportunity for buyers seeking modern living without compromise.
Disclaimer: Whilst every effort has been made to ensure the accuracy of these images, no warranty is given by the vendor or the agent as to their accuracy. Interested parties should not rely on these images as representations of fact but must instead satisfy themselves by inspection or otherwise.
Property History for 1 Winnecke Rd, Tannum Sands, QLD 4680
- 07 Sep 2026Sold for $795,000
- 27 Jul 2026Listed for Sale OFFERS OVER $820,000
- 15 Dec 2025Sold for $539,000

Recent sales nearby
See more recent sales nearby/assets/perm/iurocvn6pii6njpwigr2etv35a?signature=ab1875b95aacf8fc8153e993f0280b4b3356a4e6a770de73bc8766f6c643029e) 0
0/assets/perm/7cudtan6mqi6nb5tx7kgtsbpka?signature=fa4bbbd581137ffab4326a92033de334c1805a2a3e854b38c21670fa74810076) 0
0

/assets/perm/lyg7vnymh4i6zmriq7f4yjtblu?signature=e715f5e79911b91189140a738738fc89222e741f562699677d6b615daeb6c599) 0
0Similar properties For Sale nearby
See more properties for sale nearby
 0
0

 0
0

Similar properties For Rent nearby
See more properties for rent nearby 0
0 0
0About Tannum Sands 4680
The size of Tannum Sands is approximately 76.0 square kilometres. There are 17 parks, covering nearly 10.3% of the total area. The population of Tannum Sands in 2016 was 5145 people. By 2021 the population was 5227 showing a population growth of 1.6% in the area during that time. The predominant age group in Tannum Sands is 10-19 years. Households in Tannum Sands are primarily couples with children and are likely to be repaying $1800 - $2399 per month on mortgage repayments. In general, people in Tannum Sands work in a trades occupation.In 2021, 67.60% of the homes in Tannum Sands were owner-occupied compared with 68.40% in 2016.
Tannum Sands has 2,633 properties. Over the last 5 years, Houses in Tannum Sands have seen a 71.31% increase in median value, while Units have seen a 100.02% increase. As at 31 August 2026:
- The median value for Houses in Tannum Sands is $777,415 while the median value for Units is $423,583.
- Houses have a median rent of $580 while Units have a median rent of $450.
Suburb Insights for Tannum Sands 4680
Market Insights
Tannum Sands Trends for Houses
N/A
N/A
View TrendN/A
N/A
Tannum Sands Trends for Units
N/A
N/A
View TrendN/A
N/A
Neighbourhood Insights
© Copyright 2026. RP Data Pty Ltd trading as Cotality (Cotality). All rights reserved. No reproduction, distribution, or transmission of the copyrighted materials is permitted. The information is deemed reliable but not guaranteed.
While Cotality uses commercially reasonable efforts to ensure the Cotality Data is current, Cotality does not warrant the accuracy, currency or completeness of the Cotality Data and to the full extent permitted by law excludes all loss or damage howsoever arising (including through negligence) in connection with the Cotality Data.
This product uses cookies and other similar technologies to improve and customise your browsing experience, to tailor content and adverts, and for analytics and metrics regarding visitor usage on this product and other media. We may share cookie and analytics information with third parties for the purposes of advertising. By continuing to use our website, you consent to cookies being used. View our Privacy Policy here.
X
