
46 Bevington StreetTannum Sands QLD 4680
Property Details for 46 Bevington St, Tannum Sands
46 Bevington St, Tannum Sands is a 4 bedroom, 2 bathroom House with 2 parking spaces and was built in 2005. The property has a land size of 810m2 and floor size of 193m2. While the property is not currently for sale or for rent, it was last sold in July 2012.
Last Listing description (August 2026)
Positioned on a spacious corner block with no rear neighbours, 46 Bevington Street is a standout family home designed for effortless entertaining and relaxed coastal living. Offering multiple living zones, quality outdoor spaces and an incredible backyard setup, this beautifully maintained property combines comfort, functionality and lifestyle in one impressive package.About the property - Solid brick home positioned on a fully fenced corner block with dual side access and excellent privacy.- Welcoming tiled entry hallway featuring decorative wall niches adding character throughout the home. - Spacious lounge, dining and living areas with tiled flooring, feature oyster lighting, ceiling fans and excellent wrap around natural flow.- Panasonic split system air conditioning to the lounge plus Toshiba cassette air conditioning servicing the main living zones.- Well-appointed kitchen with laminate marble-look benchtops, double stainless steel sink, Bosch dishwasher, Westinghouse electric cooktop and oven, tiled splashback and generous cupboard storage .- Living area opens seamlessly to the outdoor entertaining patio via double glass sliding doors.- Private master retreat featuring plush carpet, Kelvinator split system air conditioning, ceiling fan, walk-in robe and sliding door access overlooking the pool area.- Luxurious ensuite complete with spa bath, double vanity, oversized shower and separate toilet.- Three additional bedrooms all fitted with carpet, split system air conditioning, ceiling fans and built-in or walk-in robe storage. - Family bathroom with separate shower, bath, powder room with basin and separate toilet for added practicality.- Functional laundry with large bench space, storage cupboards and direct backyard access.- Tiled undercover outdoor patio with ceiling fan and pull-down shades creating the perfect entertaining space year-round.- Saltwater inground fibreglass swimming pool complete with shade coverage.- Backyard designed for lifestyle and entertaining with artificial turf, brick woodfired pizza oven and a fun 9-hole putt putt course.- Powered 7m x 4.5m shed with roller door access, ceiling fan, lighting and direct side access from Driftwood Street.- Double lock-up garage with built-in roller door cupboards and windows for natural light.- Small rainwater tank for gardens, electric hot water system and 3.8kW solar system for added efficiency.Packed with personality and designed to embrace the Queensland lifestyle, 46 Bevington Street is far more than just a home - its a complete family retreat. From poolside afternoons and pizza nights to space for all the toys and entertaining on a grand scale, this exceptional Tannum Sands property offers the lifestyle so many buyers dream about.Disclaimer: Whilst every effort has been made to ensure the accuracy of these images, no warranty is given by the vendor or the agent as to their accuracy. Interested parties should not rely on these images as representations of fact but must instead satisfy themselves by inspection or otherwise.
Property History for 46 Bevington St, Tannum Sands, QLD 4680
- 19 May 2026Listed for Sale $899,000
- 19 Jul 2012Sold for $670,000
- 14 Oct 2004Sold for $122,000

Recent sales nearby
See more recent sales nearby/assets/perm/6u2v5ohbiui6vmhug4tijmmepy?signature=dae4128ad54d8fee0aaf81a909fb8622c278232e02147a243241250a93534fa7) 0
0
/assets/perm/pfkony22rei63dnlw6h6cd6kwu?signature=85f0f69741d1457ad31f791f5d23a7e7f1ec003a3850f8d47549e538a617b315) 0
0

/assets/perm/rvq7kjf6cai6nlwjzekvkwqxym?signature=aac9441f05674533395e28e1df3c7f76bd9fb7ef9cf7873efe1aeb23e98c25fd) 0
0Similar properties For Sale nearby
See more properties for sale nearby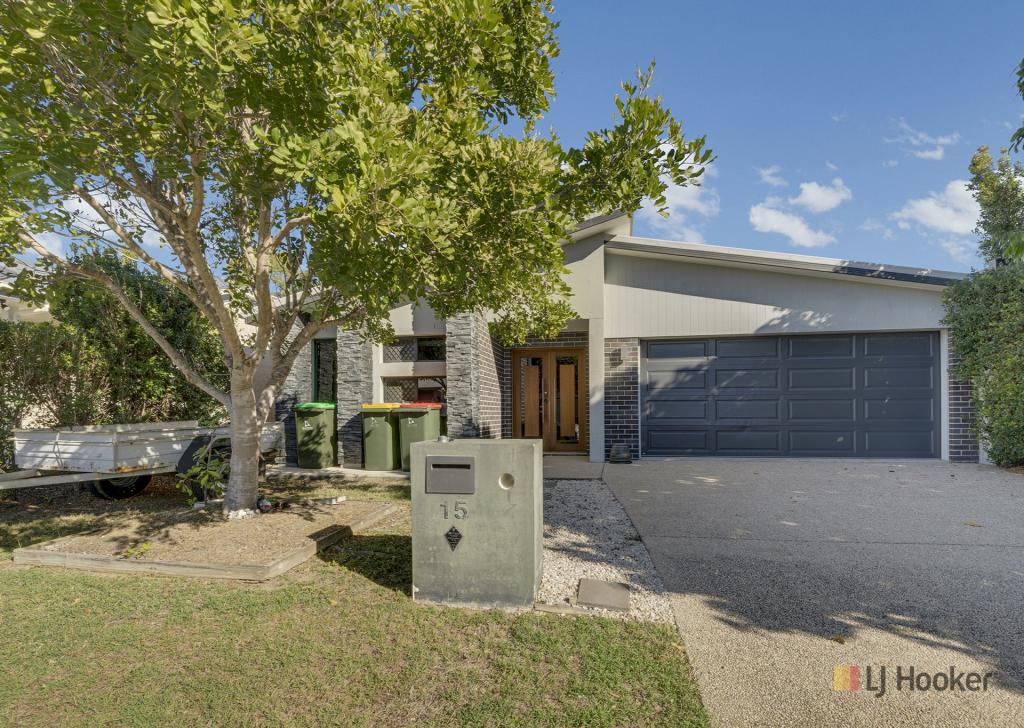 0
0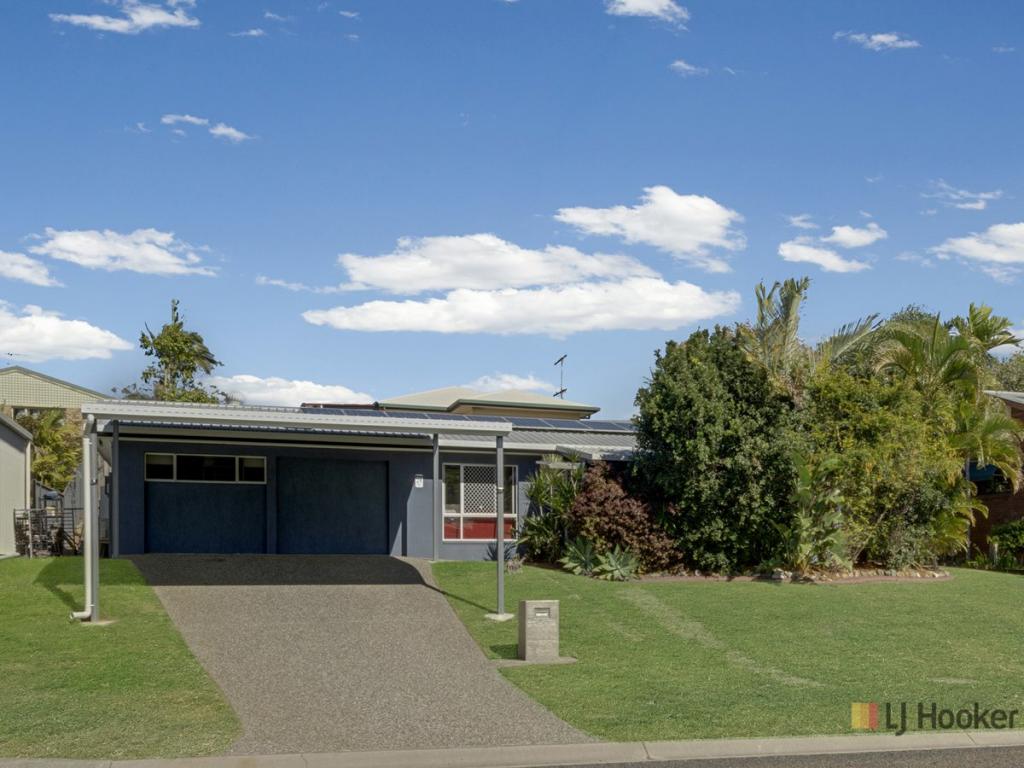 0
0

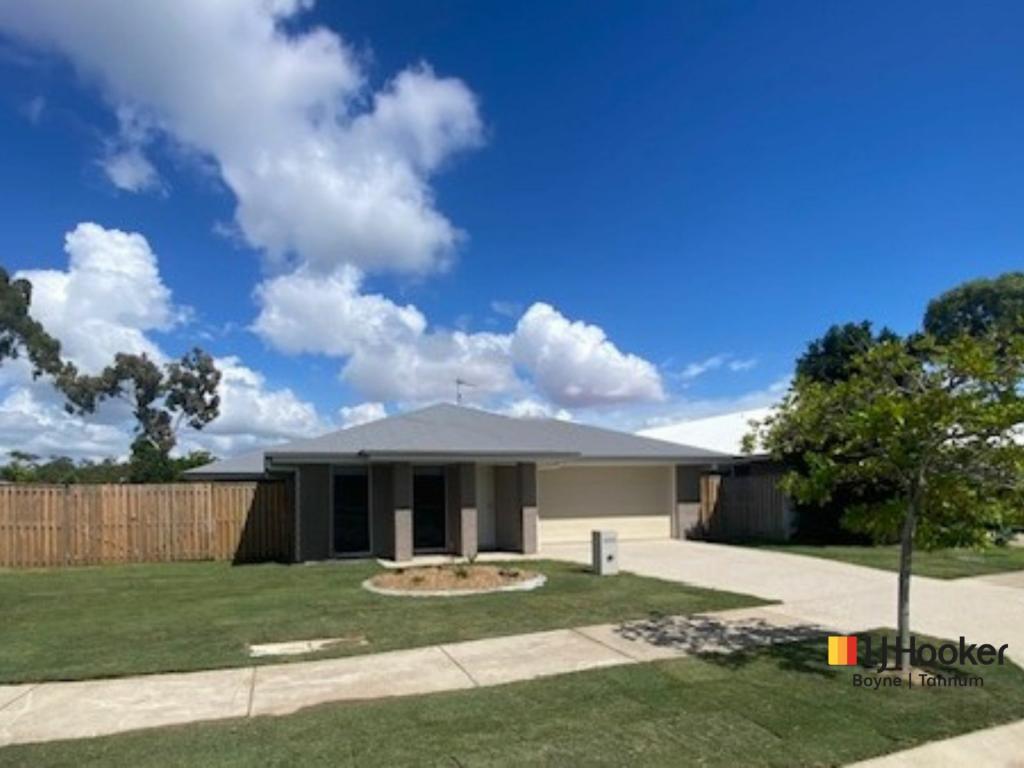 0
0Similar properties For Rent nearby
See more properties for rent nearby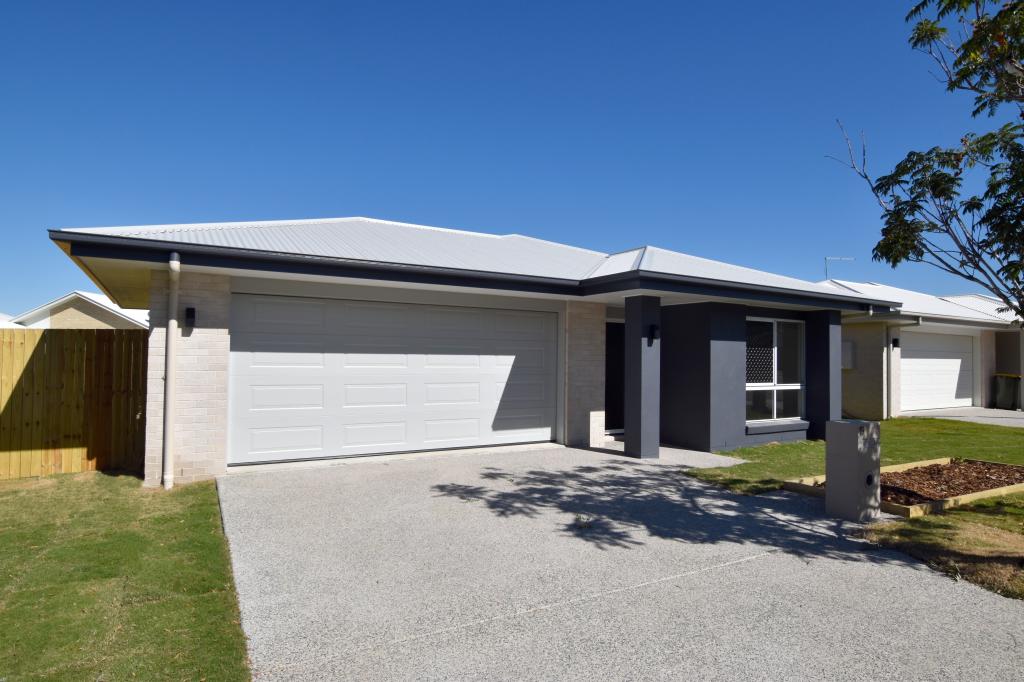 0
0
 0
0

 0
0
About Tannum Sands 4680
The size of Tannum Sands is approximately 76.0 square kilometres. There are 17 parks, covering nearly 10.3% of the total area. The population of Tannum Sands in 2016 was 5145 people. By 2021 the population was 5227 showing a population growth of 1.6% in the area during that time. The predominant age group in Tannum Sands is 10-19 years. Households in Tannum Sands are primarily couples with children and are likely to be repaying $1800 - $2399 per month on mortgage repayments. In general, people in Tannum Sands work in a trades occupation.In 2021, 67.60% of the homes in Tannum Sands were owner-occupied compared with 68.40% in 2016.
Tannum Sands has 2,628 properties. Over the last 5 years, Houses in Tannum Sands have seen a 68.96% increase in median value, while Units have seen a 89.95% increase. As at 31 July 2026:
- The median value for Houses in Tannum Sands is $784,783 while the median value for Units is $414,675.
- Houses have a median rent of $580 while Units have a median rent of $450.
Suburb Insights for Tannum Sands 4680
Market Insights
Tannum Sands Trends for Houses
N/A
N/A
View TrendN/A
N/A
Tannum Sands Trends for Units
N/A
N/A
View TrendN/A
N/A
Neighbourhood Insights
© Copyright 2026. RP Data Pty Ltd trading as Cotality (Cotality). All rights reserved. No reproduction, distribution, or transmission of the copyrighted materials is permitted. The information is deemed reliable but not guaranteed.
While Cotality uses commercially reasonable efforts to ensure the Cotality Data is current, Cotality does not warrant the accuracy, currency or completeness of the Cotality Data and to the full extent permitted by law excludes all loss or damage howsoever arising (including through negligence) in connection with the Cotality Data.
This product uses cookies and other similar technologies to improve and customise your browsing experience, to tailor content and adverts, and for analytics and metrics regarding visitor usage on this product and other media. We may share cookie and analytics information with third parties for the purposes of advertising. By continuing to use our website, you consent to cookies being used. View our Privacy Policy here.
X
