
17 Kailas CourtTamborine Mountain QLD 4272
Property Details for 17 Kailas Ct, Tamborine Mountain
17 Kailas Ct, Tamborine Mountain is a 3 bedroom, 2 bathroom House with 2 parking spaces and was built in 1994. The property has a land size of 6946m2 and floor size of 199m2. While the property is not currently for sale or for rent, it was last sold in October 2024.
Last Listing description (December 2024)
Uniquely designed and lovingly built by the current owners, this home offers a quality of build and private lifestyle that will appeal to the discerning buyer seeking a tranquil retreat. With its light-filled interiors, expansive decks, and close proximity to all that South-East Queensland has to offer, this property is a rare gem where grandeur meets tranquility and complete privacy.
Perfectly suited to those looking for a peaceful sanctuary with the main level offering a complete couple's retreat and the lower level offering a private guest retreat. This exquisite home is nestled among towering tallowwoods and brush box trees and blends seamlessly into its natural surroundings with a floor plan that extends out into the treetops. Upon entering through the impressive French doors, you're immediately greeted by sweeping views of the Gold Coast - a stunning daily reminder of the beauty that awaits you at home.Drawing inspiration from its environment, the house is crafted with smooth, angular timber lines that guide your gaze in every direction. Expansive timber-framed windows allow natural light to pour in and remarkable structural elements, left in their natural form, provide a soothing sense of connection to the outdoors. The entire floor plan is oriented toward the east, with multiple decks ensuring you enjoy uninterrupted views of the Gold Coast skyline.
At the southern end of the home, slightly elevated by split-level stairs, the kitchen offers a true treetop experience. In addition to the home's magnificent design, this space is both functional and beautiful, featuring plenty of storage, granite countertops, a gas cooktop, dishwasher, two large sinks, and a sunny dining nook. Large picture windows capture the treetops outside providing a calming ambience.
PROPERTY HIGHLIGHTS:
Unparalleled views of the Gold Coast and hinterland
Expansive frontage to the escarpment
Over 1.5 acres with room for expansion
Private and secluded sanctuary
Two bedrooms plus an office
Two luxurious bathrooms
Two living areas for relaxation and entertainment
Library with floor-to-ceiling shelves and library ladder
Multiple decks with stunning views
Saltwater in-ground pool with a large deck and cabana
Designer slow-combustion wood stove
High hardwood cathedral ceilings
Miele appliances for the modern chef
Water filtration system for pure, clean water
Timber flooring throughout
End of a quiet cul-de-sac - complete privacy and peace
Reverse cycle air-conditioning in key rooms
Beyond the cosy lounge room, which features a designer slow combustion wood stove - you'll discover the master bedroom-an oasis of calm. With high sloping hardwood ceilings, floor-to-ceiling windows, a walk-in robe, and a private deck, thisroom is the epitome of luxury. The ensuite bathroom is equally impressive, with a deep stone bath perfectly positioned tocapture those striking Gold Coast views. The beautiful library, sitting just off the lounge room and featuring floor-to-ceiling shelves with a library ladder, can also double as a third bedroom which provides flexibility for those who like to host.
Meanwhile, the lower level is perfect for guests; featuring asecondbedroom and a second living area, both with private decks. This space offers a secluded retreat within the home, ideal forvisitors or as a separate living area.
Outside, lush garden paths meander through the property, guiding you along the escarpment. The expansive block is a haven for wildlife and includes an established rainforest garden with native frog ponds. There's ample room to expand vegetable gardens or start a fruit tree orchard, making this property ideal for those seeking a sustainable lifestyle.
This home is truly one-of-a-kind on Tamborine Mountain. Contact Louis Bartle today to arrange an inspection and experience the lifestyle it offers.
DISCLAIMER: We have in preparing this advertisement used our best endeavours to ensure the information contained is true and accurate, but accept no responsibility and disclaim all liability in respect to any errors, omissions, inaccuracies or misstatements contained. Prospective purchasers should make their own enquiries to verify the information contained in this advertisement.
Property History for 17 Kailas Ct, Tamborine Mountain, QLD 4272
- 19 Oct 2024Sold for $1,510,000
- 22 May 2024Listed for Sale Guide $1,500,000 +
- 10 Jan 1993Sold for $82,000

Recent sales nearby
See more recent sales nearby/assets/perm/itgysqso2yi6vhdevw7ktzguze?signature=30ba1275199031767daf99e3c37a13fcea452b3b71a74cc826b8ab6bed8f4b5c) 0
0

/assets/perm/e6hwze7lhai63dkdw7wj23m7ei?signature=71b6655b8d9882e5fbf017f100d81b23882938d5b7d90f7b71051c2f17f6f01d) 0
0/assets/perm/ow3rr4ad4ei6vizzfmvdcvbed4?signature=a1e2bdfbe40824edb6acd75fd854f119c1c196d2741f01cdc425d5a0b67ce7c0) 0
0
Similar properties For Sale nearby
See more properties for sale nearby
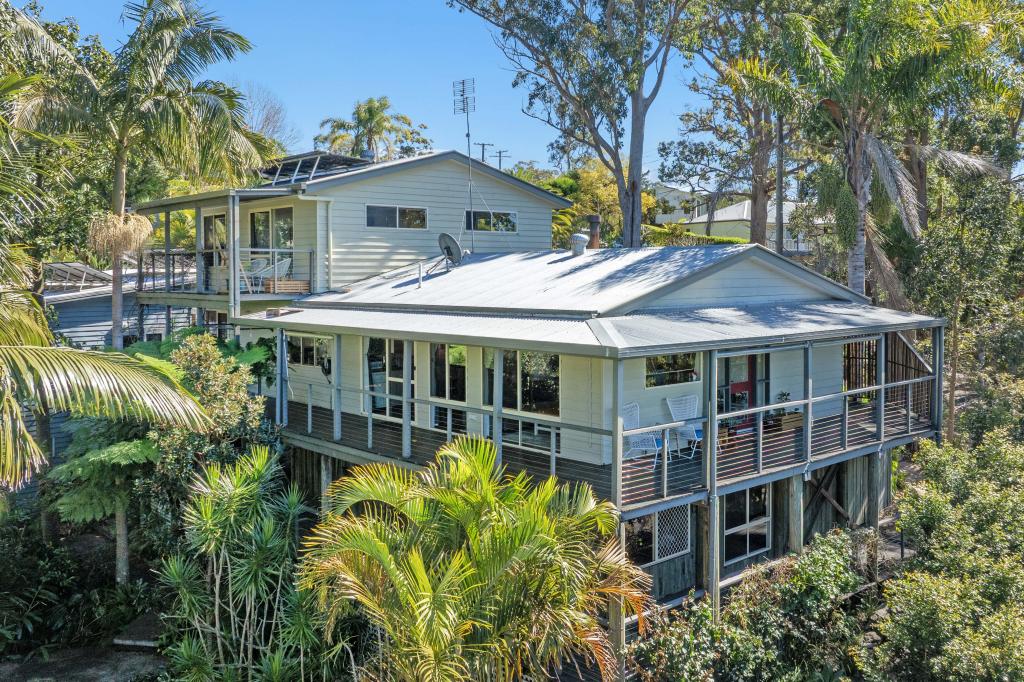 0
0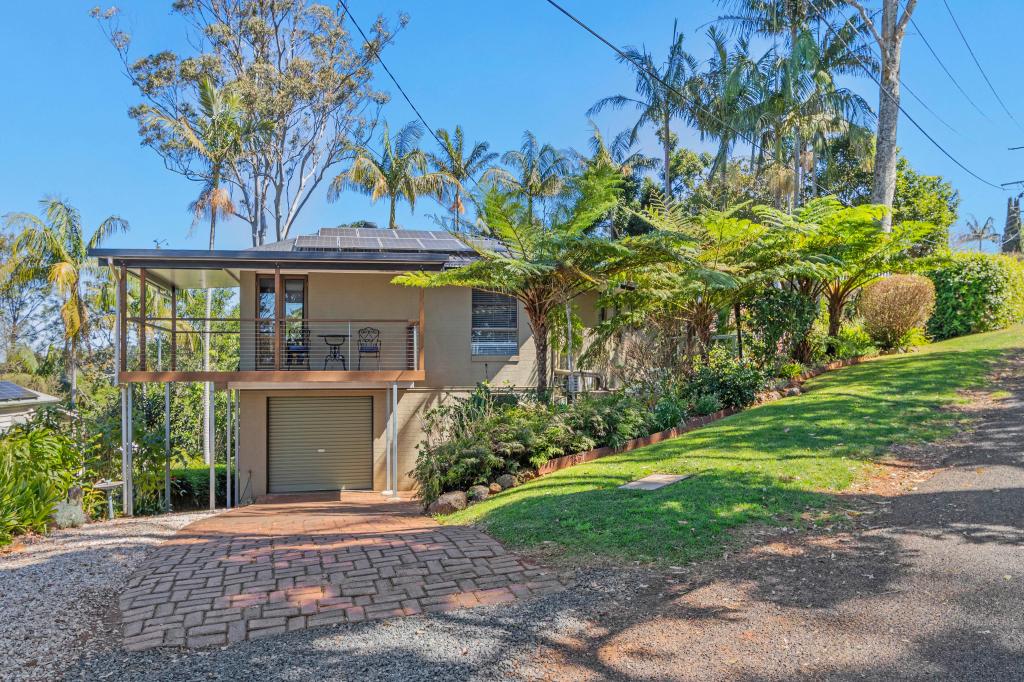 0
0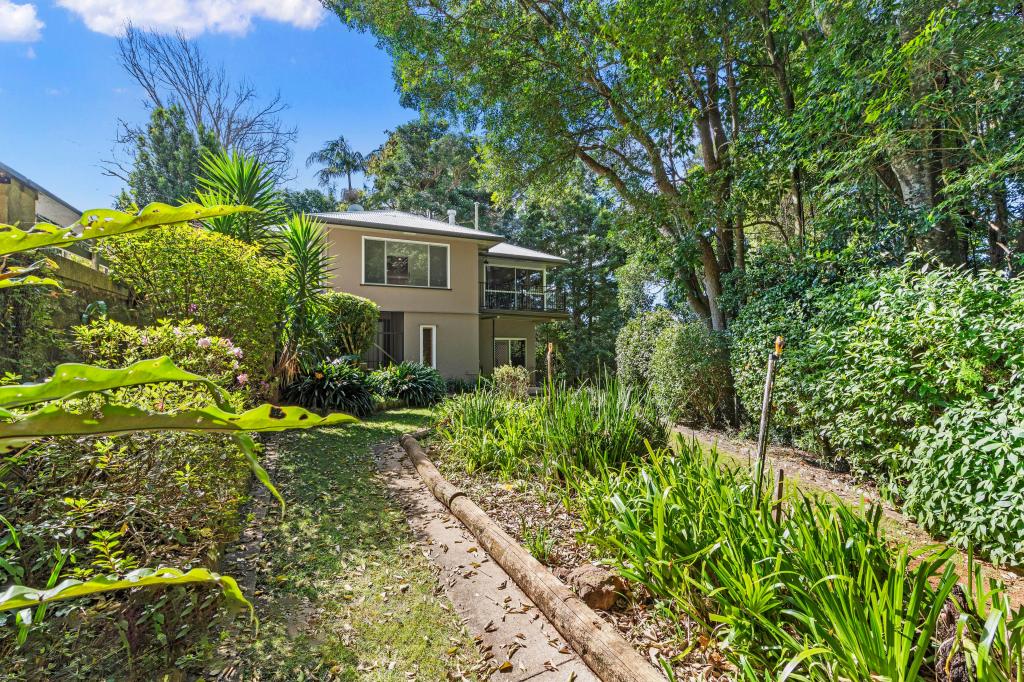 0
0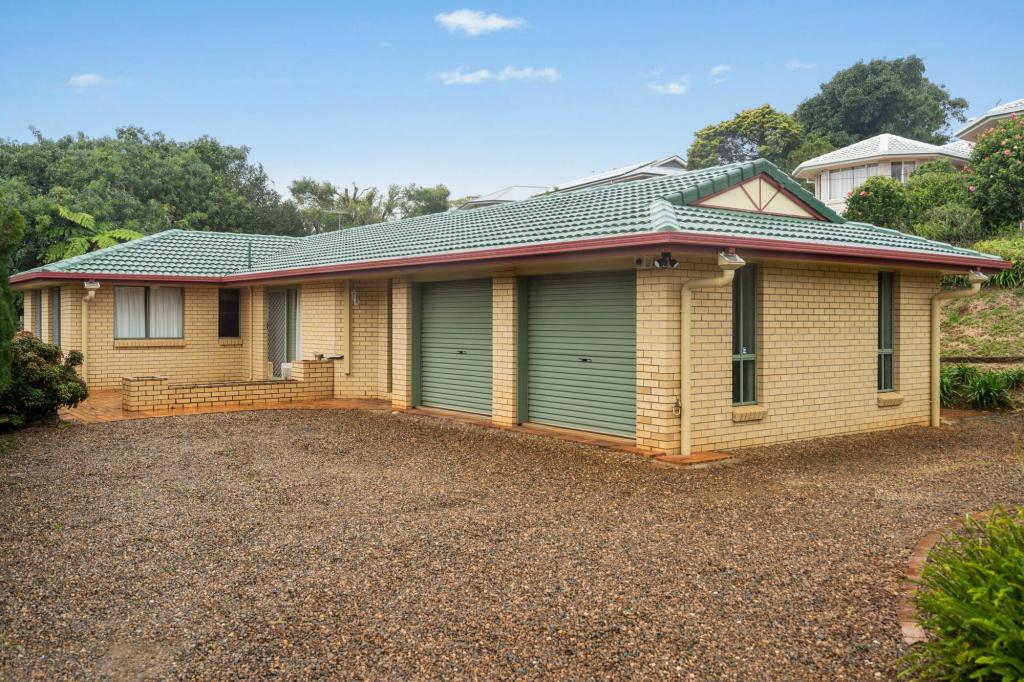 0
0About Tamborine Mountain 4272
The size of Tamborine Mountain is approximately 42.5 square kilometres. There are 29 parks, covering nearly 16.1% of the total area. The population of Tamborine Mountain in 2016 was 7506 people. By 2021 the population was 8105 showing a population growth of 8.0% in the area during that time. The predominant age group in Tamborine Mountain is 50-59 years. Households in Tamborine Mountain are primarily childless couples and are likely to be repaying $1800 - $2399 per month on mortgage repayments. In general, people in Tamborine Mountain work in a professional occupation.In 2021, 83.50% of the homes in Tamborine Mountain were owner-occupied compared with 79.00% in 2016.
Tamborine Mountain has 4,092 properties. Over the last 5 years, Houses in Tamborine Mountain have seen a 63.73% increase in median value, while Units have seen a 104.36% increase. As at 31 August 2026:
- The median value for Houses in Tamborine Mountain is $1,239,560 while the median value for Units is $996,612.
- Houses have a median rent of $820 while Units have a median rent of $450.
Suburb Insights for Tamborine Mountain 4272
Market Insights
Tamborine Mountain Trends for Houses
N/A
N/A
View TrendN/A
N/A
Tamborine Mountain Trends for Units
N/A
N/A
View TrendN/A
N/A
Neighbourhood Insights
© Copyright 2026. RP Data Pty Ltd trading as Cotality (Cotality). All rights reserved. No reproduction, distribution, or transmission of the copyrighted materials is permitted. The information is deemed reliable but not guaranteed.
While Cotality uses commercially reasonable efforts to ensure the Cotality Data is current, Cotality does not warrant the accuracy, currency or completeness of the Cotality Data and to the full extent permitted by law excludes all loss or damage howsoever arising (including through negligence) in connection with the Cotality Data.
This product uses cookies and other similar technologies to improve and customise your browsing experience, to tailor content and adverts, and for analytics and metrics regarding visitor usage on this product and other media. We may share cookie and analytics information with third parties for the purposes of advertising. By continuing to use our website, you consent to cookies being used. View our Privacy Policy here.
X
