
47 Coomera Gorge DriveTamborine Mountain QLD 4272

Property Details for 47 Coomera Gorge Dr, Tamborine Mountain
47 Coomera Gorge Dr, Tamborine Mountain is a 3 bedroom, 2 bathroom House with 2 parking spaces and was built in 2002. The property has a land size of 966m2 and floor size of 194m2.This Property is currently listed for sale with Ray White Canungra
Last Listing description (August 2026)
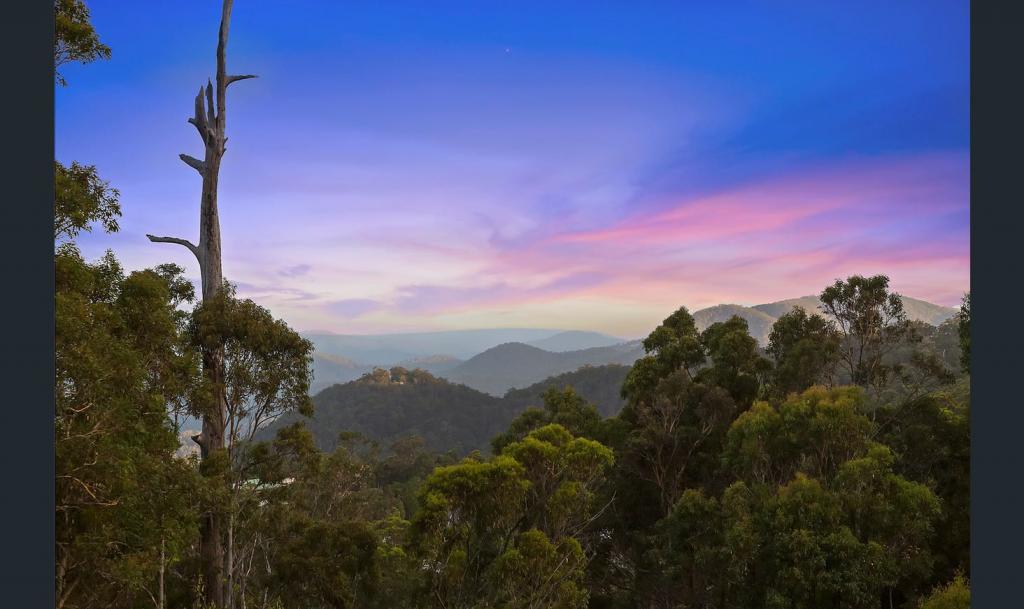
Positioned on an elevated 966sqm parcel in the highly sought-after Golf Course Estate, this beautifully maintained solid brick and HardiPlank residence delivers an exceptional family lifestyle with breathtaking panoramic views stretching across the Gold Coast skyline and Hinterland.
Designed for effortless living and entertaining, the home's versatile floorplan offers generous proportions across two levels, with exciting potential to create self-contained dual living for extended family, guests or additional income.
Privately nestled amongst established gardens and mature trees, this is a home of space, tranquillity and enduring quality.
Ground Floor
Welcoming covered entry with soaring ceilings.
Spacious media/living room opening onto the front patio, ideal as a second living zone, home office or potential fourth bedroom.
Two generous bedrooms, including one with direct access to the covered rear entertaining area.
Family bathroom.
Expansive under stair storage.
Under house parking for 2 cars plus a substantial workshop and additional storage area.
Upper Level
Light-filled open-plan living featuring polished timber floors, soaring ceilings and a cosy wood-burning fireplace.
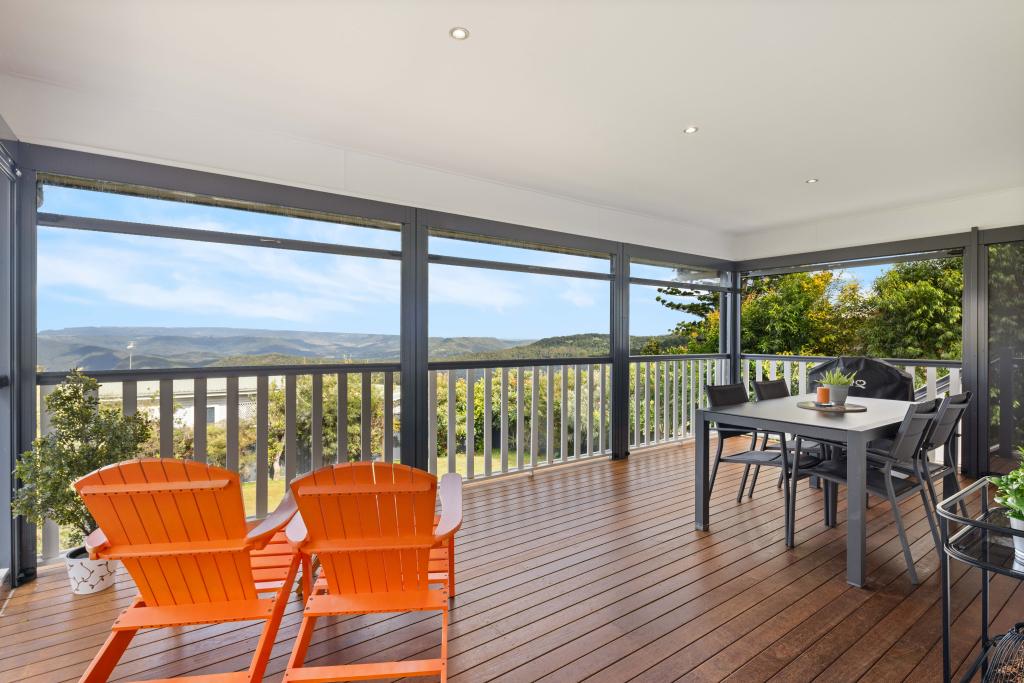
Separate dining room flowing seamlessly onto the covered entertaining deck, capturing breath-taking panoramic views across the Gold Coast skyline and Hinterland.
Well-appointed kitchen with breakfast bar, walk-in pantry, gas cooktop, electric oven, rangehood, dishwasher and generous bench space.
Additional study opening onto a private rear deck with direct access to the landscaped gardens.
Guest powder room.
Privately positioned master retreat with plantation shutters, walk-in robe, and a spacious Ensuite featuring a bath.
Outdoor Living
Step outside and discover beautifully landscaped gardens framed by established trees, creating a private sanctuary of peace and tranquillity. The expansive front timber entertaining deck is perfectly positioned to capture the breath-taking outlook, providing an exceptional setting for entertaining family and friends or simply unwinding at the end of the day.
At the rear, a second deck offers a quiet retreat overlooking the lush gardens-an ideal place to enjoy your morning coffee while watching the children play or appreciating the rewards of a productive garden. Completing the outdoor offering is a secure fenced enclosure, perfect for small animals and pets, enhancing the property's family-friendly appeal and lifestyle versatility.
Additional features include:
Over 6000 gallons in rainwater storage tanks
Springwater bore ensuring endless water supply
1.5KW solar power system
Electric hot water
Termimesh termite protection beneath the slab
Offering timeless appeal, quality construction and remarkable flexibility, this is a residence that will grow with your family while delivering an enviable lifestyle in one of the area's most tightly held locations. Combining spectacular views, peaceful surrounds and exceptional convenience to quality schools and the golf course, homes of this calibre are rarely offered to the market. Call Fiona to book an appointment to inspect on 0419 223 888.
Disclaimer: We have, in preparing this information, used our best endeavours to ensure that the information contained herein is true and accurate; however, we accept no responsibility and disclaim all liability for any errors, omissions, inaccuracies or misstatements that may occur. Prospective purchasers should make their own enquiries to verify the information contained herein.
Some marketing images may include virtual furniture, AI-assisted enhancements or other digital alterations for presentation purposes. These images are provided as a visual guide only and may not reflect the property's current presentation. Interested parties should rely on their own inspection and make their own enquiries.
This property is being sold by auction or without a price and therefore a price guide cannot be provided. The website may have filtered the property into a price bracket for website functionality purposes.
Property History for 47 Coomera Gorge Dr, Tamborine Mountain, QLD 4272
- 24 Jul 2026Listed for Sale UNDER CONTRACT BY FIONA ESPULSO
- 12 May 2018Sold for $626,000
- 07 Nov 2017Listed for Sale OFFERS OVER $647,000

Recent sales nearby
See more recent sales nearby/assets/perm/e22k6wnukqi6xhxwlf327rgdxe?signature=f84b7aa2b697b6d9689191e61e2b9c09112645200fd2316d4df1bfd99a637549) 0
0
/assets/perm/qg34blpnhmi63lfntmxir6frcu?signature=f5b3bbb3835bf1faea81f292d68fe006d24cd23d651a1ce08896dae819c0e5c4) 0
0/assets/perm/qpuexiaenqi6xbzplfemgwyvey?signature=d4ba2dc0c79e864b663edc4e268ad096461c9ce5f6789c19eab4a957bdbef2eb) 0
0
Similar properties For Sale nearby
See more properties for sale nearby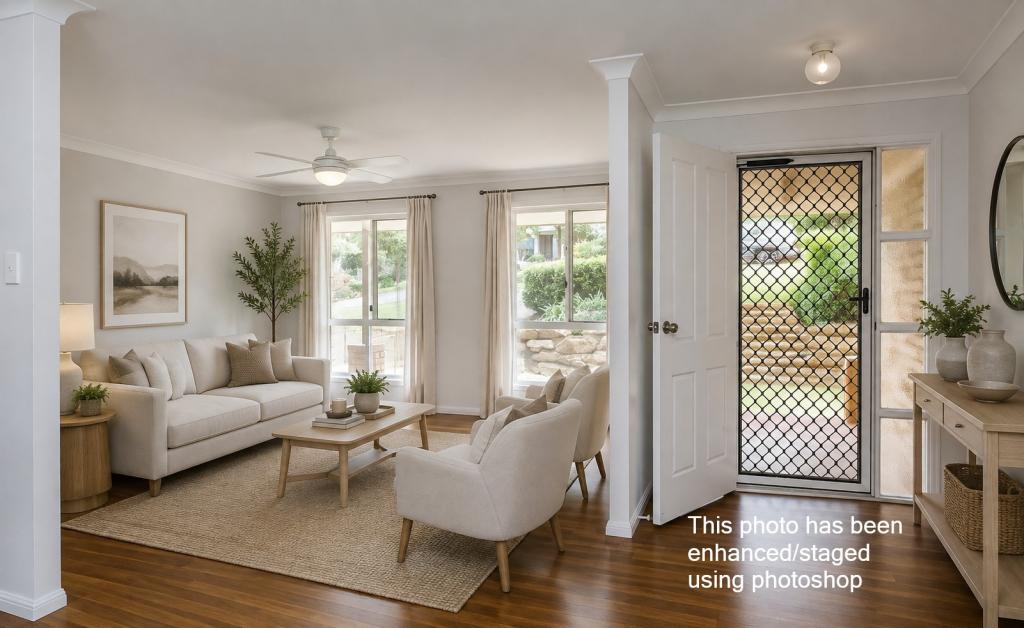 0
0
 0
0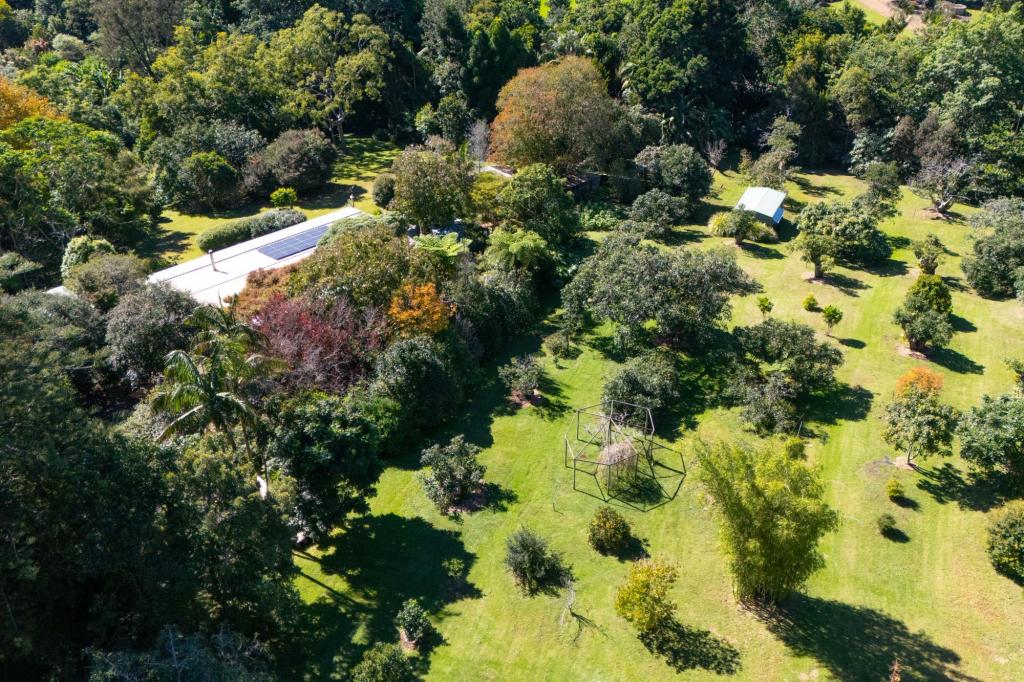 0
0Similar properties For Rent nearby
See more properties for rent nearby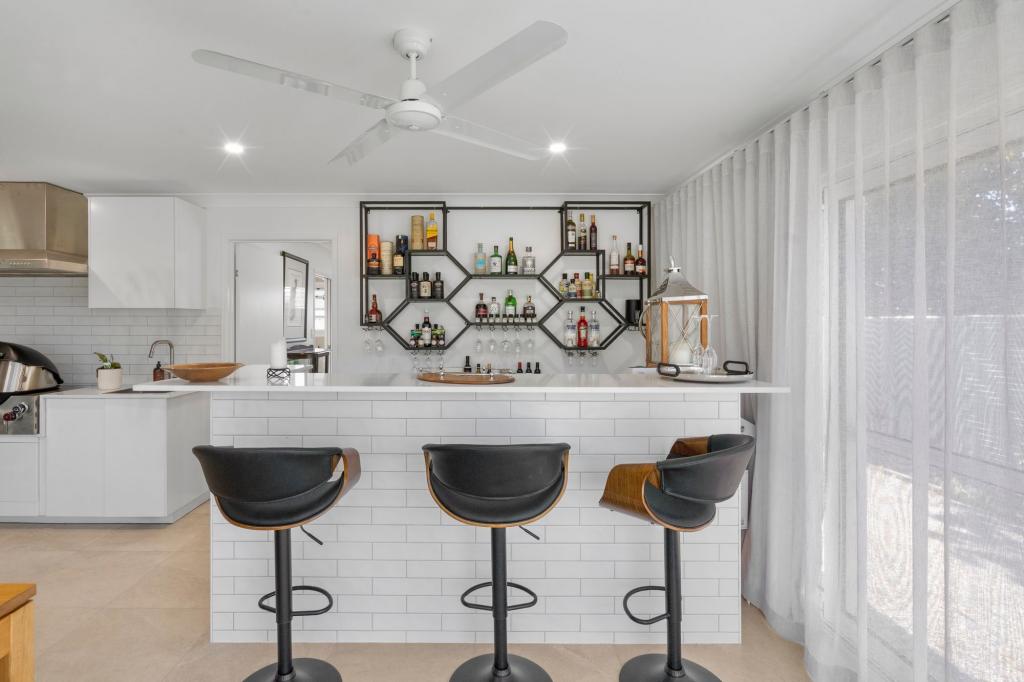 0
0
 0
0
About Tamborine Mountain 4272
The size of Tamborine Mountain is approximately 42.5 square kilometres. There are 29 parks, covering nearly 16.1% of the total area. The population of Tamborine Mountain in 2016 was 7506 people. By 2021 the population was 8105 showing a population growth of 8.0% in the area during that time. The predominant age group in Tamborine Mountain is 50-59 years. Households in Tamborine Mountain are primarily childless couples and are likely to be repaying $1800 - $2399 per month on mortgage repayments. In general, people in Tamborine Mountain work in a professional occupation.In 2021, 83.50% of the homes in Tamborine Mountain were owner-occupied compared with 79.00% in 2016.
Tamborine Mountain has 4,098 properties. Over the last 5 years, Houses in Tamborine Mountain have seen a 73.22% increase in median value, while Units have seen a 137.76% increase. As at 31 July 2026:
- The median value for Houses in Tamborine Mountain is $1,261,148 while the median value for Units is $1,127,336.
- Houses have a median rent of $800 while Units have a median rent of $468.
Suburb Insights for Tamborine Mountain 4272
Market Insights
Tamborine Mountain Trends for Houses
N/A
N/A
View TrendN/A
N/A
Tamborine Mountain Trends for Units
N/A
N/A
View TrendN/A
N/A
Neighbourhood Insights
© Copyright 2026. RP Data Pty Ltd trading as Cotality (Cotality). All rights reserved. No reproduction, distribution, or transmission of the copyrighted materials is permitted. The information is deemed reliable but not guaranteed.
While Cotality uses commercially reasonable efforts to ensure the Cotality Data is current, Cotality does not warrant the accuracy, currency or completeness of the Cotality Data and to the full extent permitted by law excludes all loss or damage howsoever arising (including through negligence) in connection with the Cotality Data.
This product uses cookies and other similar technologies to improve and customise your browsing experience, to tailor content and adverts, and for analytics and metrics regarding visitor usage on this product and other media. We may share cookie and analytics information with third parties for the purposes of advertising. By continuing to use our website, you consent to cookies being used. View our Privacy Policy here.
X
