
102 Long RoadTamborine Mountain QLD 4272


Property Details for 102 Long Rd, Tamborine Mountain
102 Long Rd, Tamborine Mountain is a 2 bedroom, 2 bathroom House with 1 parking spaces and was built in 1991. The property has a land size of 563m2 and floor size of 69m2. While the property is not currently for sale or for rent, it was last sold in April 2026. There are other 2 bedroom House sold in Tamborine Mountain in the last 12 months.
Last Listing description (June 2026)
Beyond the gate lies a residence where storybook charm meets refined mountain living. Inspired by the timeless beauty of Englands Cotswolds, this enchanting three level cottage evokes a sense of romance, mystery and old-world charm, all set within lush, private gardens on a 563m block.
From the moment you enter, warmth and character unfold at every turn. Exposed timber beams, soaring ceilings throughout and period character create a home that feels both warm and light. The inviting living and dining area take centre stage, beautifully adorned with traditional features that enhance its timeless appeal. Flagstone flooring runs underfoot, while a centrally placed electric fireplace creates a warm and welcoming focal point, adding both comfort and ambience to the home. This charming space flows seamlessly into a generous country kitchen, complete with a farmhouse sink and freestanding vintage-style Falcon oven, blending character with everyday practicality.
A statement timber staircase ascends to the second level, where oak-panelled interiors and a second fireplace create an atmosphere reminiscent of a refined English cottage. A second kitchen enhances the homes appeal, making entertaining easier, while two character filled bedrooms showcase exquisite timber craftsmanship and softly filtered natural light through uniquely designed windows. The uppermost level reveals a charming bathroom curated in harmony with the homes heritage aesthetic.
Outdoors, the terraced alfresco spaces invite long lunches beneath mature trees and dappled sunlight. Established gardens frame the home in greenery, enhancing its sense of seclusion and quiet enchantment as the pebbled driveway and carport complete the offering.
Both whimsical and sophisticated, this extraordinary residence effortlessly blends period character with understated luxury. Whether envisioned as a private mountain haven, a weekend lifestyle opportunity or even as an investment opportunity, this is a home that will capture the imagination.
INTERNAL
ENTRY LEVEL
Exposed timber beams
Timber and flagstone flooring
Spacious kitchen with central high ceilings
Bay window
Free standing Vintage style falcon electric oven and ceramic stove top in mint condition
Living/ dining combined
Electric fireplace with remote
Reverse cycle air conditioner
Bathroom/ laundry combination
Under stair storage
Well insulated
UPSTAIRS
2 Bedrooms
Living/dining area with fireplace
Timber carvings throughout
Extra-wide timber flooring
Leadlight windows
2nd Kitchen with freestanding oven/stovetop
Cathedral ceilings
Under stair storage
Exposed timber beams
Oak wall panelling
UPPER LEVEL
Bathroom with bath
Storage area/dressing room
EXTERNAL
Built in 1991
563m2 block
Western Red cedar cladding
Established landscaping gardens
Under cover carparking for 1 car
Private timber deck
12,000L poly water tank
Cobblestone driveway
Standard septic and grease trap.
Well maintained home inside and out
This property is an absolute must see for anyone looking for something unique, whether its a charming cottage to call home, a relaxing weekender to escape the busyness of everyday life, or a fabulous investment opportunity.
Situated in a prime location, just a hop, skip, and jump from the famous Gallery Walk and Botanic Gardens, this home is central to everything the mountain has to offer, including cafs, wineries, and local attractions. With schools and all other mountain conveniences only a few minutes drive, what more could you want?
Inspections by appointment only!
DISCLAIMER: We have in preparing this advertisement used our best endeavours to ensure the information contained is true and accurate, however, accept no responsibility and disclaim all liability in respect to any errors, omissions, inaccuracies, or misstatements that may occur. Prospective purchasers should make their own enquiries to verify the information contained in this advertisement.
Property History for 102 Long Rd, Tamborine Mountain, QLD 4272
- 13 Apr 2026Sold for $1,200,000
- 25 Feb 2026Listed for Sale Not Disclosed
- 03 Sep 2022Listed for Sale $899,000+

Recent sales nearby
See more recent sales nearby/assets/perm/zdvf5s6ykyi6ripqphxy27f3vi?signature=83f83cc1814e6deba4abf188128ea96e630b2d03e69e1230482c4a238fa0e720) 0
0
/assets/perm/wpb7bsv6kei6nfynfnc4zft5o4?signature=6e1391f3a45efe411f8d9accae4185c041ac3b9d7c64edd76b8682c8bc876d07) 0
0
/assets/perm/vj2sdqig4ii6vll2omu2oz2l4i?signature=a3119015430e2a7d9367fa8db29126c7b0b4cb2a2ca2f46f41cb2550aa8e883d) 0
0Similar properties For Sale nearby
See more properties for sale nearby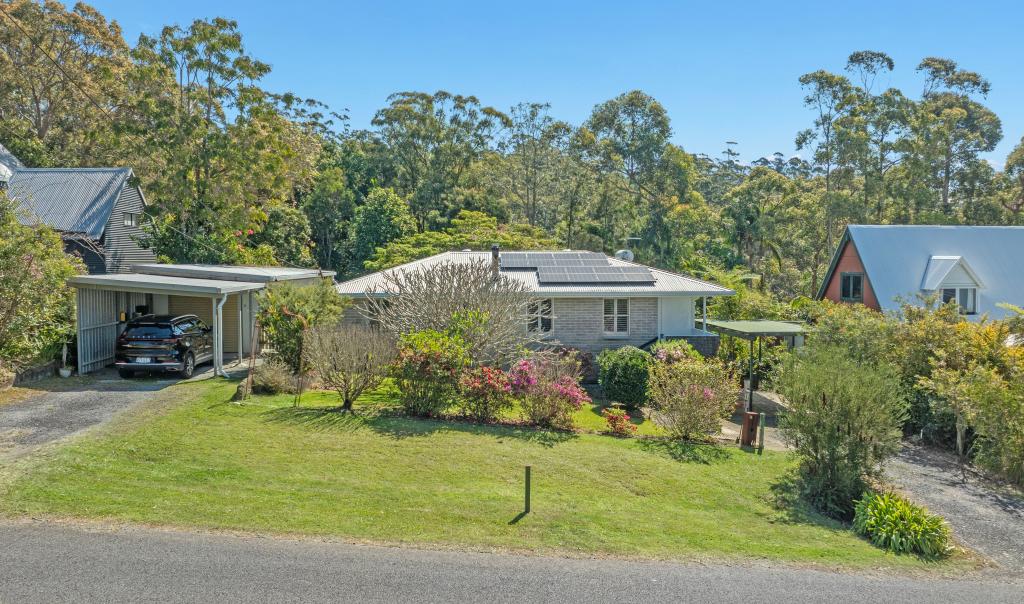 0
0

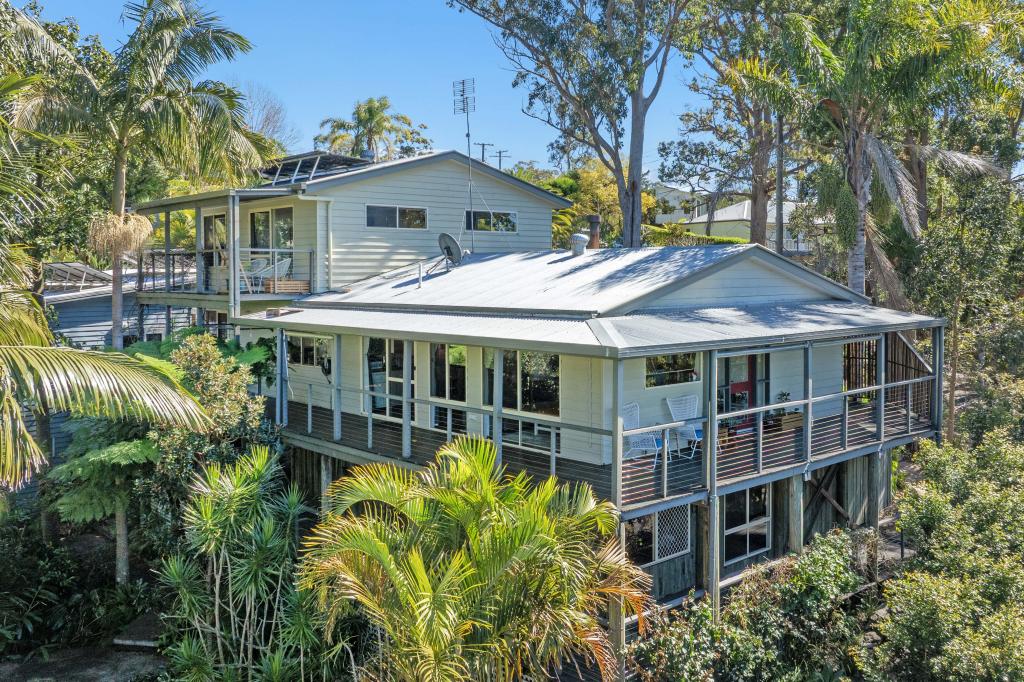 0
0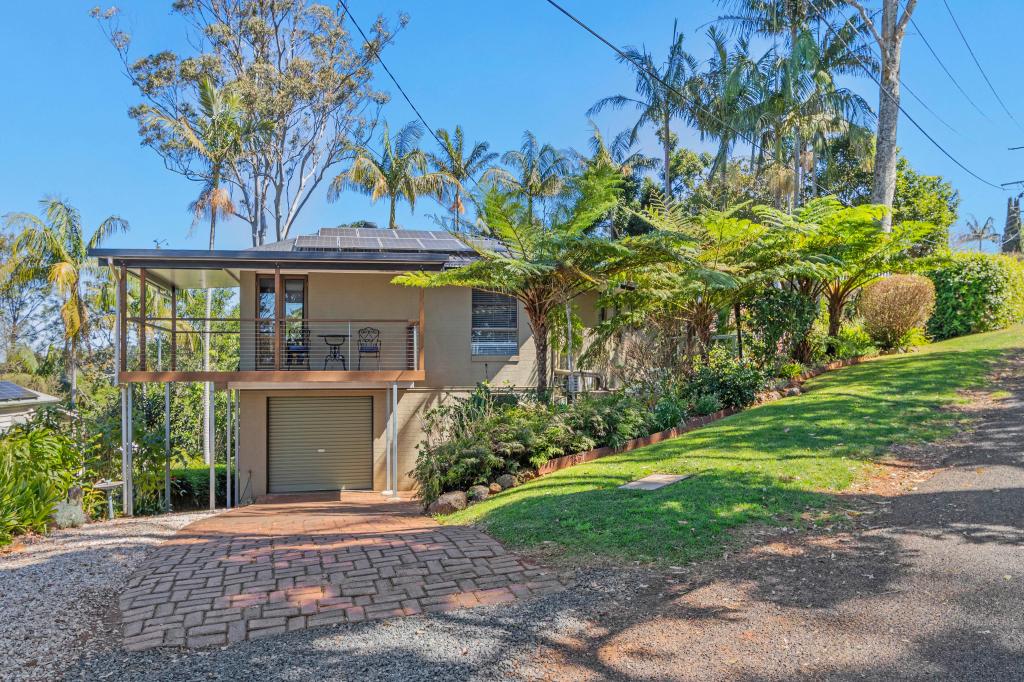 0
0Similar properties For Rent nearby
See more properties for rent nearby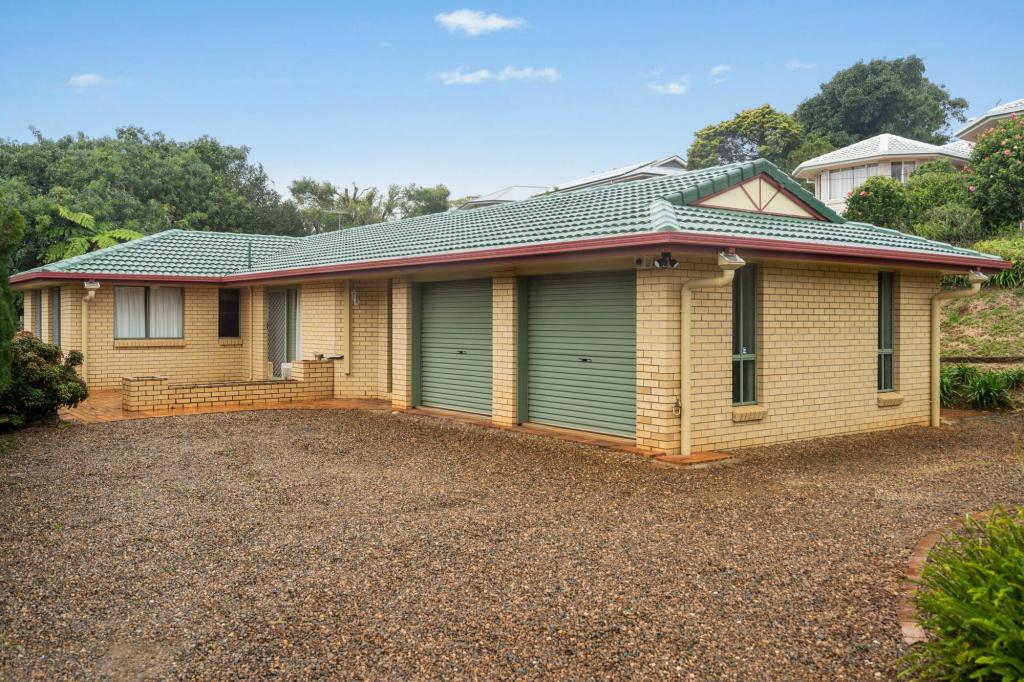 0
0 0
0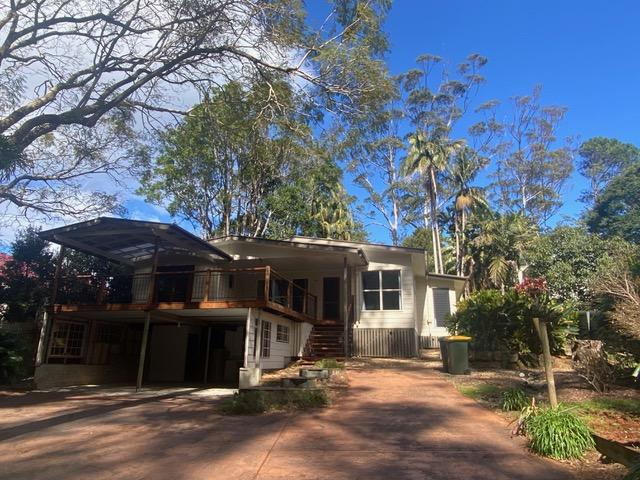 0
0
About Tamborine Mountain 4272
The size of Tamborine Mountain is approximately 42.5 square kilometres. There are 29 parks, covering nearly 16.1% of the total area. The population of Tamborine Mountain in 2016 was 7506 people. By 2021 the population was 8105 showing a population growth of 8.0% in the area during that time. The predominant age group in Tamborine Mountain is 50-59 years. Households in Tamborine Mountain are primarily childless couples and are likely to be repaying $1800 - $2399 per month on mortgage repayments. In general, people in Tamborine Mountain work in a professional occupation.In 2021, 83.50% of the homes in Tamborine Mountain were owner-occupied compared with 79.00% in 2016.
Tamborine Mountain has 4,098 properties. Over the last 5 years, Houses in Tamborine Mountain have seen a 63.73% increase in median value, while Units have seen a 104.36% increase. As at 31 August 2026:
- The median value for Houses in Tamborine Mountain is $1,239,560 while the median value for Units is $996,612.
- Houses have a median rent of $820 while Units have a median rent of $450.
Suburb Insights for Tamborine Mountain 4272
Market Insights
Tamborine Mountain Trends for Houses
N/A
N/A
View TrendN/A
N/A
Tamborine Mountain Trends for Units
N/A
N/A
View TrendN/A
N/A
Neighbourhood Insights
© Copyright 2026. RP Data Pty Ltd trading as Cotality (Cotality). All rights reserved. No reproduction, distribution, or transmission of the copyrighted materials is permitted. The information is deemed reliable but not guaranteed.
While Cotality uses commercially reasonable efforts to ensure the Cotality Data is current, Cotality does not warrant the accuracy, currency or completeness of the Cotality Data and to the full extent permitted by law excludes all loss or damage howsoever arising (including through negligence) in connection with the Cotality Data.
This product uses cookies and other similar technologies to improve and customise your browsing experience, to tailor content and adverts, and for analytics and metrics regarding visitor usage on this product and other media. We may share cookie and analytics information with third parties for the purposes of advertising. By continuing to use our website, you consent to cookies being used. View our Privacy Policy here.
X
