
59-61 Martin PlaceTamborine QLD 4270
Property Details for 59-61 Martin Pl, Tamborine
59-61 Martin Pl, Tamborine is a 4 bedroom, 2 bathroom House with 5 parking spaces and was built in 2015. The property has a land size of 4159m2. While the property is not currently for sale or for rent, it was last sold in July 2025.
Last Listing description (September 2025)
SOLD by NATHAN SIMON | 0407 760 435
- | 59-61 Martin Place, Tamborine | -
One-of-a-kind architectural masterpiece surrounded by mountain views in the exclusive Riemore at Tamborine Rural Estate and priced for immediate sale
Feel the breeze wash over you as you enjoy everyday life in this architecturally designed home. Live life intricately connected to the landscape with beautiful timber and stone features carrying you throughout the home while panoramic views bring you closer to nature.
A defining element of the lifestyle here is your time spent outdoors. Savour your afternoons in the fragrant jasmine arbor and watch the children on their custom playground. Indulge in evenings on the entertainment deck, relishing in the breathtaking mountain views while expertly crafting cocktails at your custom bar, offering fine wines from your cellar, and effortlessly serving up dinner through your kitchen servery. Finish your evenings warming your hands over the fire pit or cosying up inside by the wood burner.
Children can enjoy their own personal space in double-sized bedrooms with room to play and study after school. Enjoy being able to create a cosy atmosphere for the kids to settle down for bed with a bubble bath in the main bathroom, before heading off to your spacious master suite. Unwind here in your parents' retreat with a perfect ambiance for rest. Wake up to stunning sunrises and have peaceful mornings as the family comes together in your beautiful kitchen for breakfast ready to enjoy the day together. Be calmed as the beautiful vaulted ceilings allow sunlight to stream in, uplifting the entire main space with simple elegance.
The homestead lifestyle is possible here. Experience living off the land picking fresh fruit from your own personal orchard and harvesting herbs and veggies from your garden beds. With a full irrigation system and with 121,000L of water storage rest assured your garden will thrive. There is also enough land for animals and pets to run freely and be housed safely. And if you love a bit of adventure, all your toys will fit in the double bay shed with a workshop to tinker away at in between trips.
Feel secure in your fully fenced property lined with lush greenery and an electric security gate to let in those near and dear. And with a house built to withstand nature and create a harmony with it you can be comforted knowing this home will provide a safe haven for you and your family for years to come.
Notable Features:
- Architecturally designed to enhance airflow through the home and take advantage of the landscape
- Ample natural lighting
- Views of Tamborine Mountain and surrounds
- Spotted gum hardwood flooring
- Vaulted ceiling in the main area of the house
- Wood burner in the living area
- Stately kitchen with 900mm gas cooktop and oven, double drawer dishwasher, stone benchtops, ample storage, and servery out to the deck
- Oversized entertainment deck with built-in wet bar, pull-down blinds, and kitchen server
- Sandstone feature wall under servery and shadow-lined premium plywood vaulted ceiling over the deck
- Master suite with large ensuite and WIR
- Further 3 bedrooms with BIRs
- Enclosed cellar room
- Concrete fire pit area
- Kids play fort with soft fall
- Plumbed and powered 9x11m double bay shed with workshop as well as toilet and sink
- Water storage capacity of 121,000 litres
- Fully fenced with electric security gate
- Concreted perimeter and all garden edges for easy maintenance and dig-proof for pets
- Ventilated under-house storage area
- Established fruit trees including navel orange, mandarins, lemon, mulberry, papaya, Panama berry, macadamia, custard apple, banana and mango
- 2.4x6.6m Raised garden beds
- Established landscaping and garden beds throughout the land
- Built to wind rating level 4
Disclaimer:
All information provided has been obtained from sources we believe to be accurate. However, we cannot guarantee the information is accurate and accept no liability for errors or omissions, (including but not limited to a property's land size, floor plans and size, building age and condition).
Interested parties should make their own enquiries and obtain their own legal advice.
Property History for 59-61 Martin Pl, Tamborine, QLD 4270
- 15 Jul 2025Listed for Sale $1,650,000
- 04 Jul 2025Sold for $1,650,000
- 28 Jul 2024Listed for Sale THE STORY: CUSTOM BUILT MASTERPIECE

Recent sales nearby
See more recent sales nearby
/assets/perm/icd46qt4zmi6zkfbtffpsio5re?signature=4096780cc3fca12826849de26c50cd274db4e1f9076d3c3ea82d28a8b15ea188) 0
0/assets/perm/3rj7rahnsyi6xbjjkf42rqkj2u?signature=c2c985db20eb690510373ae71fa91e3031b047f41ff9fd267ff20f08156b89e5) 0
0Similar properties For Sale nearby
See more properties for sale nearby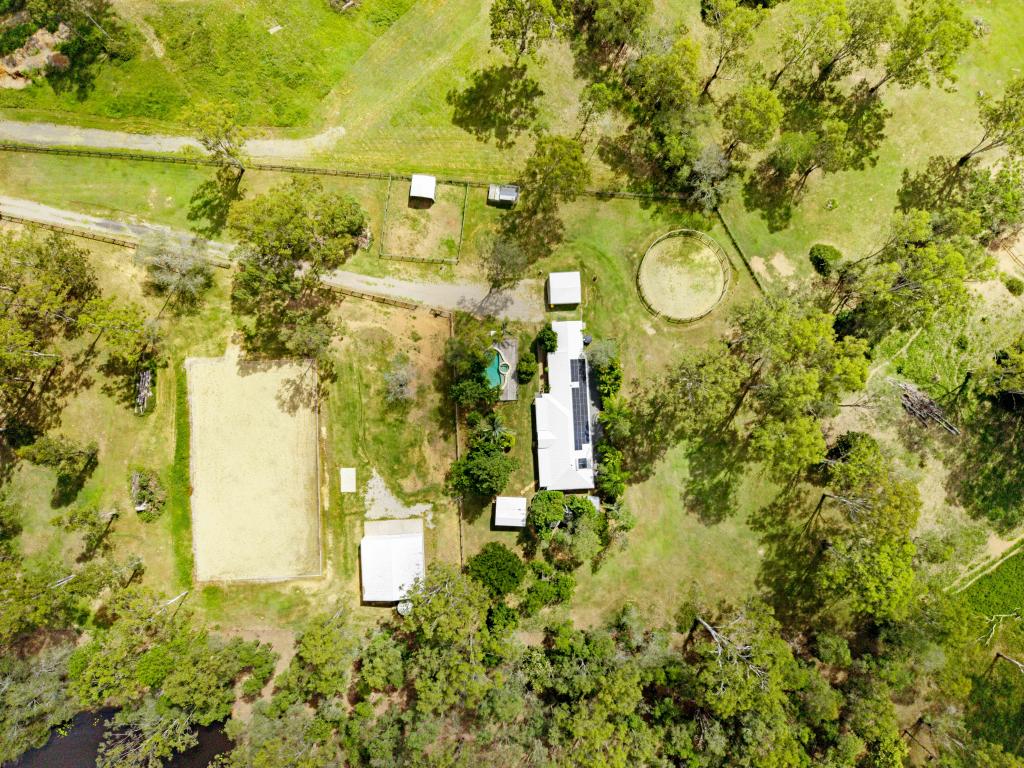 0
0

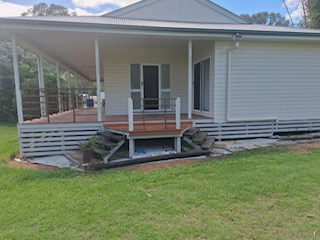 0
0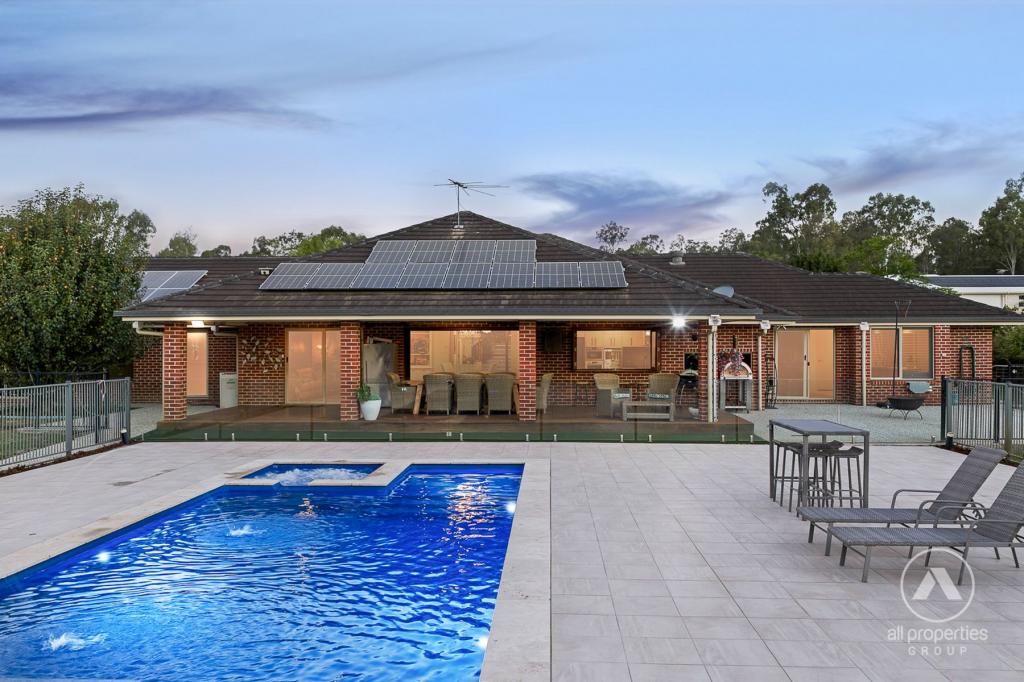 0
0

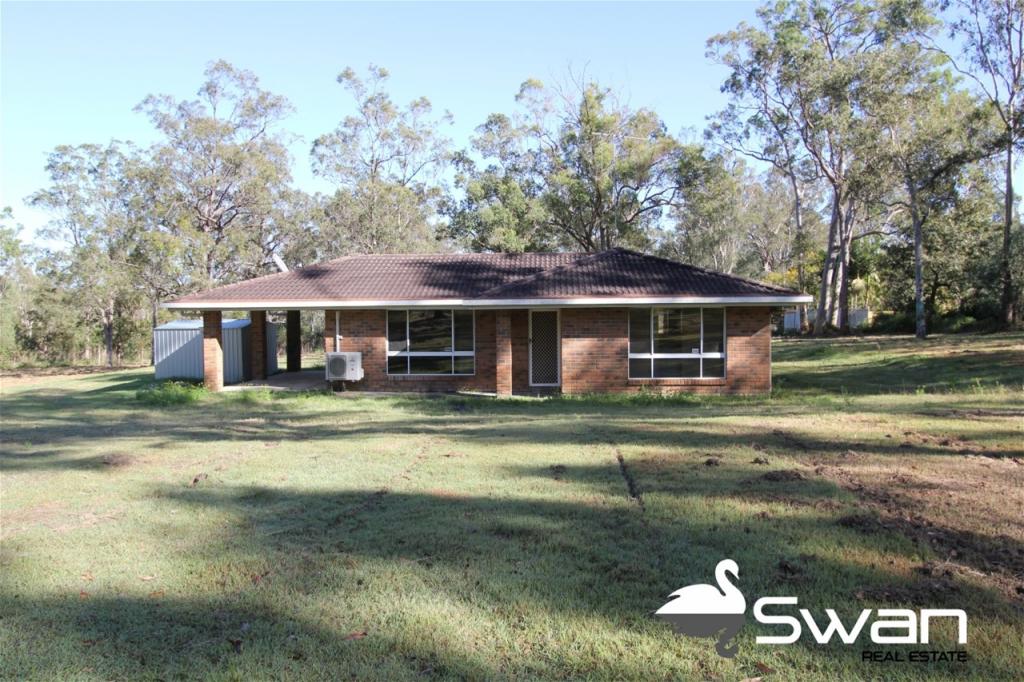 0
0
About Tamborine 4270
The size of Tamborine is approximately 71.2 square kilometres. There are 18 parks, covering nearly 28.9% of the total area. The population of Tamborine in 2016 was 3950 people. By 2021 the population was 4388 showing a population growth of 11.1% in the area during that time. The predominant age group in Tamborine is 50-59 years. Households in Tamborine are primarily couples with children and are likely to be repaying $1800 - $2399 per month on mortgage repayments. In general, people in Tamborine work in a trades occupation.In 2021, 87.60% of the homes in Tamborine were owner-occupied compared with 85.20% in 2016.
Tamborine has 1,622 properties. Over the last 5 years, Houses in Tamborine have seen a 80.86% increase in median value, while Units have seen a 177.55% increase. As at 31 August 2026:
- The median value for Houses in Tamborine is $1,434,960 while the median value for Units is $1,137,536.
- Houses have a median rent of $800.
Suburb Insights for Tamborine 4270
Market Insights
Tamborine Trends for Houses
N/A
N/A
View TrendN/A
N/A
Tamborine Trends for Units
N/A
N/A
View TrendN/A
N/A
Neighbourhood Insights
© Copyright 2026. RP Data Pty Ltd trading as Cotality (Cotality). All rights reserved. No reproduction, distribution, or transmission of the copyrighted materials is permitted. The information is deemed reliable but not guaranteed.
While Cotality uses commercially reasonable efforts to ensure the Cotality Data is current, Cotality does not warrant the accuracy, currency or completeness of the Cotality Data and to the full extent permitted by law excludes all loss or damage howsoever arising (including through negligence) in connection with the Cotality Data.
This product uses cookies and other similar technologies to improve and customise your browsing experience, to tailor content and adverts, and for analytics and metrics regarding visitor usage on this product and other media. We may share cookie and analytics information with third parties for the purposes of advertising. By continuing to use our website, you consent to cookies being used. View our Privacy Policy here.
X
