
74-78 Riemore CircuitTamborine QLD 4270

Property Details for 74-78 Riemore Cct, Tamborine
74-78 Riemore Cct, Tamborine is a 4 bedroom, 2 bathroom House with 8 parking spaces and was built in 2016. The property has a land size of 4119m2 and floor size of 303m2. While the property is not currently for sale or for rent, it was last sold in July 2026. There are other 4 bedroom House sold in Tamborine in the last 12 months.
Last Listing description (September 2026)
SOLD by NATHAN SIMON | 0407 760 435
-|74-78 Riemore Circuit Tamborine |-
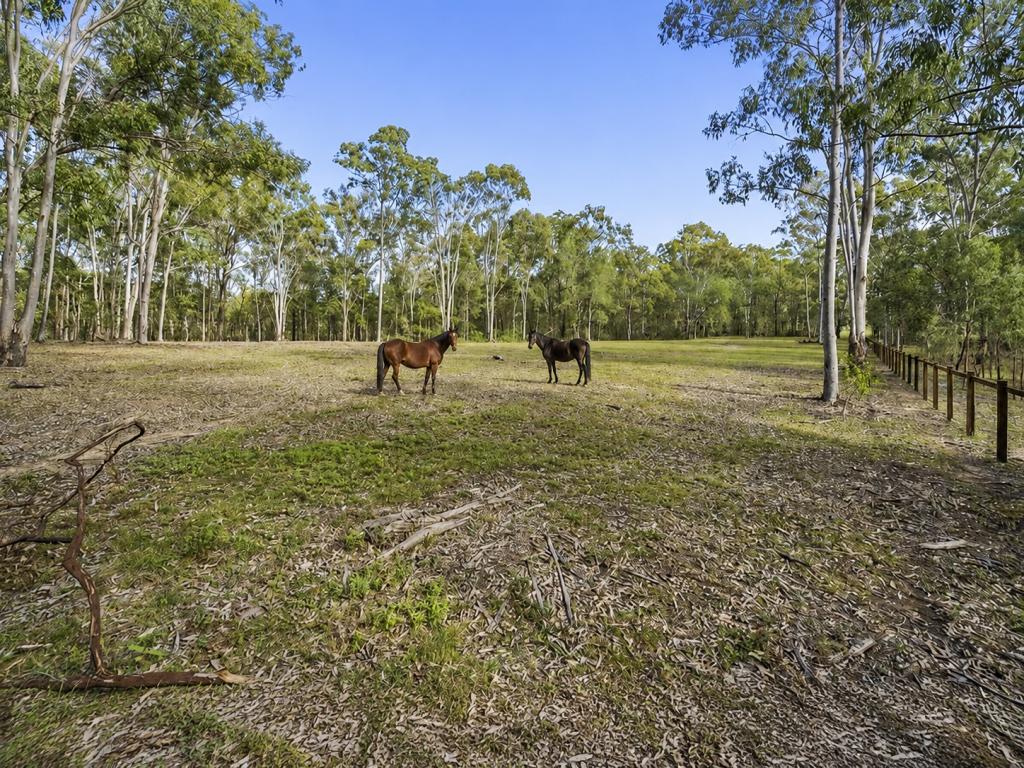
Positioned within the exclusive Riemore Estate and framed by over an acre of beautifully established, fully fenced grounds, this exceptional residence delivers a rare balance of refined luxury and relaxed family living. Originally secured through an Endeavour Prize Home draw and now offered to the market for private sale, the property presents an outstanding opportunity for new owners to secure a substantial lifestyle retreat in one of Tamborine's most sought-after acreage communities.
Designed to embrace its natural surroundings, the home unfolds across a single expansive level where light-filled interiors and thoughtfully curated living spaces create an effortless sense of comfort. Large expanses of glass and oversized bi-fold doors invite the outdoors in, allowing the home to transition seamlessly from everyday family living to large-scale entertaining.
At the heart of the residence, the open-plan living and dining domain is both elegant and functional, anchored by a beautifully appointed kitchen crafted for those who love to cook and entertain. Premium appliances, generous preparation space, a walk-in pantry and a bi-fold servery window connect directly to the outdoor entertaining area, creating a natural gathering place for family and friends.
The accommodation has been carefully zoned for privacy and flexibility. The luxurious master retreat occupies its own wing, complete with a spacious walk-in robe, a beautifully finished ensuite and direct access to a private outdoor deck. Three additional bedrooms are positioned separately alongside a stylish family bathroom and casual living zone, while a dedicated study provides valuable work-from-home functionality. Movie nights become an immersive experience in the dedicated media room, complete with projector system and designed to deliver an authentic home cinema atmosphere.
Outside, the lifestyle appeal continues. The expansive covered alfresco overlooks the resort-inspired swimming pool and surrounding grounds, offering a private sanctuary for year-round entertaining. The generous acreage provides space to relax, play and enjoy the peaceful surrounds that make Tamborine such a highly regarded lifestyle destination. The outdoor entertaining area has also been designed with provision for a weatherproof television installation, creating the perfect setting for watching sport or entertaining guests poolside.
Adding further versatility, Bedroom Four benefits from its own separate external access, making it ideal for a home business, consulting room, guest accommodation or multi-generational living arrangement.
For those requiring exceptional storage, workshop space or vehicle accommodation, the substantial shed is a standout feature. Complete with separate vehicle access, extensive parking capacity and a practical mezzanine level for additional storage, it provides flexibility rarely found in residential acreage properties. The double garage is finished with durable epoxy flooring, further reflecting the quality and attention to detail found throughout the home.
Vacant and ready for immediate occupation, this is a rare opportunity to move straight into a near-new acreage residence where every detail has been considered.
Key Features
- Prestigious Riemore Estate location
- Fully fenced 4,119m acreage allotment
- Four generous bedrooms
- Dedicated study/home office
- Media room with projector system
- Open-plan living and dining area
- Designer kitchen with walk-in pantry
- Premium appliances and quality finishes throughout
- Bi-fold servery window to alfresco
- Multiple bi-fold doors creating seamless indoor-outdoor flow
- Luxurious master suite with walk-in robe and ensuite
- Resort-style swimming pool
- Covered outdoor entertaining area with provision for outdoor television installation
- Oversized laundry with powder room
- Double lock-up garage with epoxy flooring
- Large shed with mezzanine storage
- Separate vehicle access to shed
- Extensive vehicle accommodation
- 13.8kW solar system
- Bedroom Four with separate external access
- Vacant and ready for immediate possession
Nestled at the foothills of Tamborine Mountain, Riemore Estate has become one of the Scenic Rim's most desirable acreage communities, prized for its combination of space, privacy and accessibility. Residents enjoy easy access to Tamborine Village, local cafs, boutique shopping and the popular Tamborine Markets, while wineries, restaurants and artisan producers throughout the Scenic Rim are only moments away.
Families benefit from proximity to local schools, childcare facilities and sporting amenities, while nature lovers will appreciate nearby attractions including Cedar Creek Falls, Darlington Parklands, Tamborine National Park and the renowned Tamborine Rainforest Skywalk. Despite its peaceful setting, the property remains conveniently connected to the Gold Coast, Brisbane and major transport corridors, making it an exceptional lifestyle choice for those seeking acreage without compromise.
For more information or to arrange your inspection, contact the All Properties Group Gold Coast team today.
Disclaimer:
All information provided has been obtained from sources we believe to be accurate. However, we cannot guarantee the information is accurate and accept no liability for errors or omissions. (including but not limited to a property's land size, floor plans and size, building age and condition) Interested parties should make their own enquiries and obtain their ownlegaladvice.
Property History for 74-78 Riemore Cct, Tamborine, QLD 4270
- 13 Jul 2026Sold for $1,940,000
- 06 Jun 2026Listed for Sale UNDER OFFER
- 07 May 2025Listed for Rent $1,800 / week

Recent sales nearby
See more recent sales nearby/assets/perm/3rj7rahnsyi6xbjjkf42rqkj2u?signature=c2c985db20eb690510373ae71fa91e3031b047f41ff9fd267ff20f08156b89e5) 0
0/assets/perm/34zukao3zai6nnhumnhbrhsf4m?signature=bb3043e6a464bcb43f4df476a972fbc94a46bb7a144045ee2b66f72d43f1b261) 0
0Similar properties For Sale nearby
See more properties for sale nearby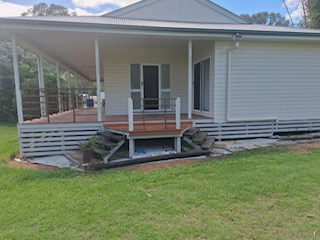 0
0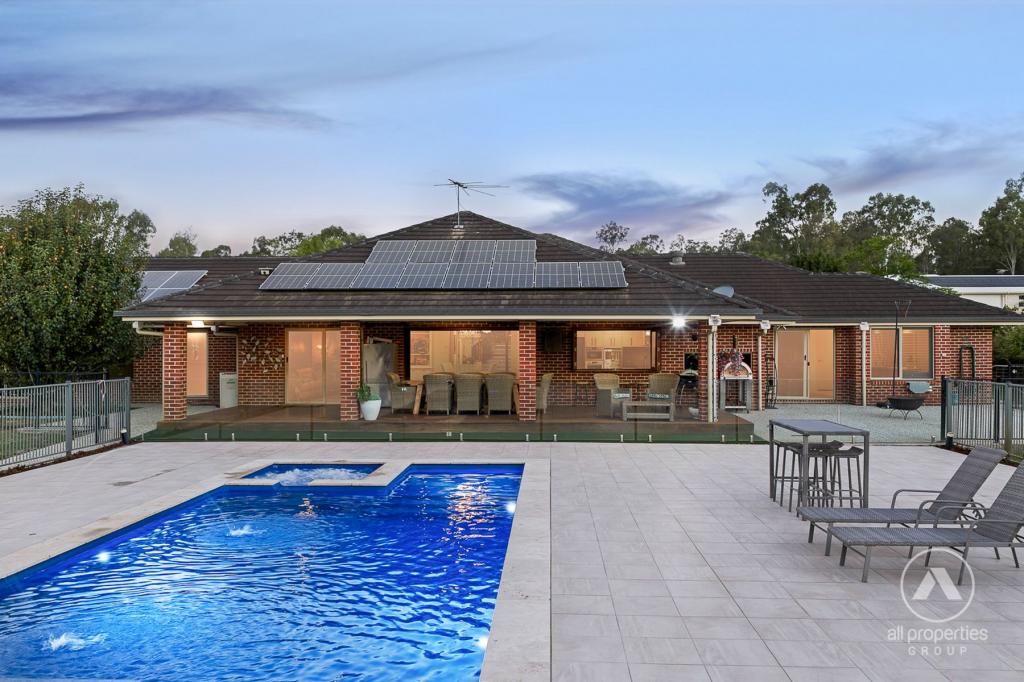 0
0

 0
0
About Tamborine 4270
The size of Tamborine is approximately 71.2 square kilometres. There are 18 parks, covering nearly 28.9% of the total area. The population of Tamborine in 2016 was 3950 people. By 2021 the population was 4388 showing a population growth of 11.1% in the area during that time. The predominant age group in Tamborine is 50-59 years. Households in Tamborine are primarily couples with children and are likely to be repaying $1800 - $2399 per month on mortgage repayments. In general, people in Tamborine work in a trades occupation.In 2021, 87.60% of the homes in Tamborine were owner-occupied compared with 85.20% in 2016.
Tamborine has 1,619 properties. Over the last 5 years, Houses in Tamborine have seen a 80.86% increase in median value, while Units have seen a 177.55% increase. As at 31 August 2026:
- The median value for Houses in Tamborine is $1,434,960 while the median value for Units is $1,137,536.
- Houses have a median rent of $800.
Suburb Insights for Tamborine 4270
Market Insights
Tamborine Trends for Houses
N/A
N/A
View TrendN/A
N/A
Tamborine Trends for Units
N/A
N/A
View TrendN/A
N/A
Neighbourhood Insights
© Copyright 2026. RP Data Pty Ltd trading as Cotality (Cotality). All rights reserved. No reproduction, distribution, or transmission of the copyrighted materials is permitted. The information is deemed reliable but not guaranteed.
While Cotality uses commercially reasonable efforts to ensure the Cotality Data is current, Cotality does not warrant the accuracy, currency or completeness of the Cotality Data and to the full extent permitted by law excludes all loss or damage howsoever arising (including through negligence) in connection with the Cotality Data.
This product uses cookies and other similar technologies to improve and customise your browsing experience, to tailor content and adverts, and for analytics and metrics regarding visitor usage on this product and other media. We may share cookie and analytics information with third parties for the purposes of advertising. By continuing to use our website, you consent to cookies being used. View our Privacy Policy here.
X
