
26 Wedge-Tail CourtTamborine QLD 4270
Property Details for 26 Wedge-Tail Ct, Tamborine
Last Listing description (September 2026)
Set amongst established greenery on an impressive 10,036m allotment, 26 Wedge Tail Court, Tamborine offers a wonderful combination of privacy, space and relaxed country living, all while remaining remarkably convenient to everyday amenities. With Yarrabilba approximately four minutes away, you can enjoy the peace and tranquility of a bushland setting without giving up easy access to shopping, schools and essential services.
The three-bedroom home has a warm and welcoming character, with timber finishes, comfortable living spaces and a practical floor plan designed for easy everyday living. Surrounded by mature trees and established gardens, the property provides a genuine sense of seclusion and plenty of space to enjoy both inside and out.
At the heart of the home is a generous living and dining area with plenty of flexibility for relaxing, entertaining and family meals. Large windows bring in natural light while providing leafy outlooks to the surrounding greenery. Air conditioning and a ceiling fan help keep the living area comfortable throughout the warmer months, while the fireplace creates a cosy and inviting atmosphere when the temperature drops.
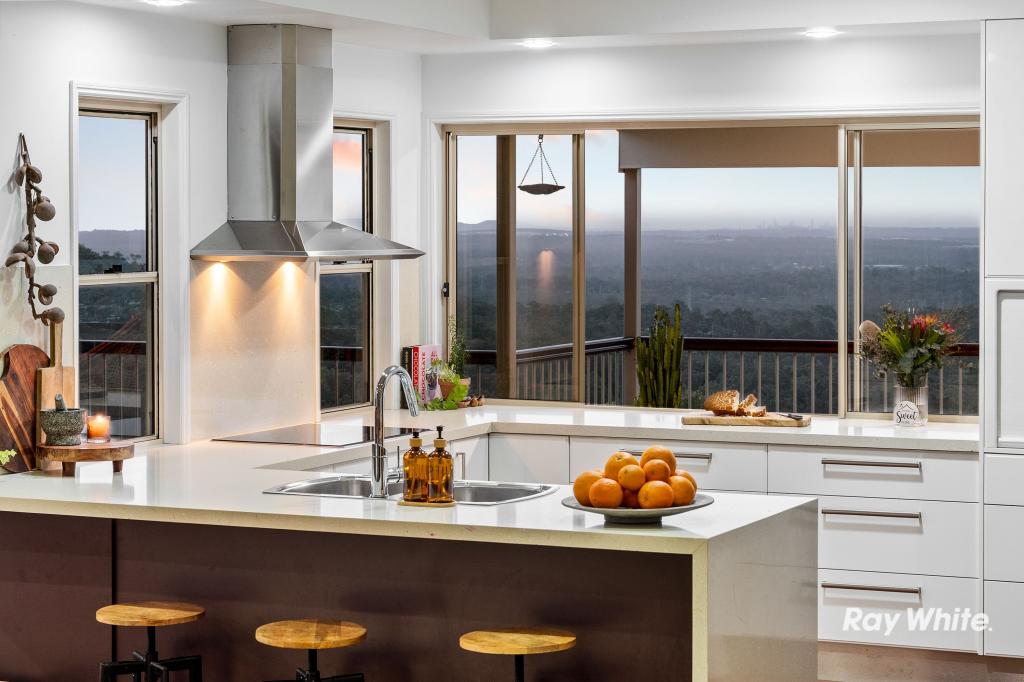
The character-filled timber kitchen offers an abundance of cabinetry and storage, complemented by dark benchtops and a practical layout. Home cooks will appreciate the gas cooktop and large freestanding oven, along with a double sink and walk-in pantry storage. The breakfast-bar-style benchtop creates an ideal spot for casual meals, morning coffee or conversation while preparing dinner.
All three bedrooms are well-appointed with built-in wardrobes and ceiling fans, providing practical storage and year-round comfort. Bedroom 1 also features air conditioning, creating a comfortable retreat during the warmer months. With versatile proportions throughout, the bedrooms are ideal for family members, guests or those looking to create a dedicated home office or study space.
The spacious bathroom provides an added touch of relaxation with a spa bath, perfect for unwinding at the end of the day. The bath incorporates shower facilities with a glass screen, while extensive tiling makes the room practical and easy to maintain. A modern vanity provides useful storage, with laundry facilities conveniently incorporated into the wet-area zone.
Outdoor living is a major feature of the property, with a long covered porch extending approximately 12 metres along the home. Surrounded by established greenery, this generous area provides plenty of room for outdoor dining and lounge furniture. A ceiling fan on the porch adds extra comfort during the warmer months, making it a fantastic place for morning coffee, weekend breakfasts, entertaining friends or simply sitting back and enjoying the peaceful natural surroundings.
Covered parking is provided by a generous two-car carport measuring approximately 12.0m x 3.2m, offering convenient, sheltered access alongside the home. A water tank adds further practicality, complementing the propertys spacious acreage setting and established gardens.
Despite the peaceful bushland environment, convenience remains one of the property's major advantages, with Yarrabilba only approximately four minutes away. This places shopping, schools and everyday services within easy reach while allowing you to come home to a far more private and relaxed setting.
Property Features:
Approximately 10,036m / 2.48 acres of private, established bushland with mature trees, landscaped gardens and peaceful natural surrounds
Three well-appointed bedrooms, all featuring built-in wardrobes and ceiling fans, with air conditioning to Bedroom 1
Spacious living and dining area complete with air conditioning, ceiling fan and fireplace for year-round comfort
Character-filled timber kitchen with excellent cabinetry and walk-in pantry, gas cooktop, large freestanding oven, double sink and breakfast bar
Spacious bathroom featuring a spa bath, with convenient laundry facilities incorporated into the wet-area zone
Large windows throughout the home capturing plenty of natural light and beautiful leafy outlooks
Generous covered porch approximately 12m x 2.5m, complete with a ceiling fan and plenty of space for outdoor dining, entertaining and relaxing
Substantial two-car covered carport approximately 12.0m x 3.2m, providing convenient sheltered parking
Separate garden shed and water tank, adding practical storage and functionality to the acreage property
Enjoy a peaceful acreage lifestyle while remaining conveniently located approximately four minutes from Yarrabilba and its everyday amenities
To arrange an inspection, please contact Sasa Peci on 0438 438 420 or Jayden George on 0480 477 897
Disclaimer:
All information provided has been obtained from sources we believe to be accurate. However, we cannot guarantee the information is accurate and accept no liability for errors or omissions. (including but not limited to a property's land size, floor plans and size, building age and condition) Interested parties should make their own enquiries and obtain their ownlegaladvice.
Property History for 26 Wedge-Tail Ct, Tamborine, QLD 4270
- 24 Aug 2026Listed for Sale $1,150,000 - $1,200,000
- 27 Jan 1998Sold for $112,000
- 04 Jun 1990Sold for $40,990
Recent sales nearby
See more recent sales nearby/assets/perm/xq2gznyfgei6vfu67g3hw3mmj4?signature=c8736c3e52e59f0b272bd26b70158bb8e98fbd5251ba2f5e32642fc085f79ab8) 0
0

/assets/perm/o54zhav6kyi6nbmhio5rsiq2cm?signature=7a7b90d5fdc61860cbf06694c0d50c4ca3fe474616d9b81cfd5de26f424374cb) 0
0Similar properties For Sale nearby
See more properties for sale nearby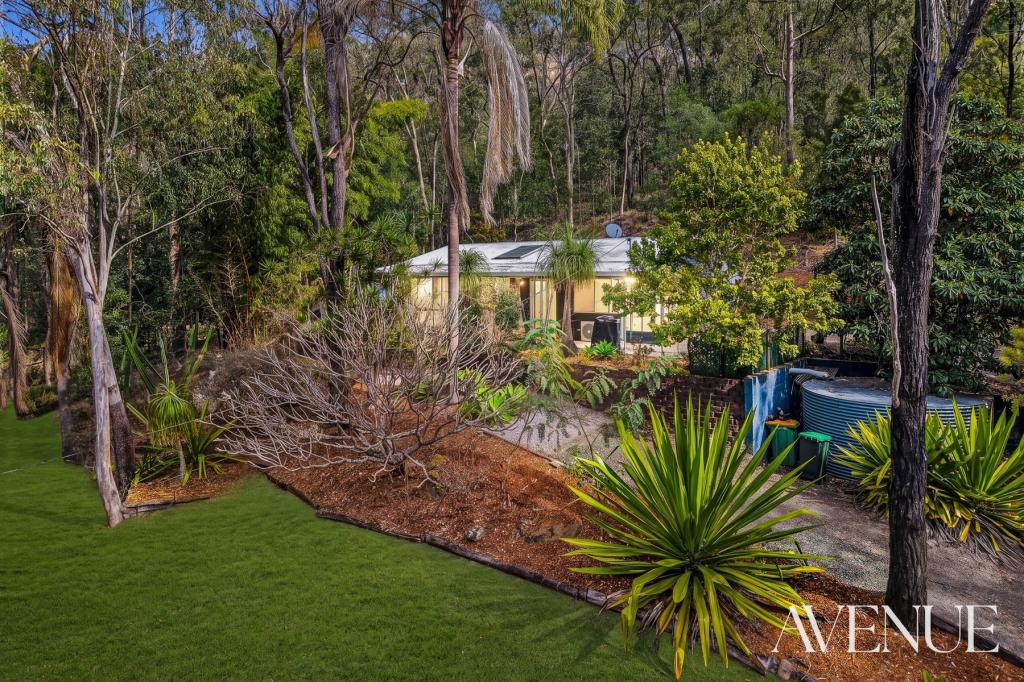 0
0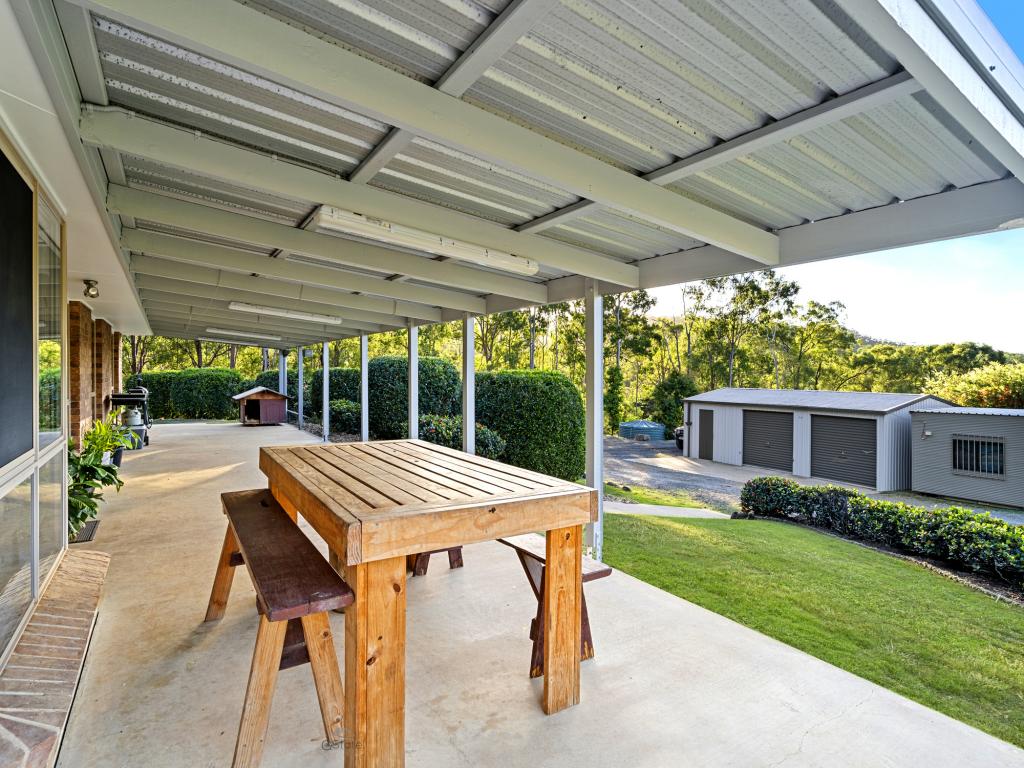 0
0
 0
0
Similar properties For Rent nearby
See more properties for rent nearby 0
0 0
0

 0
0About Tamborine 4270
The size of Tamborine is approximately 71.2 square kilometres. There are 18 parks, covering nearly 28.9% of the total area. The population of Tamborine in 2016 was 3950 people. By 2021 the population was 4388 showing a population growth of 11.1% in the area during that time. The predominant age group in Tamborine is 50-59 years. Households in Tamborine are primarily couples with children and are likely to be repaying $1800 - $2399 per month on mortgage repayments. In general, people in Tamborine work in a trades occupation.In 2021, 87.60% of the homes in Tamborine were owner-occupied compared with 85.20% in 2016.
Tamborine has 1,617 properties. Over the last 5 years, Houses in Tamborine have seen a 80.86% increase in median value, while Units have seen a 177.55% increase. As at 31 August 2026:
- The median value for Houses in Tamborine is $1,434,960 while the median value for Units is $1,137,536.
- Houses have a median rent of $800.
Suburb Insights for Tamborine 4270
Market Insights
Tamborine Trends for Houses
N/A
N/A
View TrendN/A
N/A
Tamborine Trends for Units
N/A
N/A
View TrendN/A
N/A
Neighbourhood Insights
© Copyright 2026. RP Data Pty Ltd trading as Cotality (Cotality). All rights reserved. No reproduction, distribution, or transmission of the copyrighted materials is permitted. The information is deemed reliable but not guaranteed.
While Cotality uses commercially reasonable efforts to ensure the Cotality Data is current, Cotality does not warrant the accuracy, currency or completeness of the Cotality Data and to the full extent permitted by law excludes all loss or damage howsoever arising (including through negligence) in connection with the Cotality Data.
This product uses cookies and other similar technologies to improve and customise your browsing experience, to tailor content and adverts, and for analytics and metrics regarding visitor usage on this product and other media. We may share cookie and analytics information with third parties for the purposes of advertising. By continuing to use our website, you consent to cookies being used. View our Privacy Policy here.
X
