
19 Power ParadeTamborine Mountain QLD 4272

Property Details for 19 Power Pde, Tamborine Mountain
Last Listing description (September 2026)
19 Power Parade, Tamborine Mountain is an exceptional acreage residence combining a sophisticated modern coastal aesthetic with space, privacy and tranquillity on over an acre. Newly renovated throughout, the home is beautifully presented from its grand electric-gated entrance through to the expansive landscaped grounds.
Set on one of Tamborine Mountain's most prestigious Streets, behind established hedging and gardens, the impressive entrance features a striking driveway, grand timber front door, statement chandelier, modern flooring and abundant natural light. The coastal-inspired interiors continue throughout with plantation shutters, white paneled doors, black accents and contemporary finishes.
At the heart of the home is a large chef's kitchen featuring a substantial marble stone island with breakfast seating, extensive cabinetry, Fisher & Paykel induction cooktop and dishwasher, double sink and oyster-toned splashback. The adjoining butler's pantry provides additional bench space, shelving and storage.
Multiple living and dining areas offer excellent flexibility, with the main living space featuring a fireplace with white panelled feature wall, split-system air conditioning, plantation shutters and large sliding doors opening to the covered entertaining area.
Privately positioned at one end of the home, the master suite provides a true parents' retreat with mirrored wardrobe, spacious walk-in wardrobe and luxurious ensuite featuring dual shower heads, dual vanity, stone benchtop, illuminated mirrors and plantation shutters.
Three additional bedrooms are positioned alongside a second living area, providing excellent separation for family and guests. All bedrooms feature brand-new carpet, ceiling fans, plantation shutters and built-in wardrobes.
The main bathroom includes a generous bath, separate shower, marble stone benchtop and illuminated mirror, while the well-appointed laundry offers an enormous stone benchtop, extensive storage and convenient side access.
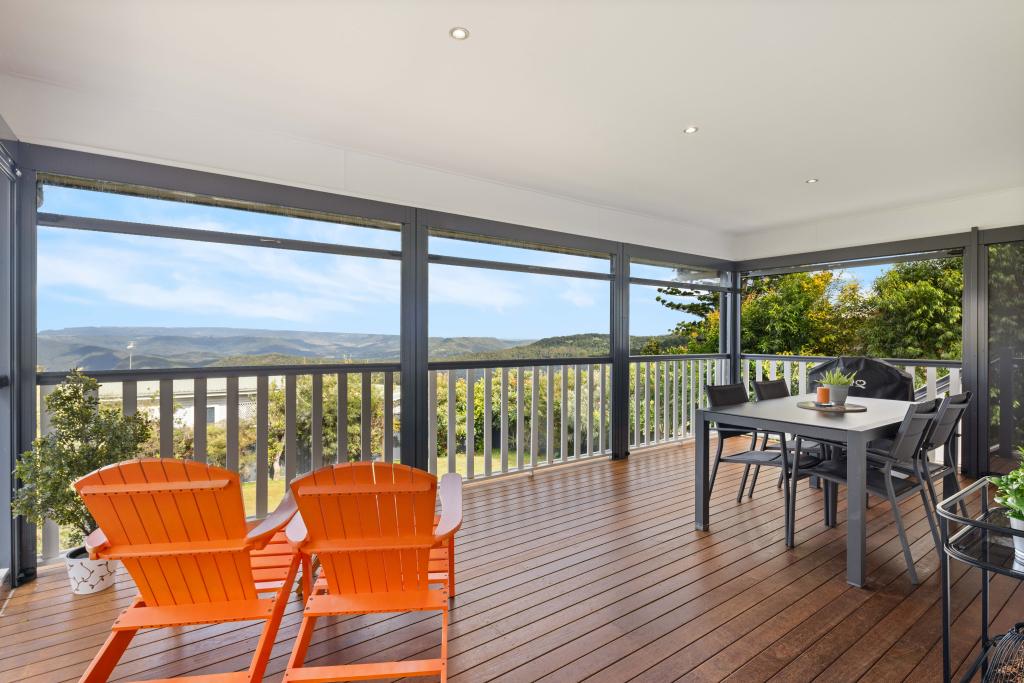
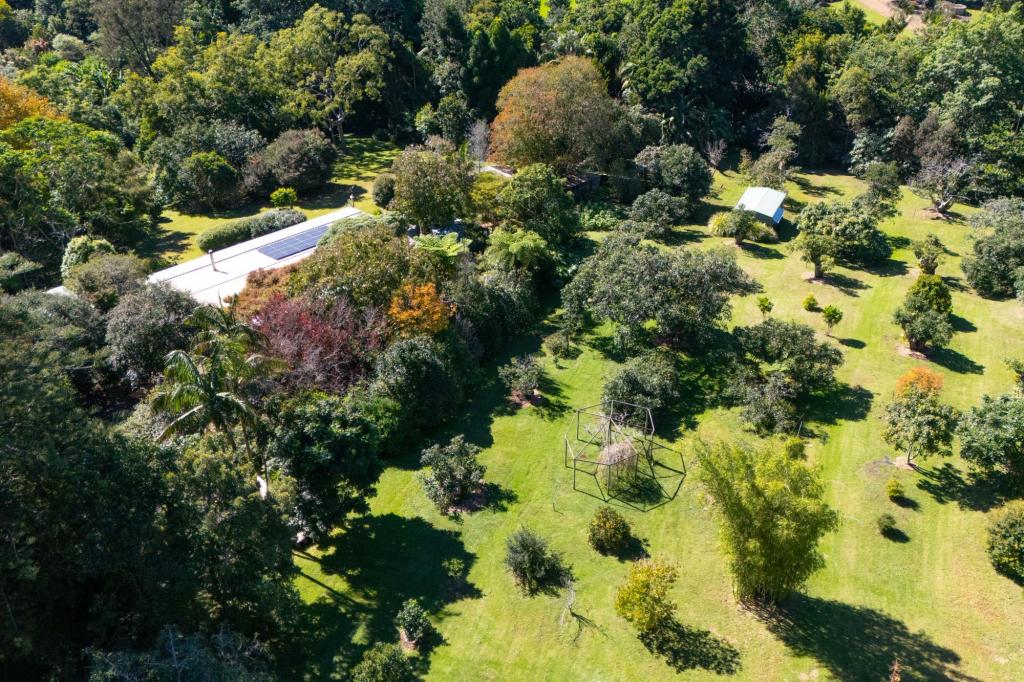
Outside, the property becomes a private mountain sanctuary surrounded by established trees, hedging, vibrant gardens and landscaped grounds. The enormous flat, useable backyard and large covered entertaining area provide plenty of space for relaxing and entertaining.
A substantial three-bay shed and separate garden shed provide excellent storage and vehicle accommodation, while solar panels, two 22,500-litre in-ground water tanks and a sand filtration septic system add practical value to this exceptional acreage property.
Property Features:
- Prestigious acreage residence on over one acre, newly renovated throughout
- Modern coastal-inspired interior
- Grand electric-gated entrance and driveway with established landscaped gardens
- Statement entrance chandelier, light-toned flooring and plantation shutters
- Multiple living and entertaining spaces, fireplace with white panelled feature wall, split-system air conditioning
- Large sliding doors opening to covered outdoor entertaining area
- Enormous chef's kitchen with marble stone island, breakfast seating, Fisher & Paykel induction cooktop and dishwasher
- Separate butler's pantry with additional storage and bench space
- Four bedrooms plus study, including privately positioned master suite with walk-in wardrobe
- Master ensuite with dual shower heads and dual vanity
- Main bathroom with bath and separate shower
- Exceptional laundry with extensive storage and side access
- Large covered outdoor entertaining area
- Private landscaped grounds and enormous backyard
- Three-bay shed plus garden shed
- Two 22,500-litre water tanks, septic system with sand filter and 50 solar panels with 10Kw & 8 Kw Inverter
Location:
- 6.7km to Gallery Walk & Tamborine Mountain village
- 20km to M1 - access to Brisbane & Gold Coast
- 4.4km to Witches Falls Winery
- 7.3km to Foodworks
- 5km to IGA, pharmacy, bakery, cafs & restaurants
- 3.9km to golf course & key attractions
- 38km to Surfers Paradise - enjoy both mountain & coastal living
- Easy access to Brisbane & Gold Coast airports and Theme Parks
Cherished by both locals and visitors, Tamborine Mountain offers a lifestyle that feels a world away from the everyday. Here, you'll wake to birdsong, breathe in crisp mountain air, and be surrounded by breathtaking scenery at every turn. It's a place where nature and community thrive side by side - where peace, privacy, and a slower pace of life are beautifully balanced with the convenience of nearby urban amenities. From award-winning wineries and cozy cafs to bustling markets, scenic trails, and unforgettable lookouts, Tamborine Mountain invites you to live a life filled with simple pleasures and lasting moments.
School Catchment:
- St Bernard State School
- Tamborine Mountain State School
- Tamborine Mountain State High School
Our Team is happy to assist you with advice and information regarding Fixed Lease or Short Term/Holiday letting and management. Rental Appraisals and Management are available on request.
For further information on this fantastic opportunity or to arrange a private or virtual viewing, please contact the listing Agent.
Disclaimer: We have in preparing this information used our best endeavours to ensure that the information contained herein is true and accurate but accept no responsibility and disclaim all liability in respect of any errors, omissions, inaccuracies or misstatements that may occur. Prospective purchasers should make their own enquiries to verify the information contained herein.
Property History for 19 Power Pde, Tamborine Mountain, QLD 4272
- 14 Sep 2026Sold for $1,730,000
- 21 Aug 2026Listed for Sale Under Contract by Bianca Basile
Recent sales nearby
See more recent sales nearby/assets/perm/l62nusiqhui6zpj5ufp3asboxa?signature=0d9e3097c5c5c20831d5be940e22e954720cc29c02d0d26673782f154262ddc2) 0
0/assets/perm/o54zhav6kyi6nbmhio5rsiq2cm?signature=7a7b90d5fdc61860cbf06694c0d50c4ca3fe474616d9b81cfd5de26f424374cb) 0
0/assets/perm/2fjzr6swqei63df5pp5ud2lkxi?signature=a322ada5bfccea07ae5d8d2aa94c2489db314c4d9d363a7c28529d83cb0842be) 0
0

Similar properties For Sale nearby
See more properties for sale nearby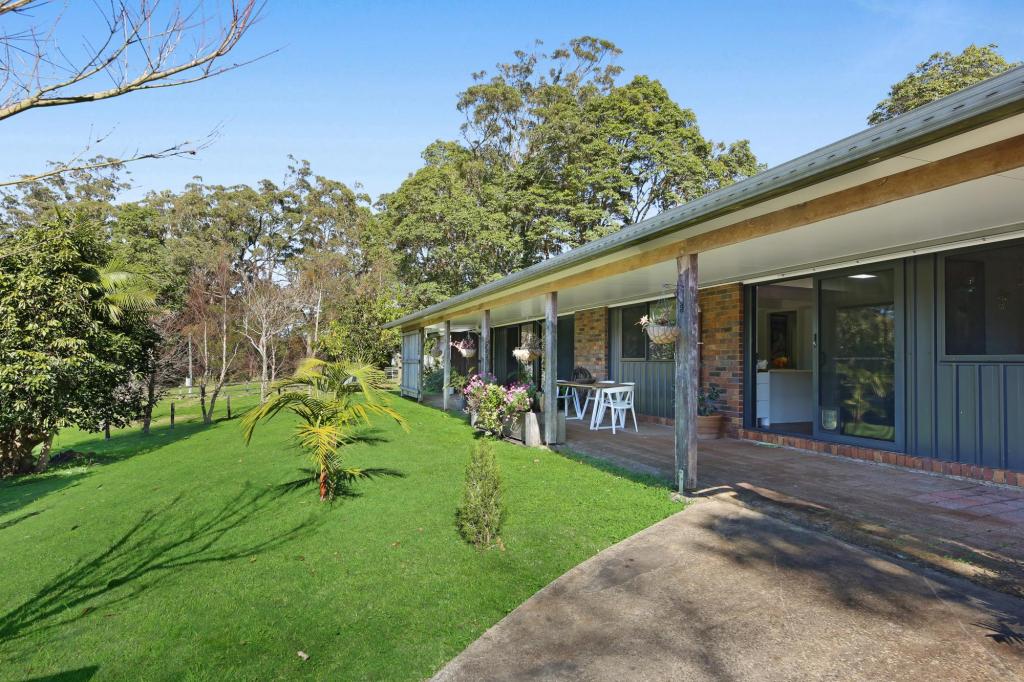 0
0
 0
0
 0
0About Tamborine Mountain 4272
The size of Tamborine Mountain is approximately 42.5 square kilometres. There are 29 parks, covering nearly 16.1% of the total area. The population of Tamborine Mountain in 2016 was 7506 people. By 2021 the population was 8105 showing a population growth of 8.0% in the area during that time. The predominant age group in Tamborine Mountain is 50-59 years. Households in Tamborine Mountain are primarily childless couples and are likely to be repaying $1800 - $2399 per month on mortgage repayments. In general, people in Tamborine Mountain work in a professional occupation.In 2021, 83.50% of the homes in Tamborine Mountain were owner-occupied compared with 79.00% in 2016.
Tamborine Mountain has 4,093 properties. Over the last 5 years, Houses in Tamborine Mountain have seen a 63.73% increase in median value, while Units have seen a 104.36% increase. As at 31 August 2026:
- The median value for Houses in Tamborine Mountain is $1,239,560 while the median value for Units is $996,612.
- Houses have a median rent of $820 while Units have a median rent of $450.
Suburb Insights for Tamborine Mountain 4272
Market Insights
Tamborine Mountain Trends for Houses
N/A
N/A
View TrendN/A
N/A
Tamborine Mountain Trends for Units
N/A
N/A
View TrendN/A
N/A
Neighbourhood Insights
© Copyright 2026. RP Data Pty Ltd trading as Cotality (Cotality). All rights reserved. No reproduction, distribution, or transmission of the copyrighted materials is permitted. The information is deemed reliable but not guaranteed.
While Cotality uses commercially reasonable efforts to ensure the Cotality Data is current, Cotality does not warrant the accuracy, currency or completeness of the Cotality Data and to the full extent permitted by law excludes all loss or damage howsoever arising (including through negligence) in connection with the Cotality Data.
This product uses cookies and other similar technologies to improve and customise your browsing experience, to tailor content and adverts, and for analytics and metrics regarding visitor usage on this product and other media. We may share cookie and analytics information with third parties for the purposes of advertising. By continuing to use our website, you consent to cookies being used. View our Privacy Policy here.
X
