
216-230 Vonda Youngman DriveTamborine QLD 4270

Property Details for 216-230 Vonda Youngman Dr, Tamborine
Last Listing description (October 2026)
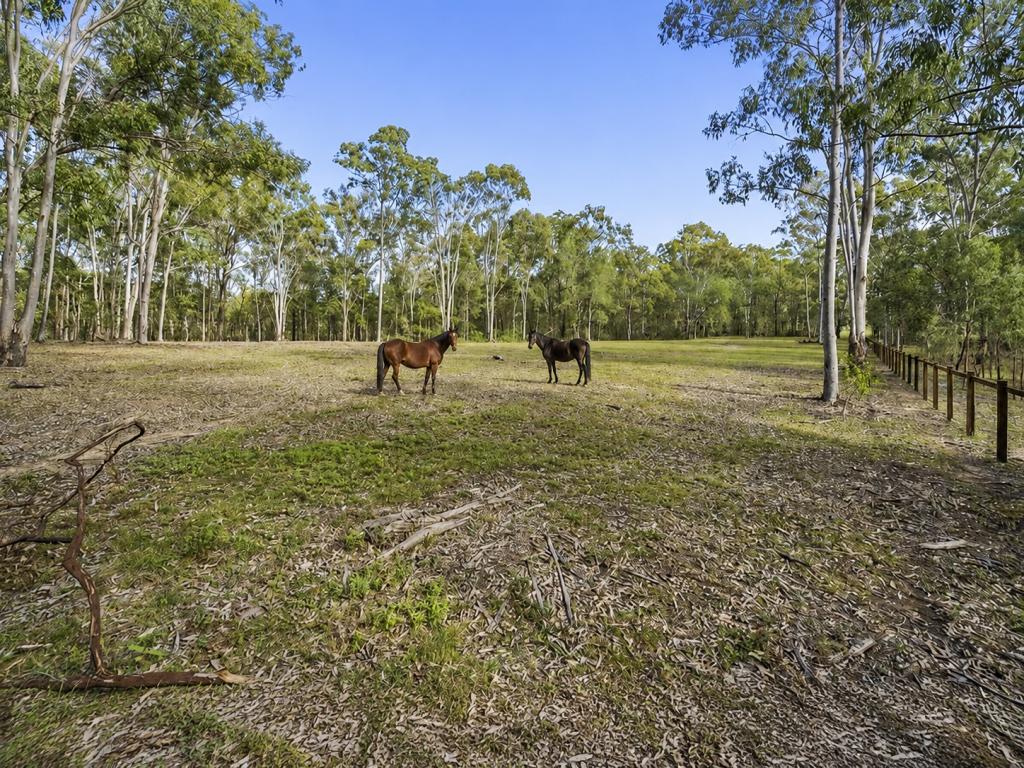
Isabella Cross-Winston proudly presents an extraordinary equestrian estate where everything has already been done for you; all that remains is to move in and unload the horses.Designed for the dedicated equestrian, the property is anchored by a fully fenced, Olympic-size 60m 20m dressage arena featuring a premium ELD Gold all-weather surface, four arena mirrors and six LED floodlights for training beyond daylight hours. Nine individually fenced paddocks, multiple stables and shelters, automatic waterers and extensive supporting infrastructure have been thoughtfully designed with horse safety and functionality at the forefront, creating a completely established equestrian facility awaiting its next rider.Beyond the equestrian facilities, the beautifully presented four-bedroom residence provides a private sanctuary of generous proportions. An inviting entrance with stained-glass detailing introduces warm and welcoming interiors, while the open-plan kitchen, dining and living area captures views across the arena. Multiple living spaces, a feature fireplace and a privately positioned master retreat create a home that is as comfortable as it is functional.Designed for year-round entertaining, the approximately 80m outdoor living area extends the home. Complete with stone benchtops, a built-in five-burner BeefEater barbecue and double-door bar fridge, it provides the perfect setting for hosting family and friends while overlooking the resort-style swimming pool and peaceful acreage surrounds.Completing this exceptional offering are substantial water storage, a powered shed, enclosed feed and tack rooms, a dedicated stable complex and undercover accommodation for a horse float or truck.Rarely does a property combine equestrian excellence and sophisticated acreage living so effortlessly. This is a genuine lifestyle estate created for those who refuse to compromise.Boasting Property Features*Over five usable acres in a tightly held Tamborine setting.*Beautifully presented four-bedroom family residence.*Inviting entrance with elegant stained-glass detailing.*Open-plan kitchen, dining and living area overlooking the dressage arena.*Additional living area with feature fireplace.*Private master retreat opening onto a secluded, fully fenced courtyard and dog yard, complete with an oversized walk-in wardrobe and luxurious ensuite featuring a spa bath and double vanity.*Three additional bedrooms with mirrored built-in wardrobes and ceiling fans.*Main bathroom with double vanity and separate toilet.*Excellent storage throughout.*Approximately 80m of undercover outdoor living.*Built-in five-burner BeefEater barbecue and double-door bar fridge.*Stone benchtops throughout the outdoor entertaining area.*Resort-style swimming pool.*5kW solar system.*Double lock-up garage.*Fully fenced and secure dog yard.*Five fixed security cameras plus one PTZ security camera.Vacant possession.Approximate Council Rates: $1,918.21 bi-annually. Premium Equestrian Facilities*Full-size 60m 20m Olympic-size dressage arena.*Premium ELD Gold all-weather arena surface.*Fully fenced arena with four mirrors and six LED floodlights.*Nine individually fenced paddocks.*Four paddocks with approximately 4m 4m walk-in/walk-out stables, fans, automatic waterers and lighting operating on seven-day timers.*Four additional paddocks with approximately 4m 4m shelters and automatic waterers.*Quality post-and-rail and Equimesh fencing with sight wire.*Electric stand-offs.*Dedicated stable complex with two approximately 4m 4m stables.*Stable fans and lights operating on timers.*Approximately 5m 4m enclosed feed room.*Approximately 4m 2.5m enclosed tack room.*Four dedicated tie-up and wash bays.*Sawdust storage pit.*Undercover horse float and truck accommodation.Additional Infrastructure*Large powered shed.*Petrol-powered bore.*Approximately 130,000 litres of primary water storage.*Two additional 5,000-litre tanks servicing the paddock stables.*Separate 50,000-litre tank servicing the stable complex.*Extensive undercover parking and storage.Why Choose Tamborine?Set amid the rolling landscapes of the Scenic Rim, Tamborine is celebrated for its natural beauty, established equestrian community and exceptional acreage lifestyle. Offering privacy, space and a genuine connection to the countryside, the area remains conveniently positioned between the Gold Coast and Brisbane. With expansive properties increasingly difficult to secure, Tamborine presents a prestigious rural lifestyle where peaceful seclusion and everyday accessibility exist in perfect balance.Every essential facility is already established. There is no arena to build, no fencing to complete and no stables to fit out. Simply unpack the house, unload the horses and start riding.Contact Isabella Cross-Winston today to experience this exceptional equestrian estate.Price Disclaimer: This property is being sold without a price & therefore a price guide cannot be provided. The website may have filtered the property into a price bracket for website functionality purposes only.Disclaimer: We have in preparing this information used our best endeavours to ensure that the information contained herein is true and accurate, but accept no responsibility and disclaim all liability in respect of any errors, omissions, inaccuracies or misstatements that may occur. Prospective purchasers should make their own enquiries to verify the information contained herein. * denotes approximate measurements.
Property History for 216-230 Vonda Youngman Dr, Tamborine, QLD 4270
- 14 Sep 2026Listed for Sale Offers Over $2,149,000
- 10 Jun 2020Sold for $942,000
- 27 May 2020Listed for Sale Offers over $949,000
Recent sales nearby
See more recent sales nearby/assets/perm/cvgbmfgxtqi6xe7ndugxv36fae?signature=668d10cc596be49fbf4ca00dee48f6f70a74edbcc45933a10c5ad4b96448c424) 0
0


Similar properties For Sale nearby
See more properties for sale nearby 0
0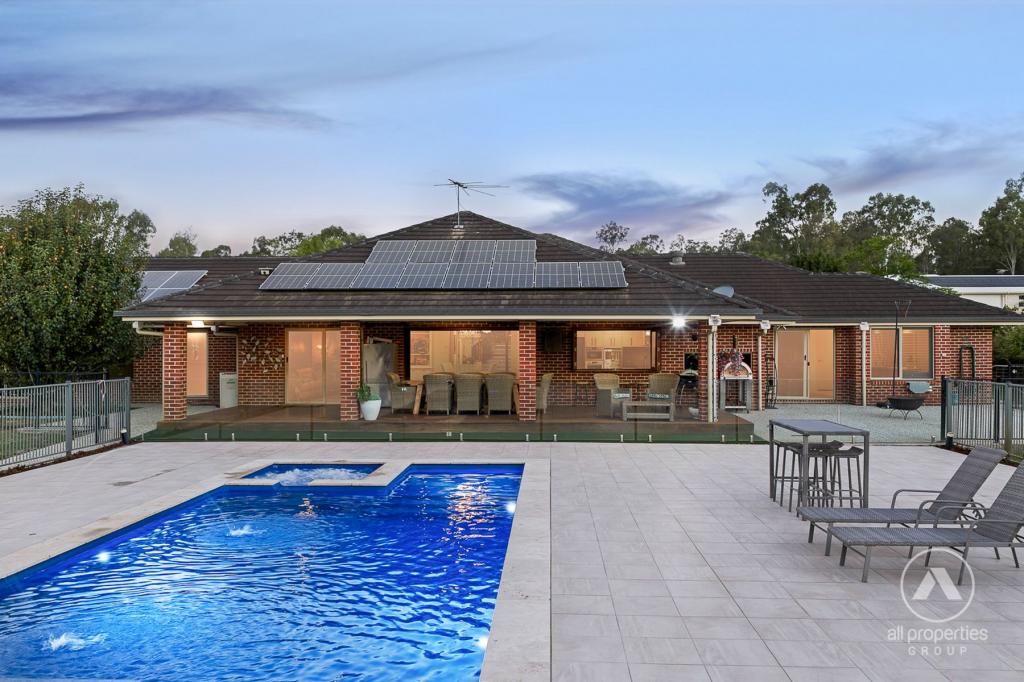 0
0

 0
0About Tamborine 4270
The size of Tamborine is approximately 71.2 square kilometres. There are 18 parks, covering nearly 28.9% of the total area. The population of Tamborine in 2016 was 3950 people. By 2021 the population was 4388 showing a population growth of 11.1% in the area during that time. The predominant age group in Tamborine is 50-59 years. Households in Tamborine are primarily couples with children and are likely to be repaying $1800 - $2399 per month on mortgage repayments. In general, people in Tamborine work in a trades occupation.In 2021, 87.60% of the homes in Tamborine were owner-occupied compared with 85.20% in 2016.
Tamborine has 1,619 properties. Over the last 5 years, Houses in Tamborine have seen a 80.86% increase in median value, while Units have seen a 177.55% increase. As at 31 August 2026:
- The median value for Houses in Tamborine is $1,434,960 while the median value for Units is $1,137,536.
- Houses have a median rent of $800.
Suburb Insights for Tamborine 4270
Market Insights
Tamborine Trends for Houses
N/A
N/A
View TrendN/A
N/A
Tamborine Trends for Units
N/A
N/A
View TrendN/A
N/A
Neighbourhood Insights
© Copyright 2026. RP Data Pty Ltd trading as Cotality (Cotality). All rights reserved. No reproduction, distribution, or transmission of the copyrighted materials is permitted. The information is deemed reliable but not guaranteed.
While Cotality uses commercially reasonable efforts to ensure the Cotality Data is current, Cotality does not warrant the accuracy, currency or completeness of the Cotality Data and to the full extent permitted by law excludes all loss or damage howsoever arising (including through negligence) in connection with the Cotality Data.
This product uses cookies and other similar technologies to improve and customise your browsing experience, to tailor content and adverts, and for analytics and metrics regarding visitor usage on this product and other media. We may share cookie and analytics information with third parties for the purposes of advertising. By continuing to use our website, you consent to cookies being used. View our Privacy Policy here.
X
