
107-109 Riemore CircuitTamborine QLD 4270
Property Details for 107-109 Riemore Cct, Tamborine
107-109 Riemore Cct, Tamborine is a 6 bedroom, 3 bathroom House with 5 parking spaces and was built in 2017. The property has a land size of 25020m2 and floor size of 323m2. While the property is not currently for sale or for rent, it was last sold in February 2025.
Last Listing description (March 2025)
SOLD by NATHAN SIMON | 0407 760 435
- | 107-109 Riemore Circuit Tamborine | -
THE ULTIMATE FAMILY HOME | MULTIPLE LIVING SPACES | DUAL LIVING POTENTIAL | BRING YOUR HORSES | SELLERS CONSIDERING ALL OFFERS
Spacious, bold and functional; that's what this home is all about, in other words this is the ultimate family retreat. There was plenty of forethought for modern-day life in the planning of this property with multiple living spaces, luxurious fixtures and finishes, as well as impeccable outdoor spaces.
Down the light decked pathway and through the grand entrance you are met with the immediate spacious and harmonic feel found in the exceptional main space. The open-plan layout connects the dining and family areas, having that stunning modern kitchen at the heart of the home. It features a large benchtop, 900mm gas stovetop, and large butler's pantry - a dream kitchen for home cooks and entertainers alike.
There's space for everyone to unwind in this home which boasts five spacious secondary bedrooms, all with built-ins, ceiling fans, and air-conditioning. Additionally, located privately on the opposite side of the home, is the luxurious primary suite. Complete with a walk-in robe, an expansive double vanity ensuite with a double shower, separate toilet, additional wardrobe and a relaxing bathtub - this space is truly a retreat.
Multiple living areas serve this household and create space for togetherness, from the family lounge and media room to the kids' retreat and a rumpus/games room with a built-in bar. Thoughtfully designed for modern living, ducted air-conditioning, security screens, insulation, and 3-phase power work throughout making creating the perfect atmosphere simple.
Speaking of the perfect atmosphere, the outdoor areas of this property are the real showstopper. The covered alfresco area flows out from the main living and captures stunning rural views. This expansive space is perfect for entertaining, complete with an outdoor kitchen. A glistening saltwater pool fit for a resort is positioned ideally in front of the alfresco, the addition of a spa and gazebo, as well as plenty of space for sunbathing, cultivate the vacation vibes without the travel! Plus, for cooler evenings, gather around the built-in fire pit for cosy conversations under the stars.
A 6m x 9m Colourbond shed with 3-phase power caters to storage or business needs, while the double remote garage ensures secure parking. Sustainability and efficiency are built into the home, with a 63,000L water tank, dam-fed garden taps, 3-phase solar power, and instantaneous gas hot water systems.
Thoughtfully designed and impeccably finished, this property is the ultimate blend of luxury, practicality, and Australian lifestyle living.
Key Features:
-Bedroom: 6 x Spacious Rooms + Built-ins + Ceiling Fans + a/c
-Primart Suite: King Size + His/Hers Walk in Robes + Ensuite - Bath + Double Vanity + Double Shower + Separate Toilet
-Bathroom: 3 x Neat and tidy Bathrooms with separate Laundry
-Kitchen: Stunning Modern Kitchen with large bench-top + 900mm Gas Stovetop + Butlers pantry + dishwasher + Exhaust
-Living (a): Family area combining meals + lounge + kitchen
-Living (b): Multi-Purpose/Kids Retreat Room
-Living (c): Rumpus/Games Room + Bar
-Living (d): Media Room (Soundproof)
-Home Features: Ducted air-conditioning + 3 Phase Power + Ceiling Fans +Security Screens + Insulation + Gas Point in Living Area
-Pool: Salt Water chlorinated summer pool
-Car Space: Double Remote Garage + Shed
-Shed (a): 6M x 9M Colourbond Shed + 3 Phase Power
-Outside Features: 3 Phase Solar 6kw + 15kw Electric Heating to Pool and Spa + 63,000l Water Tank + Trickle Feed + Various Garden Taps fed from Dam + 2 x Instantaneous Gas Hot Water Systems on both sides of house
Don't miss the chance to make this exceptional family retreat your forever home. Contact us today to arrange your inspection and experience the lifestyle you've been dreaming of.
Disclaimer:
All information provided has been obtained from sources we believe to be accurate. However, we cannot guarantee the information is accurate and accept no liability for errors or omissions. (including but not limited to a property's land size, floor plans and size, building age and condition) Interested parties should make their own enquiries and obtain their own legal advice
Property History for 107-109 Riemore Cct, Tamborine, QLD 4270
- 05 Feb 2025Sold for $1,850,000
- 29 Nov 2024Listed for Sale $1,850,000
- 18 Nov 2021Sold for $1,320,000

Recent sales nearby
See more recent sales nearby/assets/perm/puruedx5b4i6tgonkxozdqpcdm?signature=e882b1725683ae7d8fd4da51b884ca0fb26b1ef9dcd7711c38ec289ac81e4a9d) 0
0
/assets/perm/gqj4cklfvui6zdgzbvrqsudvo4?signature=9a3576270a741d6b6d0e693f91359b7ed4432861ed90efcd4c13ee7b8b0efc84) 0
0/assets/perm/txgvbnv46ai6nokzhoe4obubbu?signature=568dc33bc53908fa40845ba73163720b3e694a3e750f24eb1252a67f66517ee5) 0
0
Similar properties For Sale nearby
See more properties for sale nearby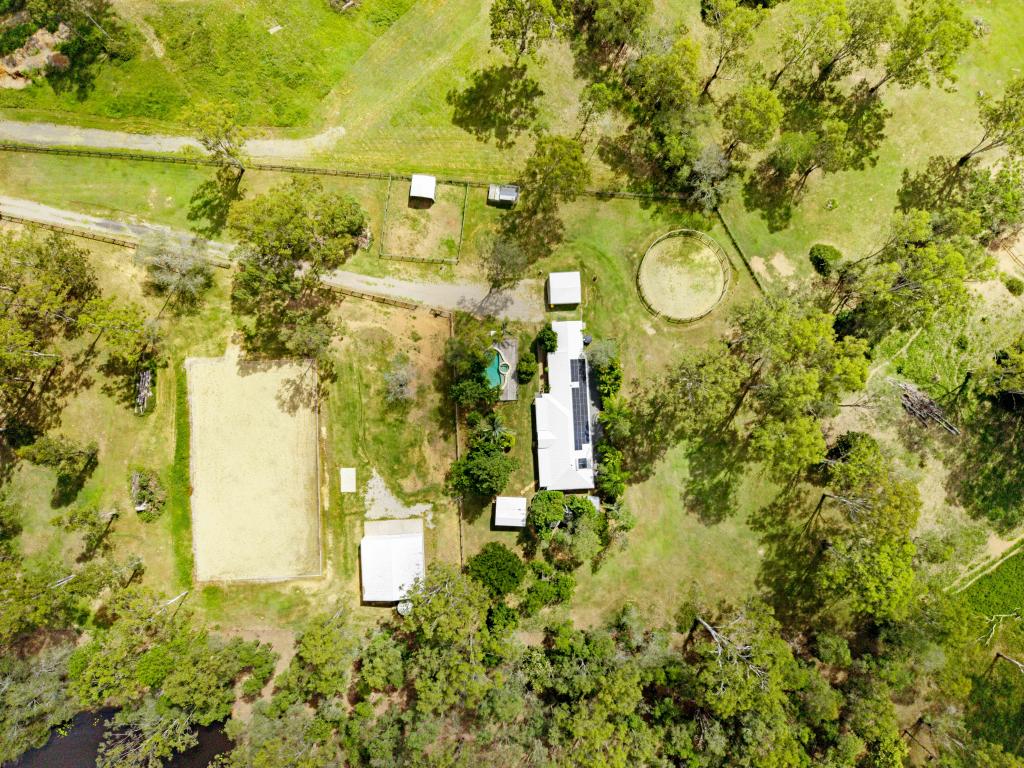 0
0

 0
0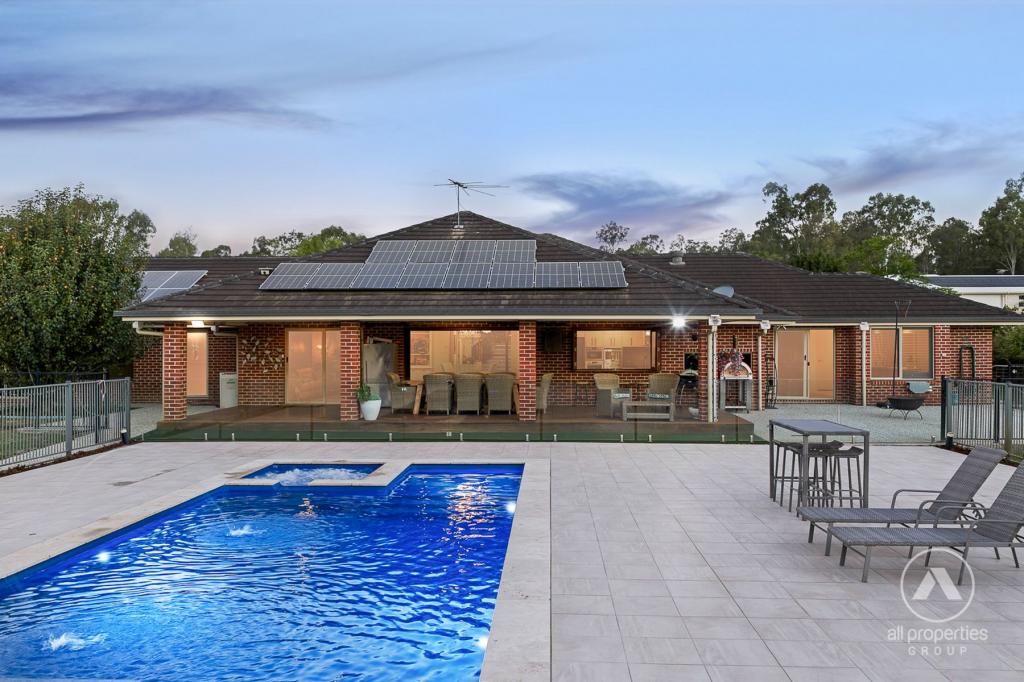 0
0

 0
0
About Tamborine 4270
The size of Tamborine is approximately 71.2 square kilometres. There are 18 parks, covering nearly 28.9% of the total area. The population of Tamborine in 2016 was 3950 people. By 2021 the population was 4388 showing a population growth of 11.1% in the area during that time. The predominant age group in Tamborine is 50-59 years. Households in Tamborine are primarily couples with children and are likely to be repaying $1800 - $2399 per month on mortgage repayments. In general, people in Tamborine work in a trades occupation.In 2021, 87.60% of the homes in Tamborine were owner-occupied compared with 85.20% in 2016.
Tamborine has 1,623 properties. Over the last 5 years, Houses in Tamborine have seen a 92.03% increase in median value, while Units have seen a 177.55% increase. As at 31 July 2026:
- The median value for Houses in Tamborine is $1,481,749 while the median value for Units is $1,302,014.
- Houses have a median rent of $895.
Suburb Insights for Tamborine 4270
Market Insights
Tamborine Trends for Houses
N/A
N/A
View TrendN/A
N/A
Tamborine Trends for Units
N/A
N/A
View TrendN/A
N/A
Neighbourhood Insights
© Copyright 2026. RP Data Pty Ltd trading as Cotality (Cotality). All rights reserved. No reproduction, distribution, or transmission of the copyrighted materials is permitted. The information is deemed reliable but not guaranteed.
While Cotality uses commercially reasonable efforts to ensure the Cotality Data is current, Cotality does not warrant the accuracy, currency or completeness of the Cotality Data and to the full extent permitted by law excludes all loss or damage howsoever arising (including through negligence) in connection with the Cotality Data.
This product uses cookies and other similar technologies to improve and customise your browsing experience, to tailor content and adverts, and for analytics and metrics regarding visitor usage on this product and other media. We may share cookie and analytics information with third parties for the purposes of advertising. By continuing to use our website, you consent to cookies being used. View our Privacy Policy here.
X
