
112-206 Clutha Creek RoadTamborine QLD 4270

Property Details for 112-206 Clutha Creek Rd, Tamborine
112-206 Clutha Creek Rd, Tamborine is a 6 bedroom, 2 bathroom House with 6 parking spaces and was built in 1988. The property has a land size of 140170m2 and floor size of 336m2. While the property is not currently for sale or for rent, it was last sold in March 2026. There are other 6 bedroom House sold in Tamborine in the last 12 months.
Last Listing description (October 2026)
SOLD BY ALAN KUSS - HARCOURTS REFINED| 2026 SUBURB RECORD
ESCAPE THE SUBURB - KEEP THE CONVENIENCE
Welcome to 112-206 Clutha Creek Road, Tamborine - an exceptional dual-living estate spanning more than 30 acres at the base of the spectacular Tamborine Mountain range.
Beyond the gated entrance, a private driveway winds through established lush landscape, revealing open paddocks and breathtaking mountain views from sunrise to sunset. The setting is both commanding and serene - offering complete privacy while remaining connected to key amenities. This is acreage living on a scale that is increasingly rare and purposefully designed for large families, multigenerational households for those seeking genuine lifestyle flexibility.
The main residence has been meticulously updated and is presented in outstanding condition. Fresh internal paint throughout, brand new ducted air conditioning system and freshly installed quality carpet ensure immediate comfort. The floor plan is expansive yet functional, delivering six oversized bedrooms and two bathrooms anchored by generous open-plan living. The central kitchen, living and dining space integrates seamlessly with a substantial rumpus room that provides an additional breakout area ideal for recreation or relaxed family living. An oversized internal laundry further enhances day-to-day practicality.
Privately positioned, the master suite enjoys tranquil rural outlooks and a spa ensuite, creating a true retreat within the home. Each additional bedroom is well-proportioned, filled with natural light, views and finished with ceiling fans for year-round comfort.
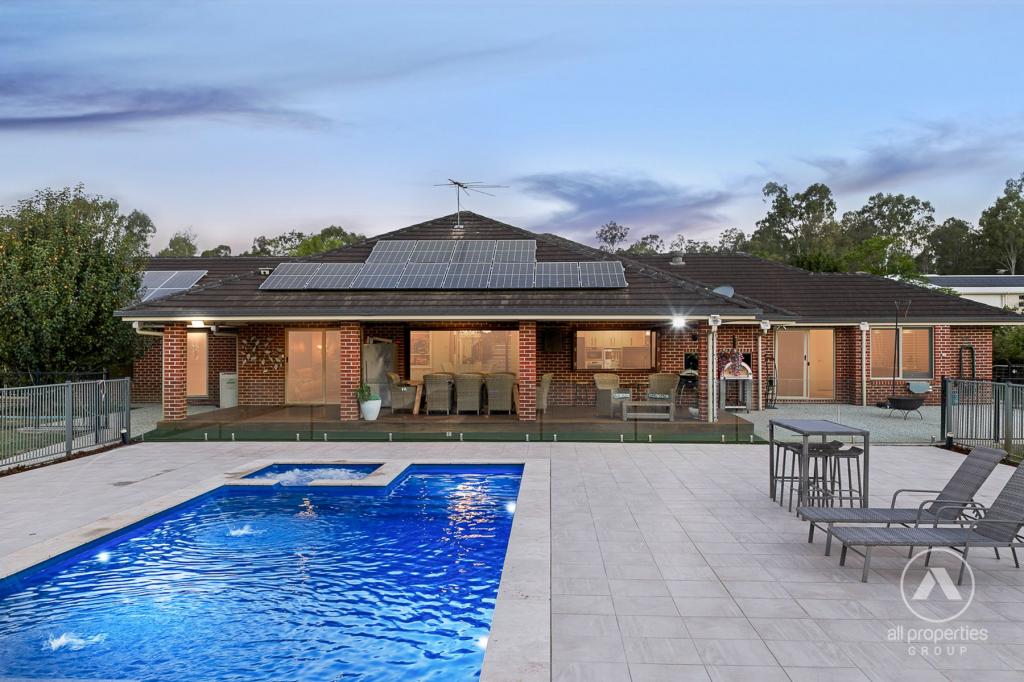
The outdoor environment elevates the property even further. A freeform saltwater pool sits beside a covered entertaining area designed for long afternoons and effortless hosting. A dedicated firepit captures uninterrupted views toward the mountain range, offering a second outdoor destination for cooler evenings. Wide open lawns transition into usable acreage, delivering both aesthetic appeal and agricultural capability.
The second residence is a complete, self-contained four-bedroom home - entirely independent in function and infrastructure. Separated from the main dwelling, it provides authentic dual-living capability suited to extended family, guests, rental income or home-based business potential. This is not an afterthought addition, but a fully realised secondary dwelling that adds measurable value.
Water security and infrastructure across the estate are significant. Multiple large-capacity tanks service both residences, gardens and livestock independently, with total storage exceeding 270,000 litres. Five shelters spread out over the paddocks, each featuring dedicated 4,500L water supply, ensuring the potential for animals or further rural pursuits. A 3-bay shed, Carports, 40ft container and 6kW solar system further reinforce the property's operational strength.
Despite its peaceful setting, the estate remains within comfortable reach of Brisbane and the Gold Coast, with the mountain's celebrated cafs, walking trails and wineries only a short drive away.
112-206 Clutha Creek Road represents a rare convergence of scale, infrastructure, flexibility and lifestyle - a property designed to perform for today while holding long-term strategic appeal. Contact Alan Kuss to arrange your private inspection Today.
Additional Features Include:
MAIN DWELLING
- 6 bedrooms, 2 bathrooms
- Fresh paint throughout
- Newly installed ducted air conditioning
- New window coverings
- Ceiling fans in all bedrooms
- Oversized open-plan kitchen, living and dining
- Huge rumpus room with endless views
- Master suite with spa bath ensuite and mountain views
- Oversized internal laundry
- 2 x 45,000L rainwater tanks dedicated to main house
- 3 Phase Power at the house
SECOND DWELLING (FULL DUAL OCCUPANCY)
- 4 bedrooms, 1 bathroom
- Full kitchen, living and dining zones
- Completely self-contained
- Ceiling fans throughout
- Air-conditioning in both living area
- Garden shed
- 2 x 22,500L rainwater tanks + 2 x additional ~22,500L tanks
OUTDOOR & INFRASTRUCTURE
- Freeform saltwater pool
- Purpose-built firepit with mountain range views
- 40ft shipping container
- 3-bay shed + additional car ports (3 Phase Power Supply)
- 6kW solar system
- 5 shelters each with 4,500L water supply
- Dedicated 22,500L tank for veggie gardens and animals
- Total water storage exceeding 270,000 litres
- Gated entrance with electric solar gate
- 34 acres of usable grounds
- Chicken coop
- 3x Dams
GARDENS
- Mango, banana, Tahitian lime, mandarin, macadamia, orange and passionfruit
- Blueberry, boysenberry, mulberry
- Dedicated irrigation water supply
Disclaimer: Whilst every effort has been made to ensure the accuracy of these images and details, no warranty is given by the vendor or the agent as to their accuracy. Interested parties must satisfy themselves by inspection or their own research. Virtual furniture may have been used in these images.
Property History for 112-206 Clutha Creek Rd, Tamborine, QLD 4270
- 25 Mar 2026Sold for $2,600,000
- 02 Mar 2026Listed for Sale DUAL LIVING - 10x BEDROOMS IN TOTAL
- 06 Mar 2019Listed for Rent $975 / week

Recent sales nearby
See more recent sales nearby 0
 0

 0

Similar properties For Sale nearby
See more properties for sale nearby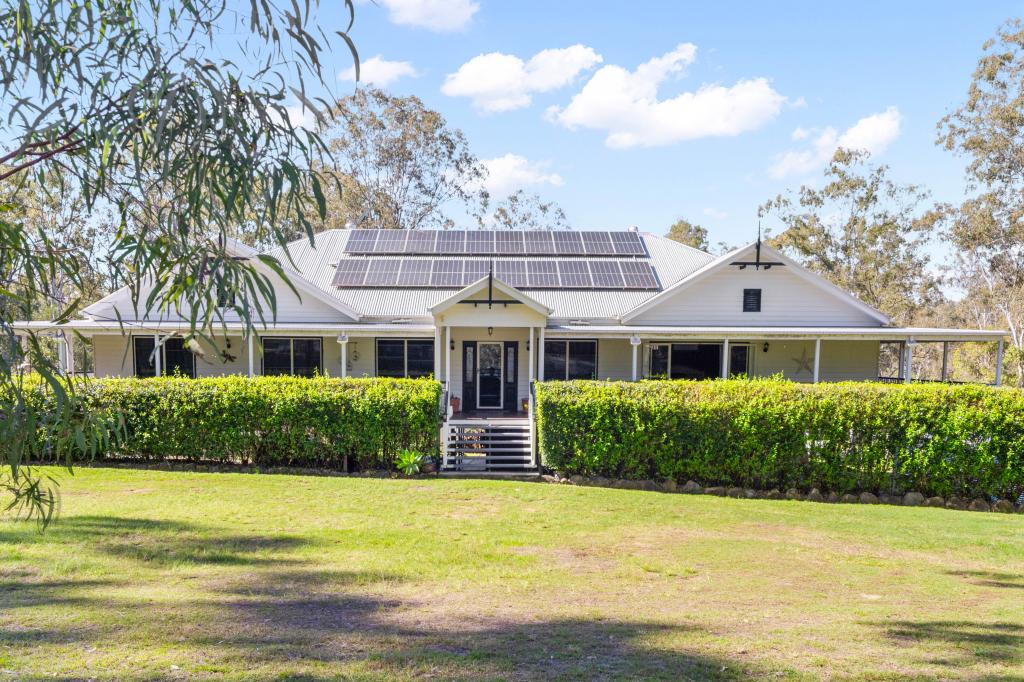 0

 0



 0

About Tamborine 4270
The size of Tamborine is approximately 71.2 square kilometres. There are 18 parks, covering nearly 28.9% of the total area. The population of Tamborine in 2016 was 3950 people. By 2021 the population was 4388 showing a population growth of 11.1% in the area during that time. The predominant age group in Tamborine is 50-59 years. Households in Tamborine are primarily couples with children and are likely to be repaying $1800 - $2399 per month on mortgage repayments. In general, people in Tamborine work in a trades occupation.In 2021, 87.60% of the homes in Tamborine were owner-occupied compared with 85.20% in 2016.
Tamborine has 1,618 properties. Over the last 5 years, Houses in Tamborine have seen a 65.50% increase in median value, while Units have seen a 177.55% increase. As at 30 September 2026:
- The median value for Houses in Tamborine is $1,396,200 while the median value for Units is $896,062.
- Houses have a median rent of $850.
Suburb Insights for Tamborine 4270
Market Insights
Tamborine Trends for Houses
N/A
N/A
View TrendN/A
N/A
Tamborine Trends for Units
N/A
N/A
View TrendN/A
N/A
Neighbourhood Insights
© Copyright 2026. RP Data Pty Ltd trading as Cotality (Cotality). All rights reserved. No reproduction, distribution, or transmission of the copyrighted materials is permitted. The information is deemed reliable but not guaranteed.
While Cotality uses commercially reasonable efforts to ensure the Cotality Data is current, Cotality does not warrant the accuracy, currency or completeness of the Cotality Data and to the full extent permitted by law excludes all loss or damage howsoever arising (including through negligence) in connection with the Cotality Data.
This product uses cookies and other similar technologies to improve and customise your browsing experience, to tailor content and adverts, and for analytics and metrics regarding visitor usage on this product and other media. We may share cookie and analytics information with third parties for the purposes of advertising. By continuing to use our website, you consent to cookies being used. View our Privacy Policy here.
X
