
1-11 Currawong CourtTamborine QLD 4270
Property Details for 1-11 Currawong Ct, Tamborine
1-11 Currawong Ct, Tamborine is a 6 bedroom, 2 bathroom House with 6 parking spaces and was built in 1985. The property has a land size of 10170m2. While the property is not currently for sale or for rent, it was last sold in March 2000.
Last Listing description (February 2021)
If space and luxury is what you dream of, then take a look at this premium acreage property.
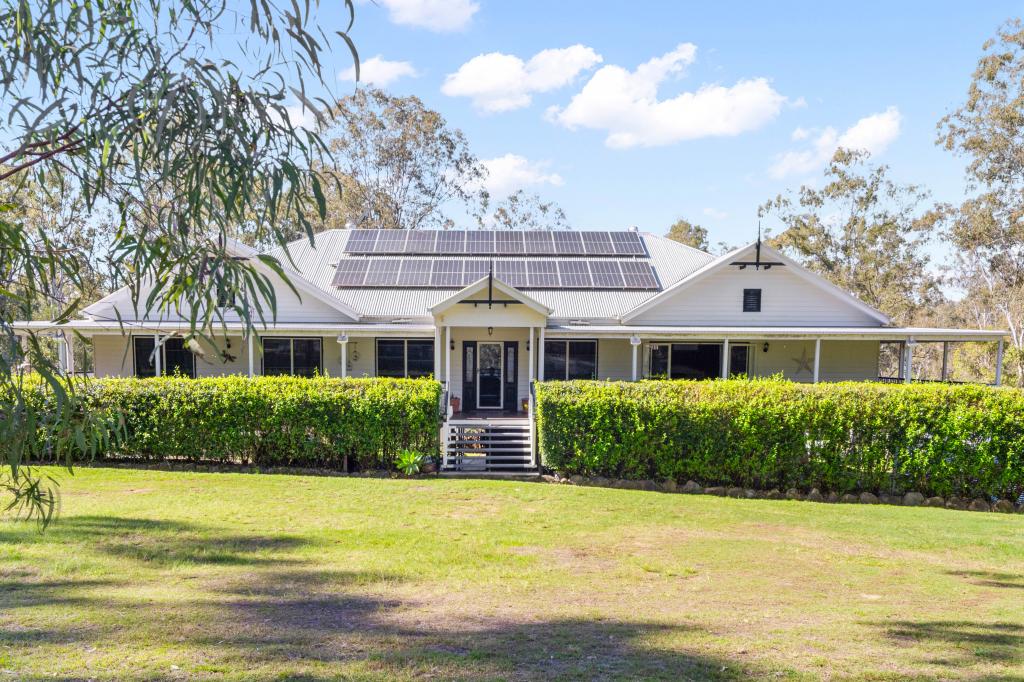
An impressive 6-bedroom family home that has everything your heart desires and more. From the chef designer kitchen through to the multiple entertainment areas overlooking the 2.5 acres of usable land this property takes lifestyle acreage living to the next level!
THE PROPERTY AS A WHOLE BOASTS:
2 bathrooms - main with separate bathtub and separate toilet
Deluxe chef designer kitchen
6 car accommodation
Large alfresco area
Large stained wooden deck with a sunken 8 person therapeutic spa
Large Media room perfect for the avid gamer or family movie nights
Sixth bedroom has the potential for a home based business, guest room or granny flat as it has its own separate entry
Modern laundry with custom two pack cabinetry & stone benchtop
Bullnose verandas
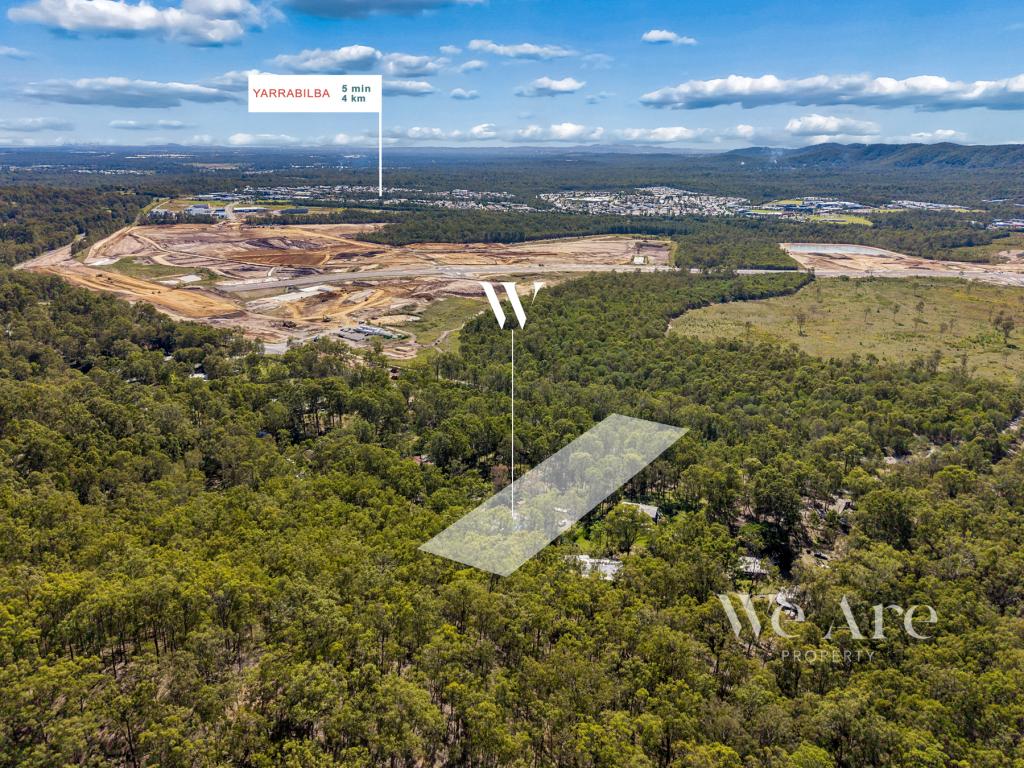
2.5 acres with peaceful mountain views
Round Yard
Electric gate, concrete driveway and triple access
CCTV Surveillance with 8 cameras
15kw Solar with 55 Solar Panels
Fully fenced
.. and this is just for starters let me highlight the main aspects in a little more detail..
THE KITCHEN
Modern chef designer kitchen and butlers kitchen with two pack cabinetry and 40 mm Caesar stone bench Tops with soft closing doors and drawers with double stainless under mount sinks
Large island bench workspace with 40mm Caesar stone bench tops with waterfall end and mirrored splash backs
Large Butlers walk in pantry
Butlers kitchen with servery window with caesar stone 40mm bench to alfresco
Butlers kitchen with commercial under mount stainless sink
Smeg Dishwasher
Smeg freestanding 900mm gas stove / electric oven with tepanyaki grill with matching Smeg stainless steel range hood
Matching beer & wine fridges under the large island bench
Large plumbed in fridge space
THE MASTER BEDROOM
Grand master bedroom complete with walk thru custom design his and her wardrobes and mirrored sliding doors
Fully renovated ensuite with floor to ceiling tiles
Private linen cupboard
Direct access to the stunning deck and the inviting therapeutic spa
THE DECK
Absolutely gorgeous stained wooden deck at the far end of the home
Boasting a sunken 8 person therapeutic heated spa
Clear glass fence panels and stained timber balustrades
Insulated roof panels
Ceiling fan with light and dimmable down lights
Access via front or back veranda or through the grande master bedroom
THE ALFRESCO
Large Alfresco entertainment area
Complete with servery direct from the butlers kitchen
Perfect for those large family gatherings or the Sunday afternoon family roast
OUTSIDE YOU WILL FIND
2.5 acres
Double lock up garage with remote control doors front and rear for drive through
4 car space under secure carport
8.5kva generator wired in
Property perimeter Fully Fenced with three wooden rails and chain wire
House yard fully fenced with brand new 3 wooden rails
Invisible Fence system to guarantee the house yard pets wont escape
Solar remote gate
Extra driveway with secure lockable sliding gate to access the back of property for trucks or machinery if Needed
Access gate to front paddock from Williamson Road
CCTV Surveillance with 8 cameras
15kw Solar with 55 Solar Panels
Upgraded Solar power wireless Meter for easy readings
Garden sheds
3 Phase power
Cubby house
Chook pens
Horse Round yard
Double horse shelter in paddock
Vegetable gardens
Landscaped gardens
Large love heart shaped Rose Garden
2 x 20ft lockable containers for storage purposes
To truly appreciate every aspect and detail of this premium lifestyle property you MUST INSPECT! Contact Renee or Heidi to arrange a private inspection or book now for the Open Home.
Property History for 1-11 Currawong Ct, Tamborine, QLD 4270
- 25 Nov 2020Listed for Sale $849,000+
- 06 Mar 2000Sold for $171,000
- 27 May 1999Sold for $145,000

Recent sales nearby
See more recent sales nearby/assets/perm/puruedx5b4i6tgonkxozdqpcdm?signature=e882b1725683ae7d8fd4da51b884ca0fb26b1ef9dcd7711c38ec289ac81e4a9d) 0
0
/assets/perm/gqj4cklfvui6zdgzbvrqsudvo4?signature=9a3576270a741d6b6d0e693f91359b7ed4432861ed90efcd4c13ee7b8b0efc84) 0
0/assets/perm/efejtwhd2ai6vallqmdlsn53nu?signature=453716fb4d4d67f8efba6241c74d24a65b296fbe56beb270ac0eccf9a68f6364) 0
0
Similar properties For Sale nearby
See more properties for sale nearby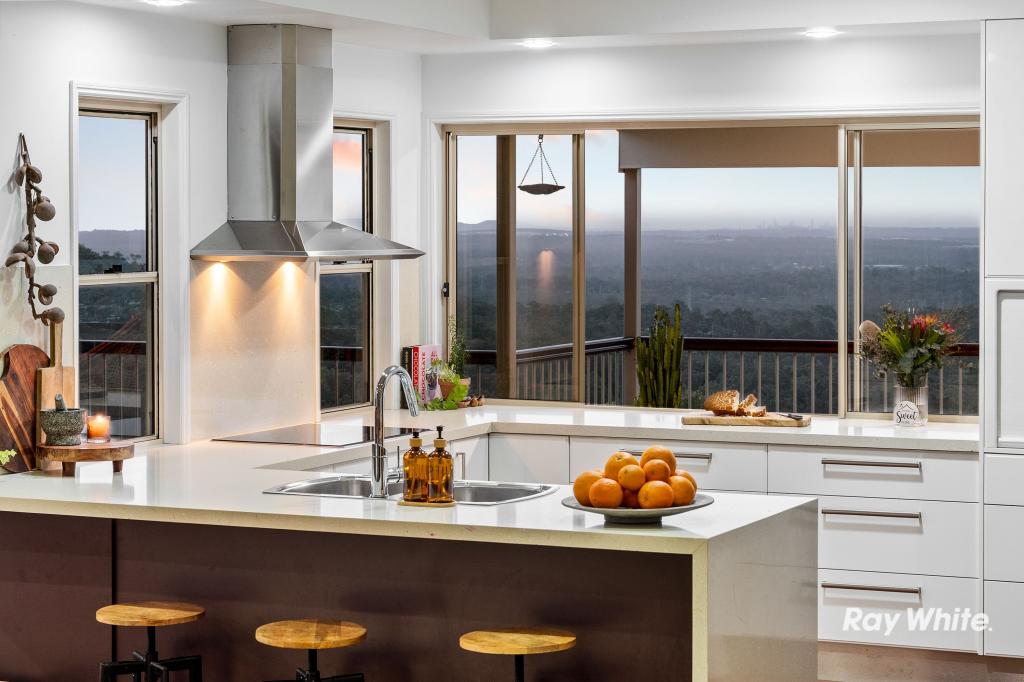 0
0
 0
0

 0
0
About Tamborine 4270
The size of Tamborine is approximately 71.2 square kilometres. There are 18 parks, covering nearly 28.9% of the total area. The population of Tamborine in 2016 was 3950 people. By 2021 the population was 4388 showing a population growth of 11.1% in the area during that time. The predominant age group in Tamborine is 50-59 years. Households in Tamborine are primarily couples with children and are likely to be repaying $1800 - $2399 per month on mortgage repayments. In general, people in Tamborine work in a trades occupation.In 2021, 87.60% of the homes in Tamborine were owner-occupied compared with 85.20% in 2016.
Tamborine has 1,623 properties. Over the last 5 years, Houses in Tamborine have seen a 92.03% increase in median value, while Units have seen a 177.55% increase. As at 31 July 2026:
- The median value for Houses in Tamborine is $1,481,749 while the median value for Units is $1,302,014.
- Houses have a median rent of $895.
Suburb Insights for Tamborine 4270
Market Insights
Tamborine Trends for Houses
N/A
N/A
View TrendN/A
N/A
Tamborine Trends for Units
N/A
N/A
View TrendN/A
N/A
Neighbourhood Insights
© Copyright 2026. RP Data Pty Ltd trading as Cotality (Cotality). All rights reserved. No reproduction, distribution, or transmission of the copyrighted materials is permitted. The information is deemed reliable but not guaranteed.
While Cotality uses commercially reasonable efforts to ensure the Cotality Data is current, Cotality does not warrant the accuracy, currency or completeness of the Cotality Data and to the full extent permitted by law excludes all loss or damage howsoever arising (including through negligence) in connection with the Cotality Data.
This product uses cookies and other similar technologies to improve and customise your browsing experience, to tailor content and adverts, and for analytics and metrics regarding visitor usage on this product and other media. We may share cookie and analytics information with third parties for the purposes of advertising. By continuing to use our website, you consent to cookies being used. View our Privacy Policy here.
X
