
5 Finchley CloseTaigum QLD 4018



Property Details for 5 Finchley Cl, Taigum
5 Finchley Cl, Taigum is a 5 bedroom, 3 bathroom House with 2 parking spaces and was built in 2017. The property has a land size of 460m2. While the property is not currently for sale or for rent, it was last sold in August 2026. There are other 5 bedroom House sold in Taigum in the last 12 months.
Last Listing description (August 2026)
Positioned in a peaceful cul-de-sac in sought-after Taigum, this impressive double-storey residence delivers modern contemporary living with exceptional space and versatility for the whole family. Designed with comfort and functionality in mind, this expansive home caters effortlessly to growing families, multi-generational living, and those who love to entertain.
Upon entering, you are immediately welcomed by a striking wide entryway enhanced by an impressive void and soaring high ceilings that create a wonderful sense of scale and sophistication. At the front of the home, a formal living area offers the perfect retreat for family time or quiet relaxation away from the main living zones.
Adjacent to this space is a thoughtfully designed downstairs guest suite complete with bedroom, walk-in robe and private ensuite. Whether accommodating guests, providing a teenage retreat, or supporting multi-generational living arrangements, this flexible space offers endless possibilities.
As you continue through the home, the ground floor opens into a beautifully designed open-plan kitchen, living and dining area where communal living comes naturally. Filled with natural light, the kitchen is a standout feature, showcasing a stunning window splashback, generous island bench with breakfast bar seating, large gas cooktop, walk-in pantry, double fridge space and quality stainless-steel appliances. Overlooking the dining and living areas, the kitchen creates a seamless connection ideal for both everyday living and entertaining.
Sliding doors extend the living space outdoors to an expansive deck designed for year-round enjoyment. The covered entertaining area is ideal for outdoor dining and gatherings, complete with ceiling fan for added comfort, while the open section of the deck offers plenty of room to soak up the sunshine or enjoy outdoor activities.
Completing the downstairs layout is a separate laundry with direct outdoor access, convenient powder room and practical under-stair storage.
Upstairs, the home continues to impress with a generous second living area offering endless flexibility as a children's retreat, playroom or additional lounge space. A dedicated study nook provides the perfect setting for working from home or homework time.
Accommodation upstairs includes four spacious bedrooms. The master suite is a true retreat, featuring a walk-in robe and private ensuite with double vanity. Of the remaining bedrooms, one includes a walk-in robe while the other two offer built-in robes. Centrally positioned, the main bathroom features a bath, shower and separate toilet, with the added convenience of dual access from both the hallway and directly from bedroom two. Multiple linen cupboards throughout the upper level ensure excellent storage solutions.
Additional features further enhance this exceptional home, including Daikin ducted air-conditioning and ceiling fans throughout, double remote lock-up garage, side access suitable for a trailer or camper van, Colourbond roof, solar panels with pigeon safety netting, and a garden shed.
Key Features:
• Large double-storey family home in peaceful cul-de-sac location
• Wide entryway with impressive void space
• High ceilings downstairs
• Formal living room at front of home
• Downstairs guest suite with bedroom, walk-in robe & ensuite
• Ideal for guest accommodation, teenage retreat or multi-generational living
• Open-plan kitchen, living & dining area
• Modern kitchen with large window splashback for natural light, generous island bench with breakfast bar seating, large gas cooktop, walk-in pantry, double fridge space, stainless-steel appliances
• Large outdoor deck for entertaining
• Covered alfresco area with ceiling fan
• Separate laundry with direct outdoor access
• Downstairs powder room
• Under-stair storage
• Upstairs living / rumpus area
• Dedicated study nook / home office space
• Master retreat with walk-in robe & ensuite featuring double vanity
• One additional bedroom with walk-in robe
• Two bedrooms with built-in robes
• Main bathroom with bath, shower & separate toilet
• Multiple linen cupboards upstairs
• Ceiling fans and Daikin ducted air-conditioning throughout
• Double remote lock-up garage
• Side access suitable for trailer or camper van
• Colourbond roof
• Solar panels with pigeon safety netting
• Garden shed
Location Highlights:
• 1km to Taigum Village Shopping Centre
• 1.2km to Taigum Square
• 1.8km to Boondall State School
• 1.9km to Hidden World Playground
• 1.9km to North Boondall Station
• 2.5km to Bill Brown Sports Reserve
• 3km to Sandgate District State High School
• 3.6km to Boondall Station
• 4.3km to Brisbane Entertainment Centre
• 14km to Brisbane Airport
• 20km to Brisbane City
Offering an outstanding combination of space, comfort and contemporary style in a quiet family-friendly location, this remarkable Taigum home presents an opportunity not to be missed – contact the Johnny & Ly Team today!
Property History for 5 Finchley Cl, Taigum, QLD 4018
- 13 Jul 2026Sold for $1,410,000
- 22 Jun 2026Listed for Sale Price by Negotiation
- 14 Apr 2026Listed for Sale Inviting Offers

Recent sales nearby
See more recent sales nearby/assets/perm/yntdpwp4ami6znpq2porjb3d2m?signature=0e9b33f378148f7a3cd09aa3f7928fc52e945c490ed2ebfd67c915903d70bb16) 0
0/assets/perm/d7nmxao3zui6nbevnurfpdueqq?signature=4e393dcaa9150ad9962b7a540b96f73300134039ea2130be025f7f6c6632399c) 0
0

Similar properties For Sale nearby
See more properties for sale nearby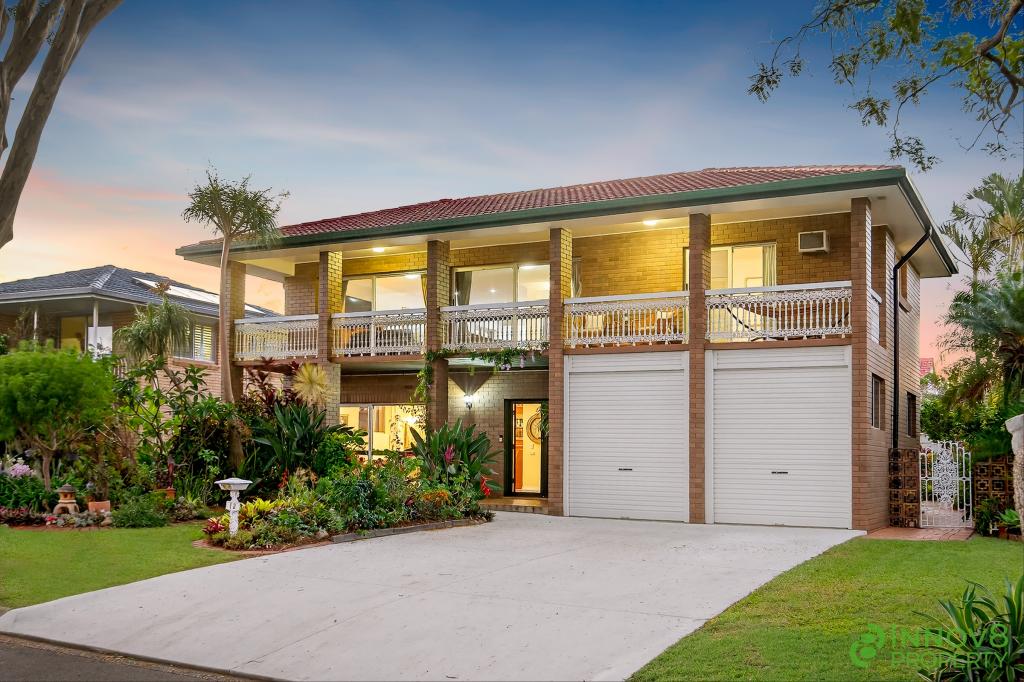 0
0
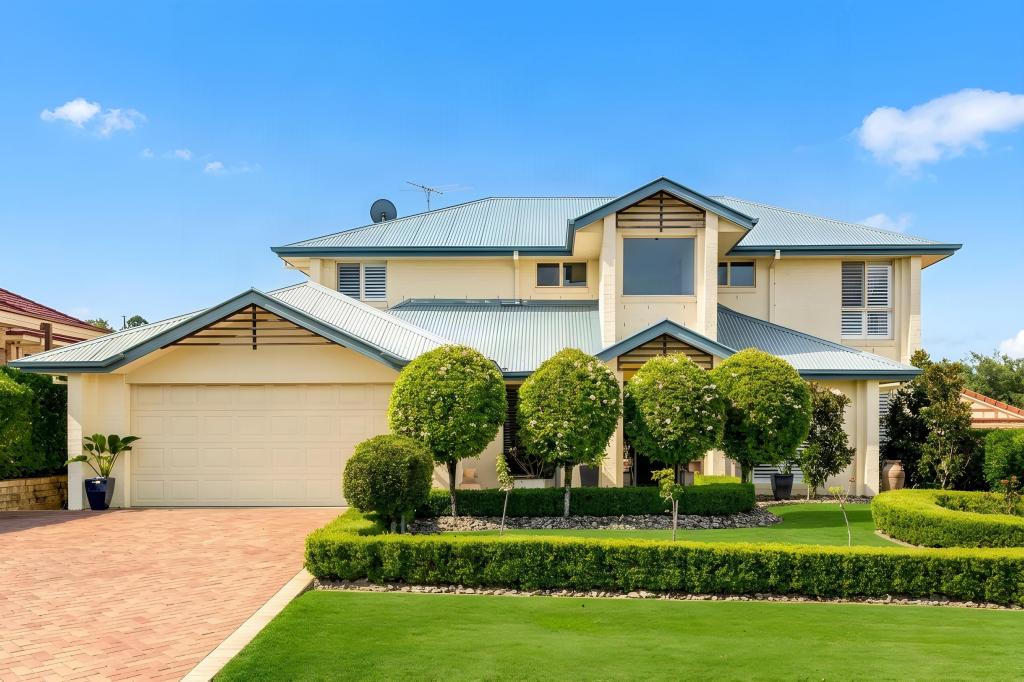 0
0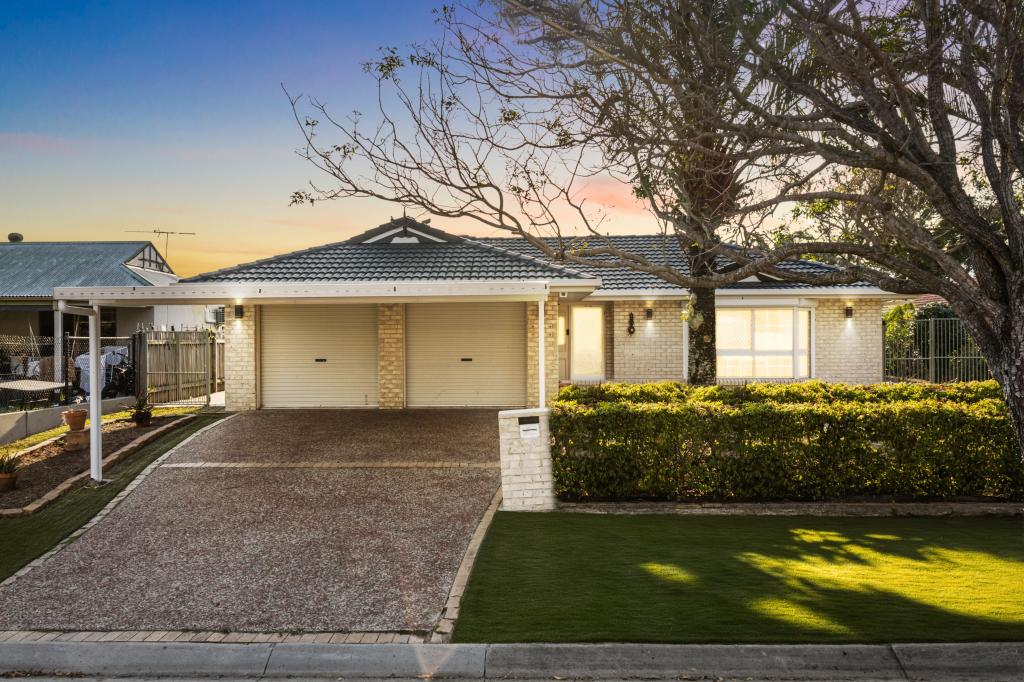 0
0Similar properties For Rent nearby
See more properties for rent nearby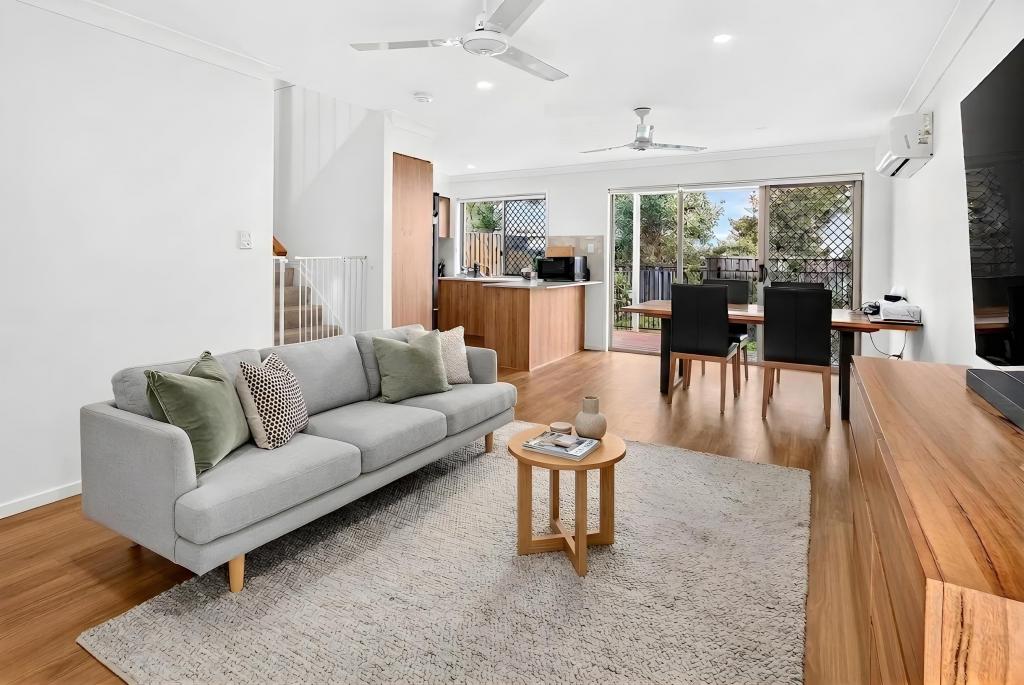 0
0 0
0
 0
0
About Taigum 4018
The size of Taigum is approximately 3.0 square kilometres. There are 20 parks, covering nearly 9.7% of the total area. The population of Taigum in 2016 was 6495 people. By 2021 the population was 7801 showing a population growth of 20.1% in the area during that time. The predominant age group in Taigum is 30-39 years. Households in Taigum are primarily couples with children and are likely to be repaying $1800 - $2399 per month on mortgage repayments. In general, people in Taigum work in a professional occupation.In 2021, 56.60% of the homes in Taigum were owner-occupied compared with 59.70% in 2016.
Taigum has 3,816 properties. Over the last 5 years, Houses in Taigum have seen a 62.75% increase in median value, while Units have seen a 131.40% increase. As at 30 September 2026:
- The median value for Houses in Taigum is $1,152,114 while the median value for Units is $834,223.
- Houses have a median rent of $795 while Units have a median rent of $680.
Suburb Insights for Taigum 4018
Market Insights
Taigum Trends for Houses
N/A
N/A
View TrendN/A
N/A
Taigum Trends for Units
N/A
N/A
View TrendN/A
N/A
Neighbourhood Insights
© Copyright 2026. RP Data Pty Ltd trading as Cotality (Cotality). All rights reserved. No reproduction, distribution, or transmission of the copyrighted materials is permitted. The information is deemed reliable but not guaranteed.
While Cotality uses commercially reasonable efforts to ensure the Cotality Data is current, Cotality does not warrant the accuracy, currency or completeness of the Cotality Data and to the full extent permitted by law excludes all loss or damage howsoever arising (including through negligence) in connection with the Cotality Data.
This product uses cookies and other similar technologies to improve and customise your browsing experience, to tailor content and adverts, and for analytics and metrics regarding visitor usage on this product and other media. We may share cookie and analytics information with third parties for the purposes of advertising. By continuing to use our website, you consent to cookies being used. View our Privacy Policy here.
X
