
27 Bungama StreetDeagon QLD 4017
Property Details for 27 Bungama St, Deagon
27 Bungama St, Deagon is a 5 bedroom, 3 bathroom House with 2 parking spaces and was built in 2022. While the property is not currently for sale or for rent, it was last sold in June 2026. There are other 5 bedroom House sold in Deagon in the last 12 months.
Last Listing description (July 2026)
Executive Family Living with Resort-Style Appeal
Custom designed with uncompromising attention to detail, this exceptional residence delivers a refined lifestyle where contemporary elegance meets effortless family functionality. Spanning over 405m across two expansive levels, every element has been thoughtfully considered to create a home of remarkable quality, privacy and versatility in one of Deagon's most sought-after pockets.
From the moment you step inside, the home's generous proportions become immediately apparent. A welcoming entry leads through to an open-plan living and dining area, where soaring 2.7m ceilings, premium hybrid flooring and an abundance of natural light create an atmosphere of understated luxury. At the heart of the home, a stunning kitchen, beautifully appointed with stone benchtops, premium Westinghouse appliances, an oversized island breakfast bar, extensive two-pack cabinetry and a fully equipped butler's pantry, offering both style and exceptional practicality for everyday living and entertaining alike.
Expansive stacker doors dissolve the boundary between indoors and out, opening onto a covered alfresco terrace that overlooks the saltwater swimming pool with feature fountain. Surrounded by a private, low-maintenance backyard, this tranquil outdoor retreat has been designed for year-round entertaining and relaxed family living.
The thoughtfully considered floorplan delivers exceptional flexibility, with a versatile fifth bedroom or executive home office and a beautifully appointed full bathroom on the lower level, perfect for accommodating guests, extended family or working from home. Upstairs, a spacious family retreat provides a private haven, offering valuable separation and a dedicated space for relaxation.
The luxurious master suite has been thoughtfully positioned for privacy and features a spacious walk-in wardrobe alongside a beautifully appointed ensuite complete with dual vanities, a semi-frameless shower and separate toilet. Three further generously proportioned bedrooms, each with built-in wardrobes, are serviced by an elegant family bathroom with a separate toilet, while a dedicated study nook provides the ideal work-from-home or homework space.
Positioned within one of Deagon's most tightly held enclaves, this exceptional residence places you moments from Deagon Station, Sandgate Town Centre, quality schooling, local cafs, parklands and the picturesque Sandgate waterfront. Offering a lifestyle defined by luxury, convenience and impeccable design, this is a home that effortlessly exceeds expectations.
Property Features:
Architecturally designed custom residence spanning approximately 405m
Five-bedroom configuration, including a versatile guest suite or executive home office
Ceiling fans throughout
Two spacious living zones across separate levels
Designer kitchen with stone benchtops, oversized island, premium Westinghouse appliances and butler's pantry
Open-plan living and dining enhanced by 2.7m ceilings and premium hybrid flooring
Seamless indoor-outdoor connection through expansive stacker doors
Covered alfresco entertaining overlooking a resort-style saltwater swimming pool with feature fountain
Privately positioned master retreat with walk-in robe and luxurious ensuite
Upstairs family retreat providing excellent separation for growing families
Dedicated study nook with built-in desk
Fully ducted, zoned air conditioning throughout
Well-appointed laundry with extensive storage and direct external access
Remote double garage with epoxy flooring and Smart Life app integration
Fully fenced, easy-care grounds designed for relaxed family living
Property History for 27 Bungama St, Deagon, QLD 4017
- 28 Jun 2026Sold for $1,630,000
- 23 Jun 2026Listed for Sale For Sale Now
- 10 Jul 2022Sold for $1,275,000

Recent sales nearby
See more recent sales nearby/assets/perm/3hgiupmv6ui63kzpo6mj4fjoqe?signature=7eee555089cc0eb0ca1cdab6af7a0666586eccec00174ca3e54a4702991fbcf8) 0
0
/assets/perm/d7nmxao3zui6nbevnurfpdueqq?signature=4e393dcaa9150ad9962b7a540b96f73300134039ea2130be025f7f6c6632399c) 0
0
Similar properties For Sale nearby
See more properties for sale nearby 0
0

 0
0
 0
0
Similar properties For Rent nearby
See more properties for rent nearby 0
0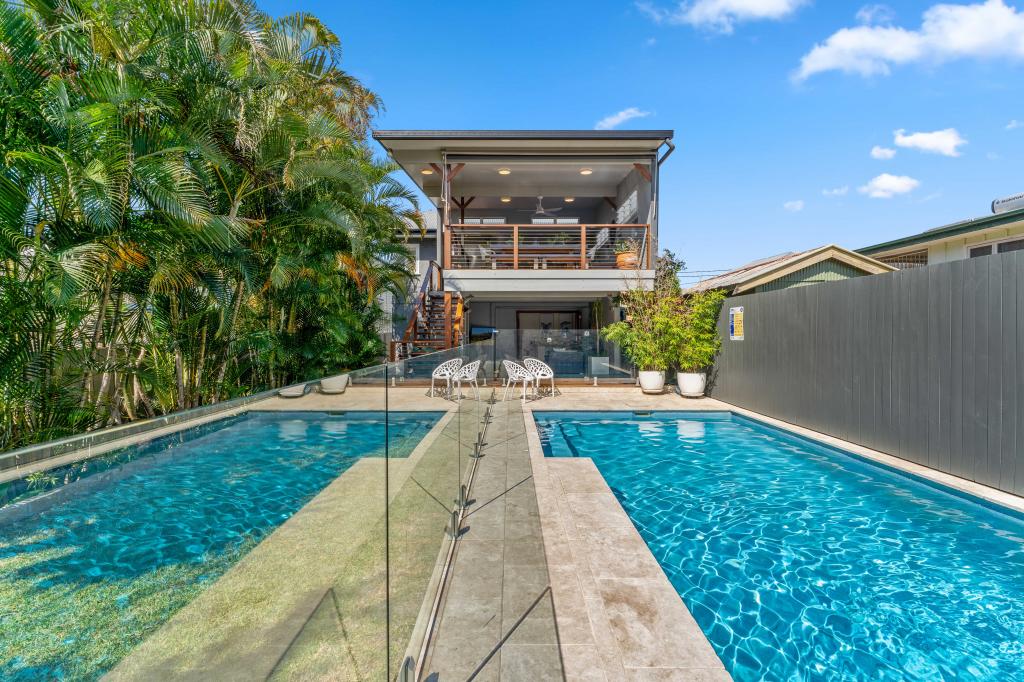 0
0
 0
0About Deagon 4017
The size of Deagon is approximately 3.0 square kilometres. There are 13 parks, covering nearly 24.1% of the total area. The population of Deagon in 2016 was 3675 people. By 2021 the population was 3773 showing a population growth of 2.7% in the area during that time. The predominant age group in Deagon is 40-49 years. Households in Deagon are primarily couples with children and are likely to be repaying $1800 - $2399 per month on mortgage repayments. In general, people in Deagon work in a professional occupation.In 2021, 67.10% of the homes in Deagon were owner-occupied compared with 63.10% in 2016.
Deagon has 1,892 properties. Over the last 5 years, Houses in Deagon have seen a 65.56% increase in median value, while Units have seen a 278.39% increase. As at 30 September 2026:
- The median value for Houses in Deagon is $1,068,700 while the median value for Units is $746,515.
- Houses have a median rent of $670 while Units have a median rent of $430.
Suburb Insights for Deagon 4017
Market Insights
Deagon Trends for Houses
N/A
N/A
View TrendN/A
N/A
Deagon Trends for Units
N/A
N/A
View TrendN/A
N/A
Neighbourhood Insights
© Copyright 2026. RP Data Pty Ltd trading as Cotality (Cotality). All rights reserved. No reproduction, distribution, or transmission of the copyrighted materials is permitted. The information is deemed reliable but not guaranteed.
While Cotality uses commercially reasonable efforts to ensure the Cotality Data is current, Cotality does not warrant the accuracy, currency or completeness of the Cotality Data and to the full extent permitted by law excludes all loss or damage howsoever arising (including through negligence) in connection with the Cotality Data.
This product uses cookies and other similar technologies to improve and customise your browsing experience, to tailor content and adverts, and for analytics and metrics regarding visitor usage on this product and other media. We may share cookie and analytics information with third parties for the purposes of advertising. By continuing to use our website, you consent to cookies being used. View our Privacy Policy here.
X
