
1A Thorburn Svensson Heights QLD 4670

Property Details for 1a Thorburn, Svensson Heights
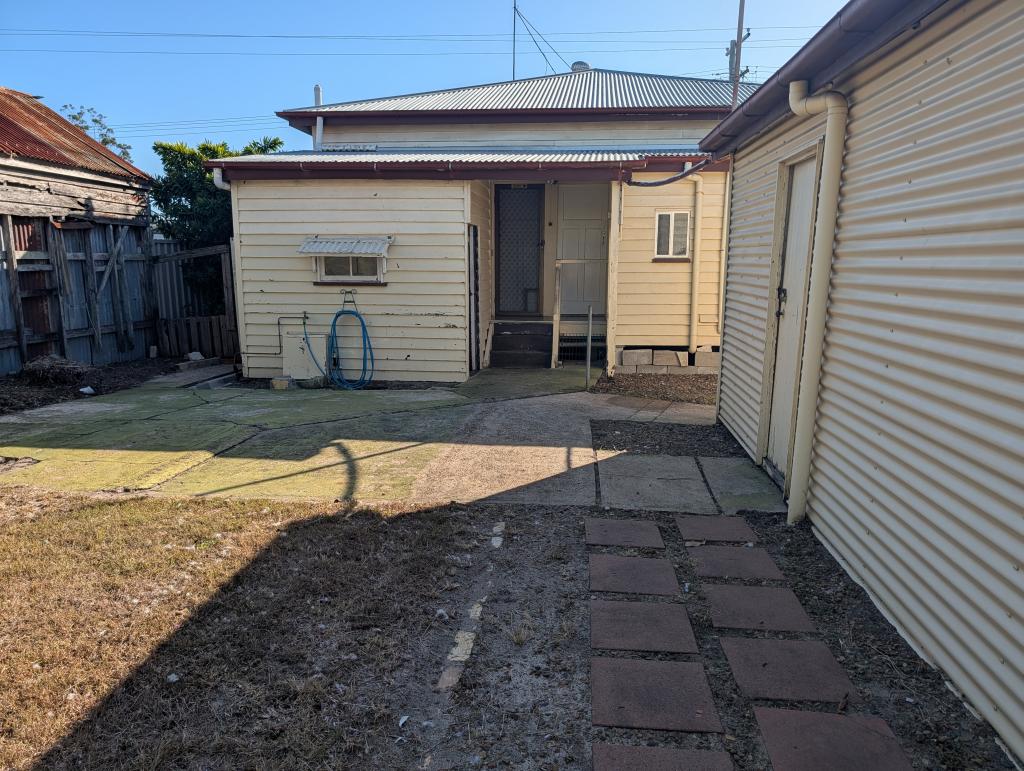
1a Thorburn, Svensson Heights is a 4 bedroom, 1 bathroom House and was built in 1974. The property has a land size of 607m2 and floor size of 164m2. While the property is not currently for sale or for rent, it was last sold in June 2026. There are other 4 bedroom House sold in Svensson Heights in the last 12 months.
Last Listing description (July 2026)
Extensively renovated inside and out, 1A Thorburn Street is a home where every detail has been taken care of - all that's left to do is move in and enjoy. Behind its striking 1970s flat-roof lines sits a fresh, modern interior on a comfortable 607m block, perfectly placed in one of Bundaberg's most convenient pockets. Shalom Catholic College, Hinkler Central, and the Friendly Society Private Hospital are all close by, with St Mary's Catholic Primary an easy 8 minutes on - putting quality schools, shopping, and healthcare right at your fingertips.
Inside, a wide entry hallway opens to an air-conditioned open-plan living and dining area, layered with character through pendant lighting, a tiled feature wall, a timber mantle, and panelled ceiling detail. Glass sliders open effortlessly to an extensive covered patio, blurring the line between indoors and out and creating a natural flow for entertaining. New flooring runs throughout, the spaces feel bright and crisp, and the whole home carries the easy comfort that only a thoughtful, top-to-bottom renovation delivers.
From the moment you arrive, it is clear this home has been finished with care and ready to enjoy from day one.
Step inside and discover:
- Air-conditioned open-plan living and dining zone with pendant lighting, tiled feature wall, timber mantle, panelled ceiling detail, and glass sliders opening to the patio beyond
- New kitchen with all-new appliances - stone-topped island with integrated dishwasher and sink, waist-height wall oven, ceramic cooktop, exhaust fan with large tile splashback, ceiling-height corner pantry, extended fridge cavity, and a dedicated tea and coffee station
- Master bedroom with air-conditioning, ceiling fan, large mirrored triple-door built-in robe, and direct access to the 2-way bathroom
- 2 additional bedrooms down the right side of the home, both with built-in robes and ceiling fans
- Large 4th bedroom or media room to the front-left corner of the home with ceiling fan - separated from the main bedroom zone and well-suited to movie nights, guests, or a flexible second living space
- Stylish 2-way bathroom with floor-to-ceiling tiles in a neutral grey stone-look palette, full bath, frameless walk-in shower with niche, wall-hung vanity, and triple-door shaving cabinet
- Large laundry off the kitchen with built-in linen storage, a second toilet, bench space for both washer and dryer, and direct access to the patio
- Extensive covered outdoor area finished in salt-and-pepper exposed aggregate, with a stone-look tiled feature wall down one side and privacy screening to the other - flowing through to the carport beyond
- Attached 14m-deep carport accessed via double electric gates - high-clearance for a van or caravan, generous enough to tandem-park 2 cars, with backyard access on offer
- New vinyl flooring and security screens throughout, plus a colour-matched garden shed on a concrete slab tucked into the rear corner
Move-in ready, immaculately finished, and superbly positioned close to schools, shopping, and healthcare - 1A Thorburn Street is the kind of home that simply lets you unlock the door and start living. Well-suited to a growing family, a first home buyer, or an astute investor.
Inspections are warmly welcomed - contact us today to arrange your time to walk through.
Property History for 1a Thorburn, Svensson Heights, QLD 4670
- 23 Jun 2026Sold for $760,000
- 16 Jun 2026Listed for Sale Offers Over $725,000
- 27 Mar 2025Sold for $367,000

Recent sales nearby
See more recent sales nearby/assets/perm/nzkqq6p47yi6tgxluethptgqwe?signature=8c35f3e1988b35c9c33f86322d458c847802da6d7463842a7d60d9b4730a2faf) 0
0/assets/perm/pdb55rns6qi63cvp36etn4lqxy?signature=872e7aee7bac6fad933c1f91ff0b1e330016e30e5f882e35a1f93389b4161f4e) 0
0
/assets/perm/qhm5afrrdii65kawnv35l3aoeq?signature=aff47309ce25a939d84d58a36665236eded336239d5bbabbdc5c96dec7bdeba2) 0
0Similar properties For Sale nearby
See more properties for sale nearby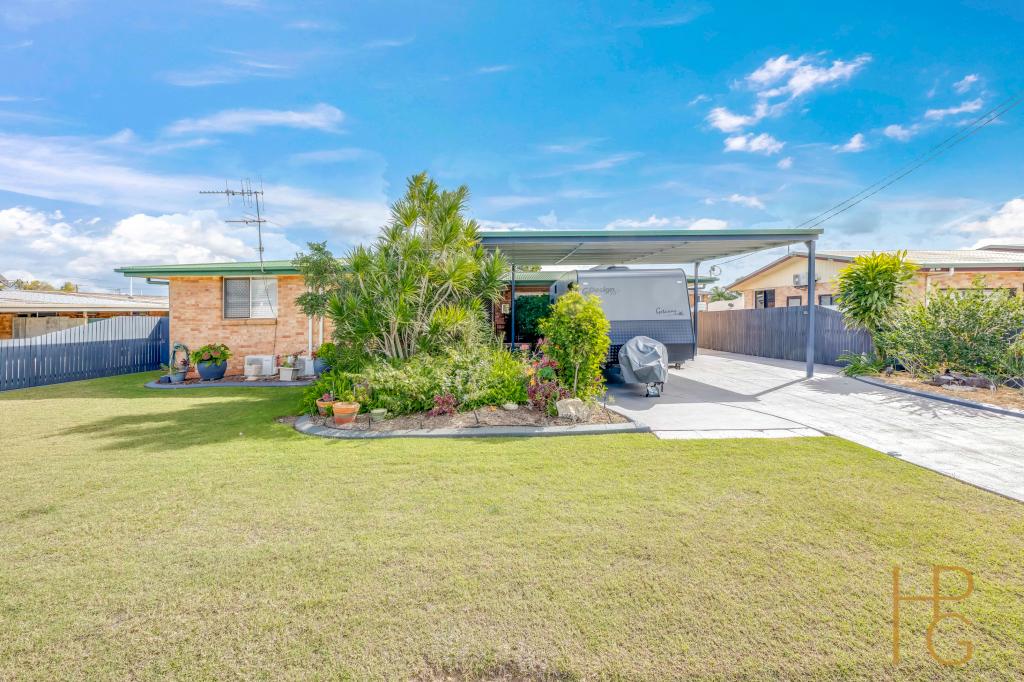 0
0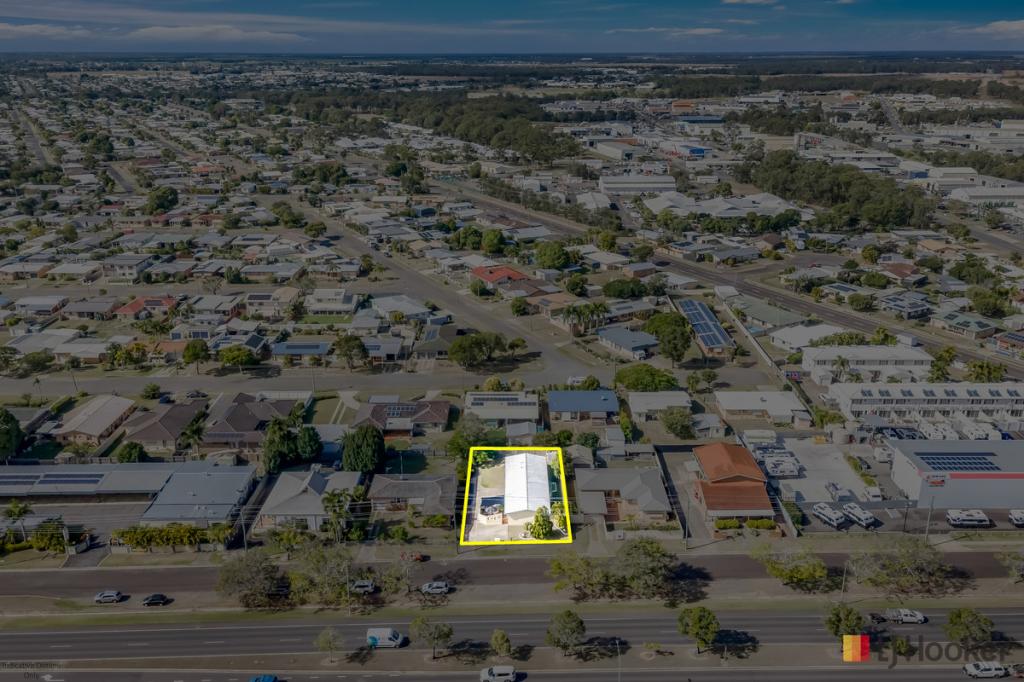 0
0

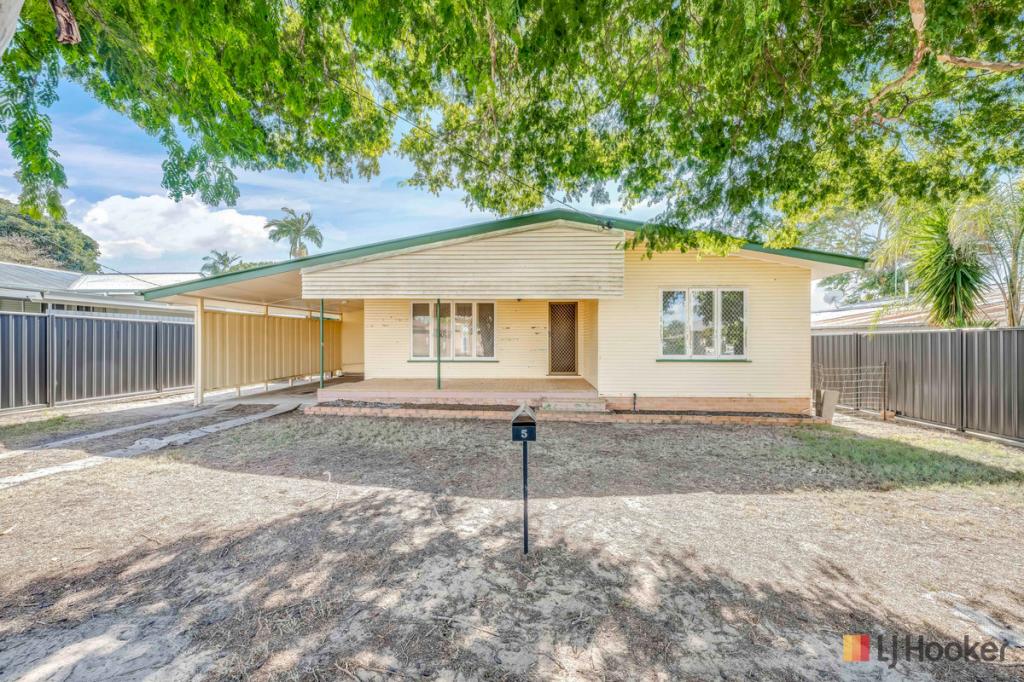 0
0Similar properties For Rent nearby
See more properties for rent nearby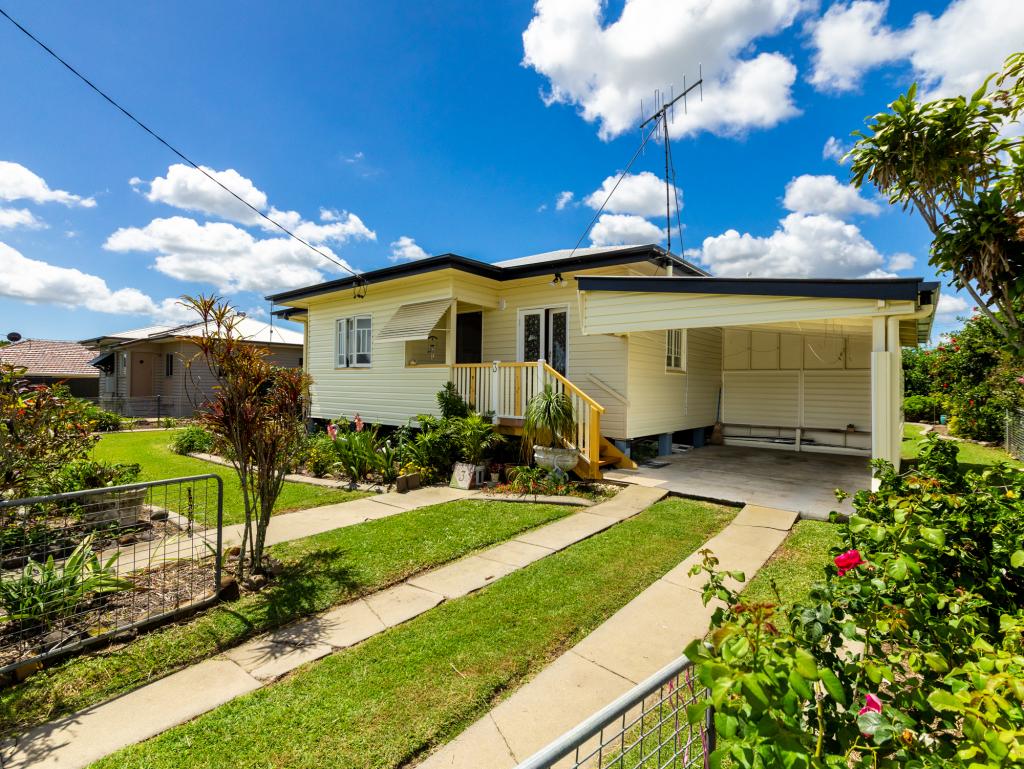 0
0
 0
0About Svensson Heights 4670
The size of Svensson Heights is approximately 2.9 square kilometres. There are 4 parks, covering nearly 2.1% of the total area. The population of Svensson Heights in 2016 was 3203 people. By 2021 the population was 3334 showing a population growth of 4.1% in the area during that time. The predominant age group in Svensson Heights is 10-19 years. Households in Svensson Heights are primarily childless couples and are likely to be repaying $1000 - $1399 per month on mortgage repayments. In general, people in Svensson Heights work in a community and personal service occupation.In 2021, 57.80% of the homes in Svensson Heights were owner-occupied compared with 57.70% in 2016.
Svensson Heights has 1,727 properties. Over the last 5 years, Houses in Svensson Heights have seen a 122.04% increase in median value, while Units have seen a 101.64% increase. As at 31 August 2026:
- The median value for Houses in Svensson Heights is $616,797 while the median value for Units is $464,139.
- Houses have a median rent of $578 while Units have a median rent of $450.
Suburb Insights for Svensson Heights 4670
Market Insights
Svensson Heights Trends for Houses
N/A
N/A
View TrendN/A
N/A
Svensson Heights Trends for Units
N/A
N/A
View TrendN/A
N/A
Neighbourhood Insights
© Copyright 2026. RP Data Pty Ltd trading as Cotality (Cotality). All rights reserved. No reproduction, distribution, or transmission of the copyrighted materials is permitted. The information is deemed reliable but not guaranteed.
While Cotality uses commercially reasonable efforts to ensure the Cotality Data is current, Cotality does not warrant the accuracy, currency or completeness of the Cotality Data and to the full extent permitted by law excludes all loss or damage howsoever arising (including through negligence) in connection with the Cotality Data.
This product uses cookies and other similar technologies to improve and customise your browsing experience, to tailor content and adverts, and for analytics and metrics regarding visitor usage on this product and other media. We may share cookie and analytics information with third parties for the purposes of advertising. By continuing to use our website, you consent to cookies being used. View our Privacy Policy here.
X
