
4 Neptune CourtSurfers Paradise QLD 4217

Property Details for 4 Neptune Ct, Surfers Paradise
4 Neptune Ct, Surfers Paradise is a 4 bedroom, 2 bathroom House with 2 parking spaces and was built in 1980. The property has a land size of 683m2 and floor size of 193m2. While the property is not currently for sale or for rent, it was last sold in April 2026. There are other 4 bedroom House sold in Surfers Paradise in the last 12 months.
Last Listing description (September 2026)
Expressions of Interest to close 2nd April 2026.Positioned in a quiet cul-de-sac directly opposite Ewan Batt Park, only a few minutes walk to the beach, this waterfront residence presents a rare opportunity to secure 683sqm of land with a sandy beach shoreline in one of the Gold Coast's most tightly held waterfront enclaves. First time on the market since 1984, the home offers generous proportions and multiple living & entertaining zones, providing the flexibility to move straight in, renovate, extend or design a brand-new waterfront residence.Positioned only meters from main river, with easy boating access to the Broadwater, the waterfront setting is neat and functional, featuring a paved entertaining terrace overlooking the water, a stone retaining wall, and a sandy beach frontage ideal for launching a kayak or enjoying the tranquil outlook. There maybe the potential to add a pontoon (STCA) for a jetski or boat. Paved steps lead up to the north-facing kidney-shaped swimming pool, where the pool and alfresco area capture excellent natural light throughout the day while being sheltered from the prevailing south-easterly winds. The pool area includes glass fencing and convenient access to a full bathroom located off the rear of the garage, creating a private poolside retreat.A covered porch with an ornate lockable steel gate connects the house and garage, creating a secure and sheltered entry. From the foyer, a hallway leads to two bedrooms both opening onto the private front courtyard, serviced by a bathroom renovated approximately ten years ago and a separate toilet. A spacious laundry with external access is also positioned off the foyer. At the centre of the home is an oversized living area with sliding doors opening to the pool courtyard.The spacious open-plan kitchen features granite benchtops, a walk-in pantry and additional under-stair storage, and is well positioned to service the living and dining areas. Sliding doors provide direct access to the north-facing pool and alfresco courtyard, while the adjoining dining and living zones extend seamlessly to the covered waterfront entertaining terrace, creating a natural indooroutdoor flow for relaxed family living and entertaining.Upstairs, a wide staircase leads to two additional bedrooms. One includes a walk-in robe and balcony access, while the master suite features two sliding robes, a dressing nook, ensuite and dual sliding doors opening to a wrap-around balcony capturing north-facing water views and glimpses of the Main Beach skyline.The layout also presents exciting future flexibility. With a full bathroom already located within the garage, there is potential to convert the space into a self-contained granny flat (STCA) or extend the main residence through the existing porch into the garage area, significantly increasing the internal living footprint. The off-street parking for 3 cars could easily be converted to a double or triple carport (STCA)The generous front courtyard and off-street parking also allow for the addition of a carport to the street frontage (STCA) while still maintaining space for boats, caravans or additional vehicles.Property Features 683sqm waterfront block with sandy beach Easy access to Main River & the Broadwater North-facing pool and alfresco area Kidney-shaped swimming pool with glass fencing and poolside bathroom Double garage with two remote roller doors (partially lined) Fully fenced front courtyard with gated access Air-conditioning to both living areas Diamond grill security screens and security doors throughout Two hot water systems & Large water tank Opportunity to convert garage to granny flat or extend living areas, street-front carport, or add a pontoon (STCA)Lifestyle & LocationParadise Waters is recognised as one of the Gold Coast's most prestigious waterfront neighbourhoods, and also one of its smallest residential enclaves, with a limited number of homes and strong demand for waterfront land. Many neighbouring homes are now being rebuilt or extensively renovated, with recent sales in the area exceeding $19 million, highlighting the calibre of homes being created in this sought-after pocket.The location places you moments from Surfers Paradise, Main Beach and the Broadwater, offering a truly central Gold Coast lifestyle while still enjoying the privacy and tranquillity of a waterfront cul-de-sac. Directly opposite is Ewan Batt Park, featuring a sandy beach, playground and open green space, while just steps away is Paradise Waters Shopping Centre with its mini-mart, cafs, restaurants and yoga studio.Everything is within easy reach: Macintosh Island Park approx. 350m Narrowneck Beach approx. 550m G:Link light rail station approx. 600m Main Beach village approx. 850mFamilies will also appreciate the proximity to two of the Gold Coast's most prestigious private schools - The Southport School (TSS) and St Hilda's School - both located just minutes away. Opportunities to secure waterfront land in Paradise Waters are becoming increasingly rare. Whether you renovate, extend or create a brand-new residence, this is a chance to secure a prime position in one of the Gold Coast's most prestigious waterfront neighbourhoods - with a motivated seller committed to achieving a result.Disclaimer: The above information has not been verified. We advise you to confirm details before entering into a contract. Amir Prestige and its employees cannot be held responsible for any inaccuracies supplied here.
Property History for 4 Neptune Ct, Surfers Paradise, QLD 4217
- 28 Jul 2026Listed for Rent $1,550 / week
- 05 Apr 2026Sold for $2,750,000
- 13 Mar 2026Listed for Sale Sold for $2,750,000

Recent sales nearby
See more recent sales nearby/assets/perm/bjb4q756gqi6no4etwdknwqdji?signature=ce4e57f80d3b90f7ca9d819c51772e9b95d49c5094ab7eb1933166e8cd5fc407) 0
0
/assets/perm/d5sxlmh3jqi6tjg6fevtazmdo4?signature=7f3090e69c938e9722f8bed77a0c349dce7db7b1fe2ae132f9db55ea4f43cbe1) 0
0
Similar properties For Sale nearby
See more properties for sale nearby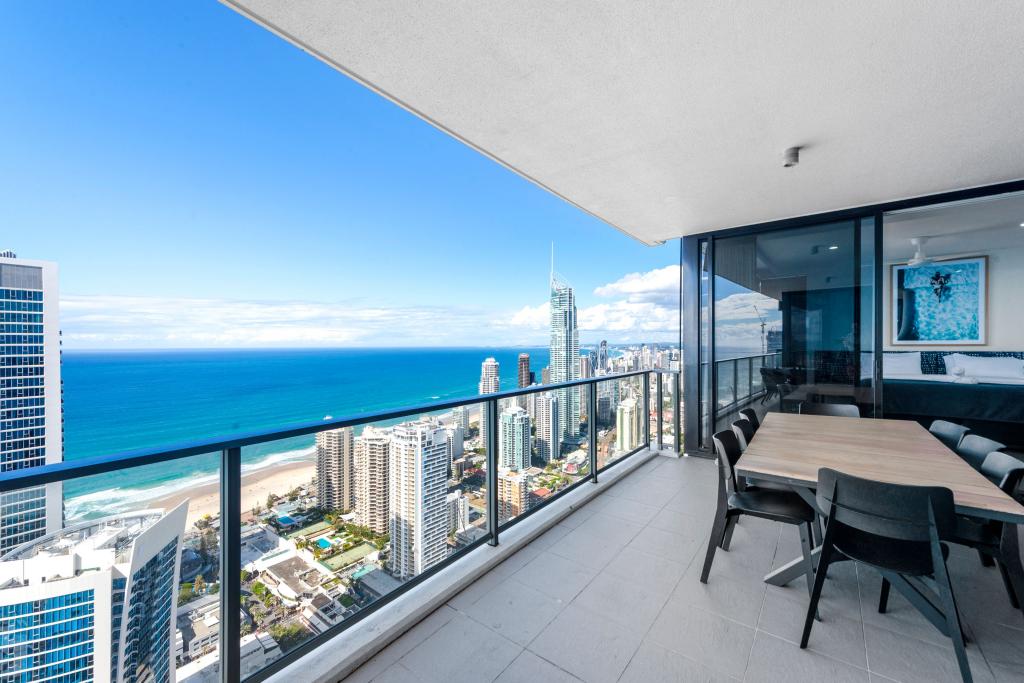 0
0

 0
0
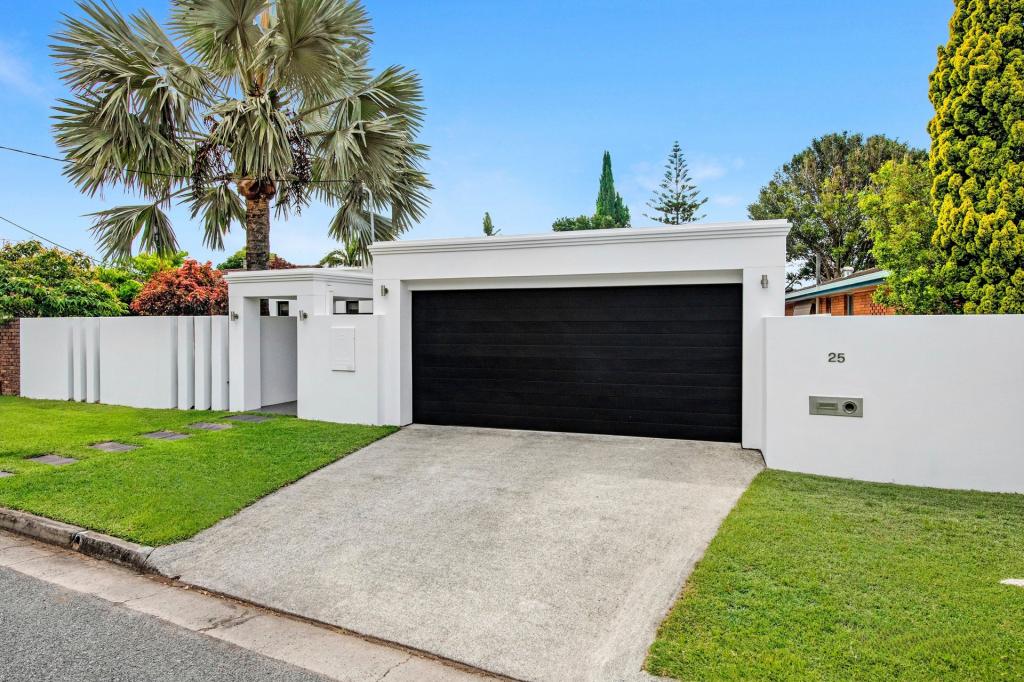 0
0

Similar properties For Rent nearby
See more properties for rent nearby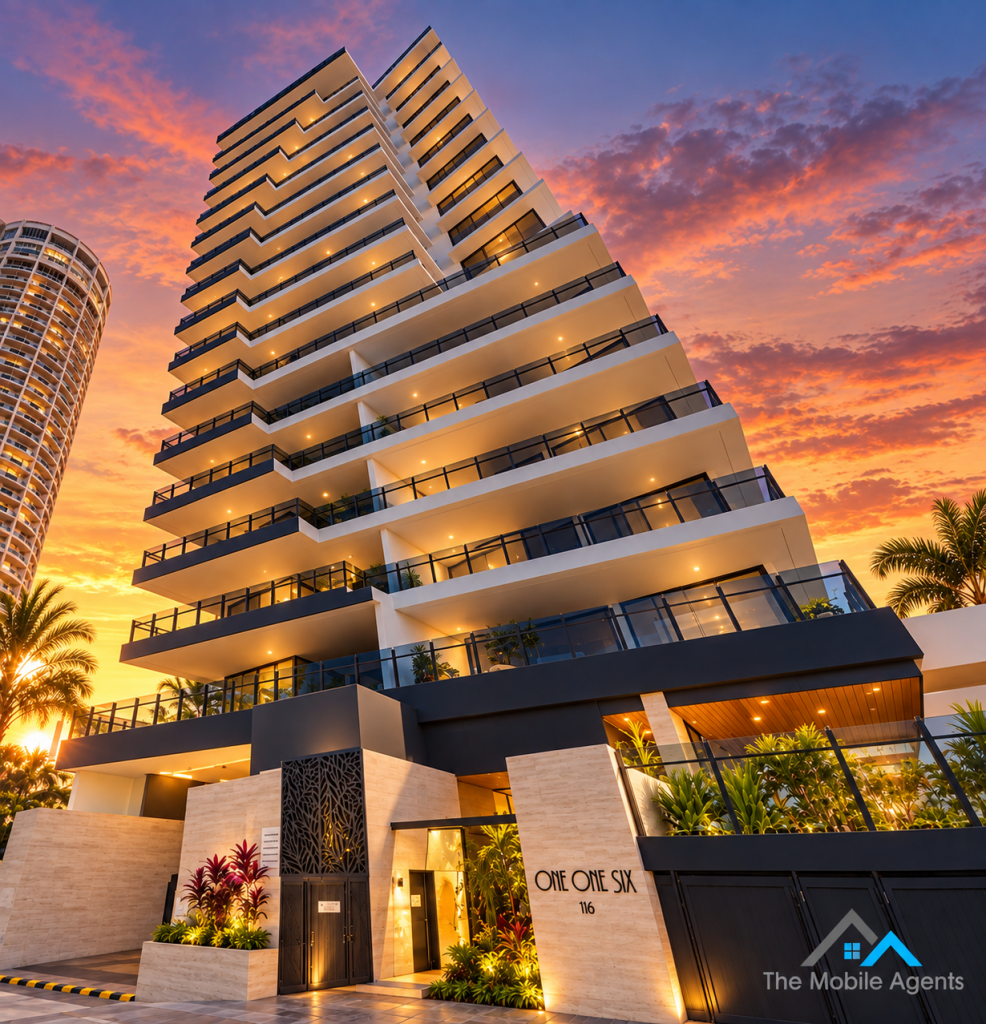 0
0
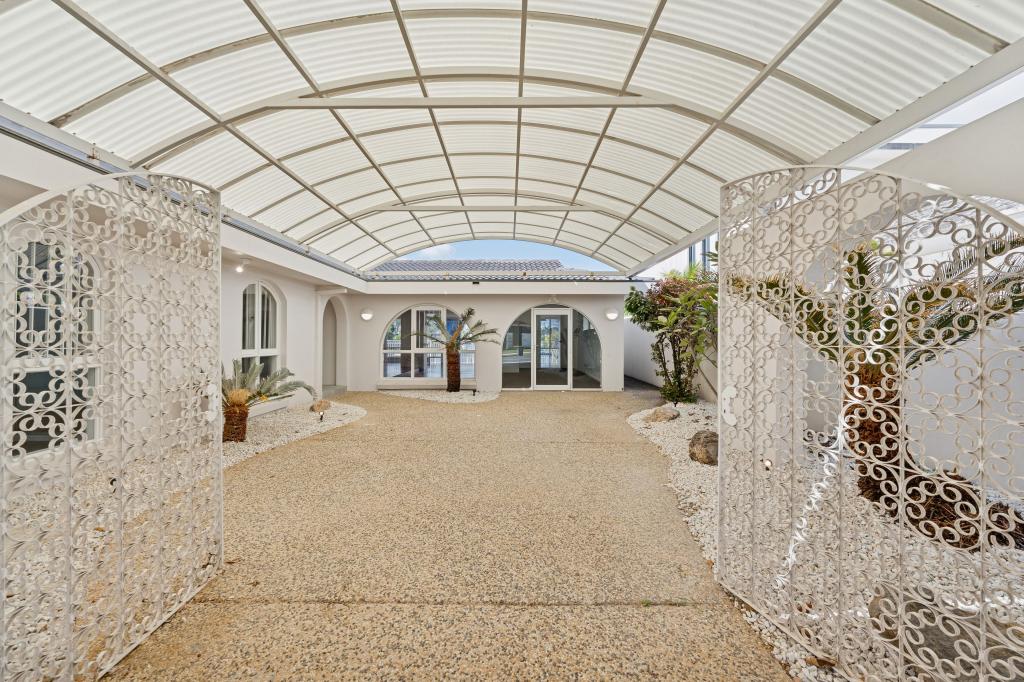 0
0 0
0
About Surfers Paradise 4217
The size of Surfers Paradise is approximately 6.3 square kilometres. There are 20 parks, covering nearly 7.3% of the total area. The population of Surfers Paradise in 2016 was 23689 people. By 2021 the population was 26412 showing a population growth of 11.5% in the area during that time. The predominant age group in Surfers Paradise is 20-29 years. Households in Surfers Paradise are primarily childless couples and are likely to be repaying $1000 - $1399 per month on mortgage repayments. In general, people in Surfers Paradise work in a professional occupation.In 2021, 45.00% of the homes in Surfers Paradise were owner-occupied compared with 39.90% in 2016.
Surfers Paradise has 25,785 properties. Over the last 5 years, Houses in Surfers Paradise have seen a 38.73% increase in median value, while Units have seen a 78.19% increase. As at 30 September 2026:
- The median value for Houses in Surfers Paradise is $2,734,359 while the median value for Units is $877,907.
- Houses have a median rent of $1,373 while Units have a median rent of $778.
Suburb Insights for Surfers Paradise 4217
Market Insights
Surfers Paradise Trends for Houses
N/A
N/A
View TrendN/A
N/A
Surfers Paradise Trends for Units
N/A
N/A
View TrendN/A
N/A
Neighbourhood Insights
© Copyright 2026. RP Data Pty Ltd trading as Cotality (Cotality). All rights reserved. No reproduction, distribution, or transmission of the copyrighted materials is permitted. The information is deemed reliable but not guaranteed.
While Cotality uses commercially reasonable efforts to ensure the Cotality Data is current, Cotality does not warrant the accuracy, currency or completeness of the Cotality Data and to the full extent permitted by law excludes all loss or damage howsoever arising (including through negligence) in connection with the Cotality Data.
This product uses cookies and other similar technologies to improve and customise your browsing experience, to tailor content and adverts, and for analytics and metrics regarding visitor usage on this product and other media. We may share cookie and analytics information with third parties for the purposes of advertising. By continuing to use our website, you consent to cookies being used. View our Privacy Policy here.
X
